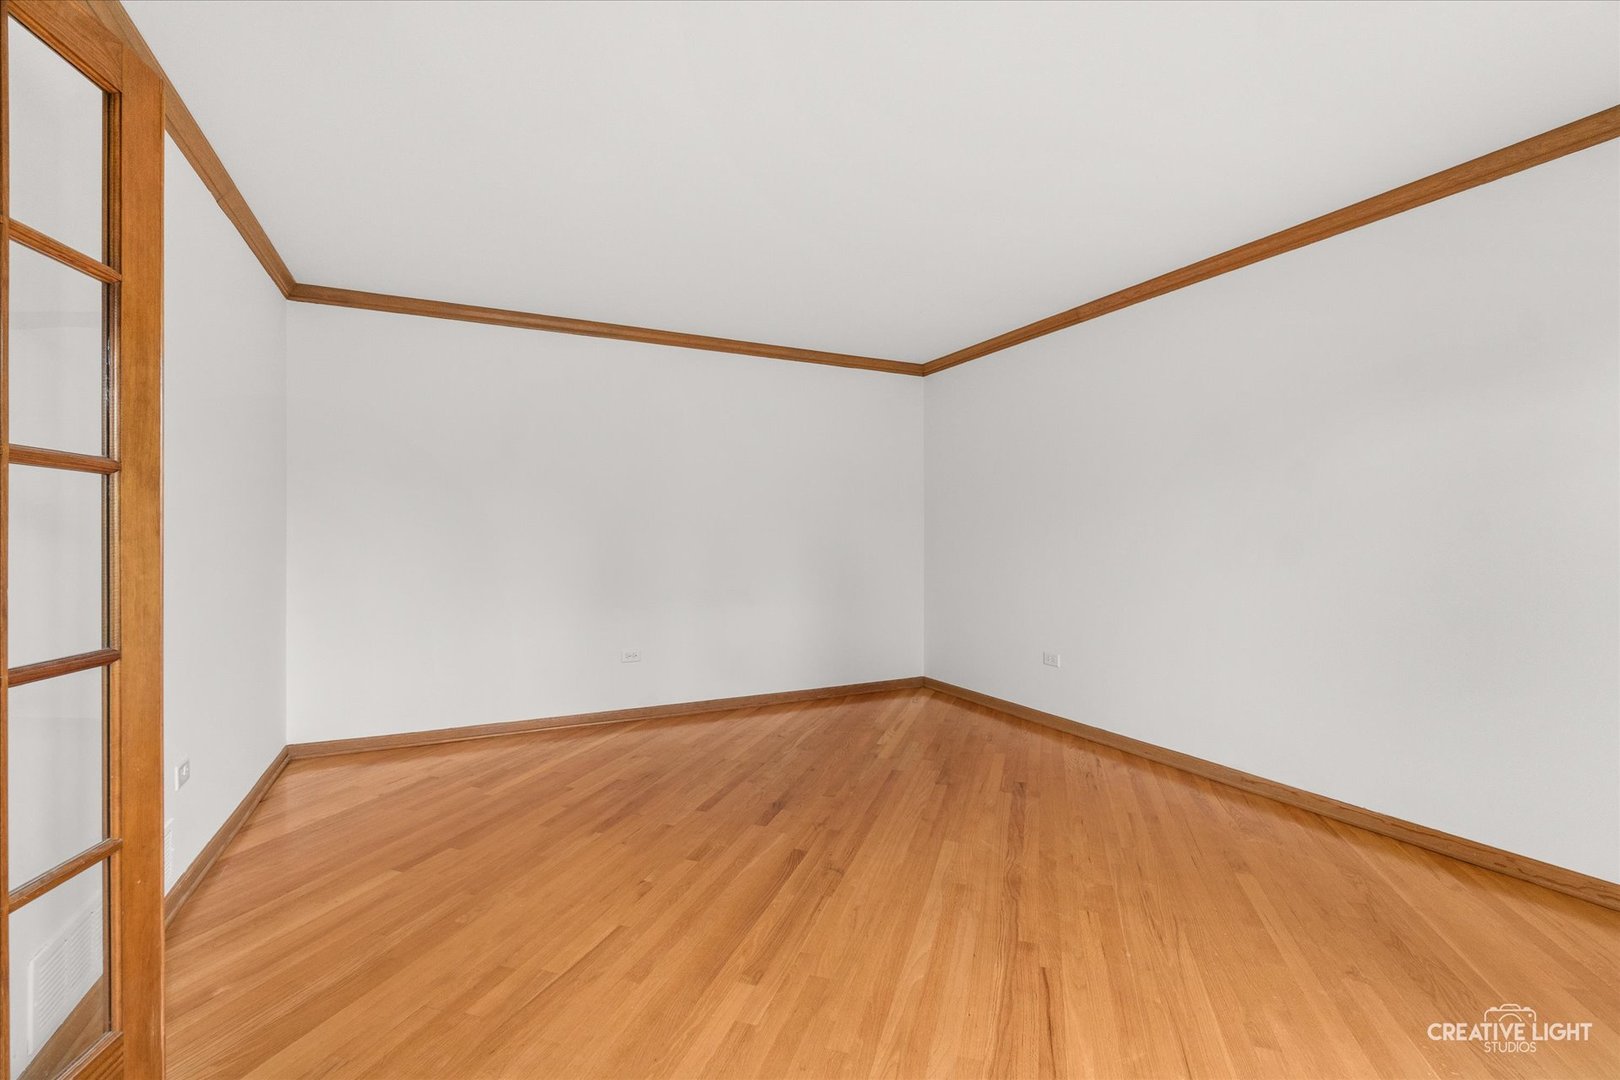
Property photo 1
Property photo 2
Property photo 3
Property photo 4
Property photo 5
5 Beds
4 Baths
4,265 sqft

$1,033,000

855 Lockwood Circle, Naperville IL, 60563

Price per sqft$242.20
Built in1994
Property size4,265 sqft
Property typeResidential
Listed by Theresa Gustafson with Keller Williams Inspire 630-313-0865

Overview

Active

New

Listed Nov 14, 2026

Updated 6h ago

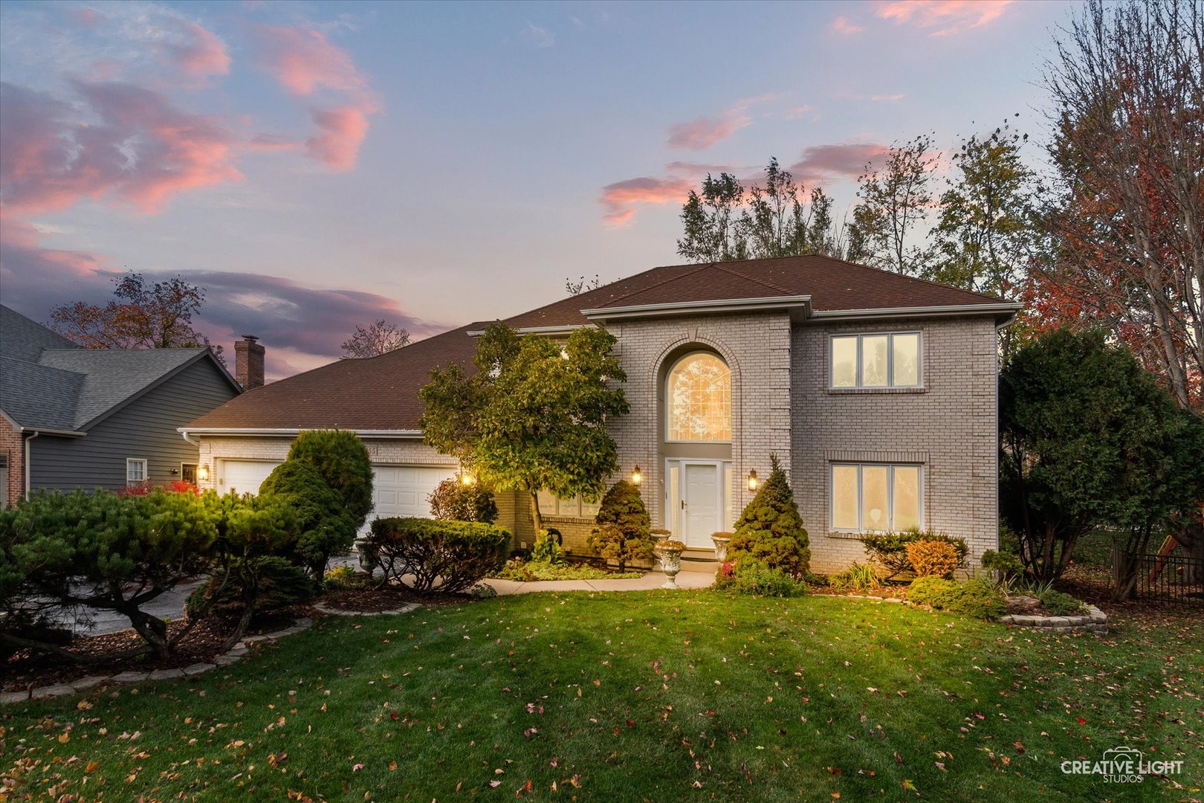
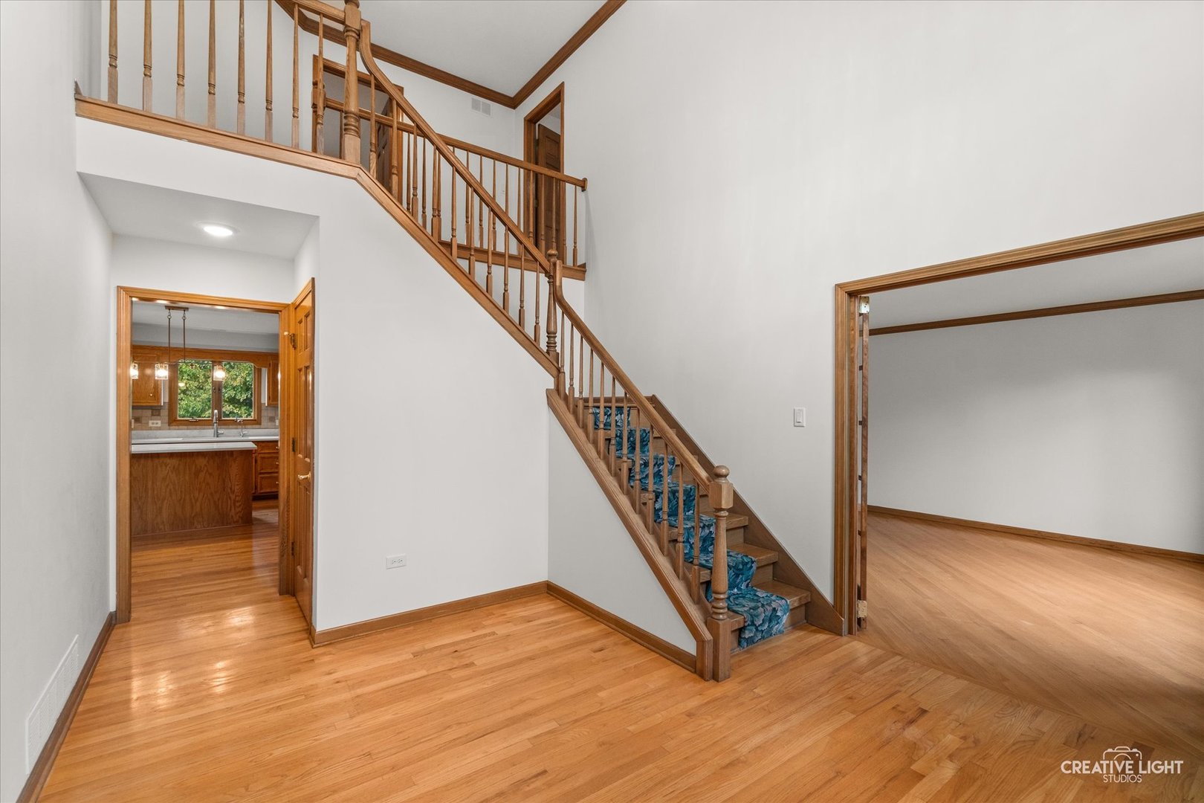
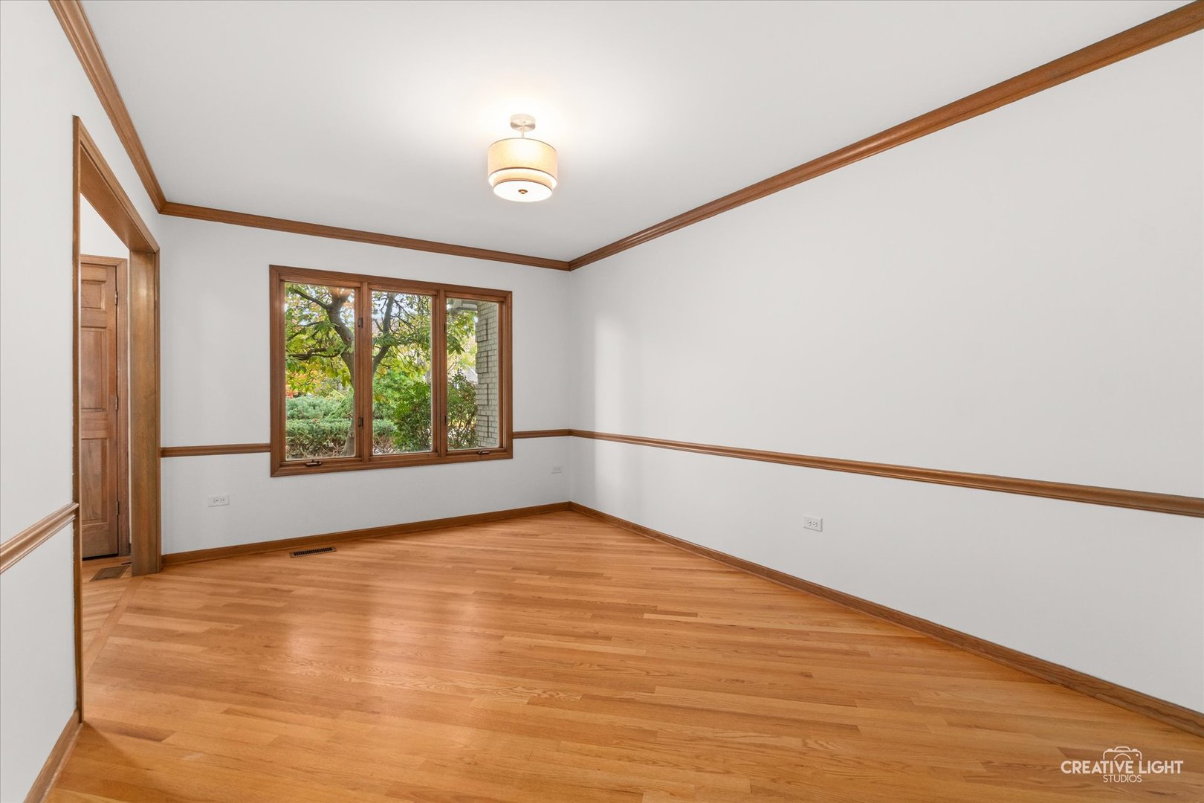
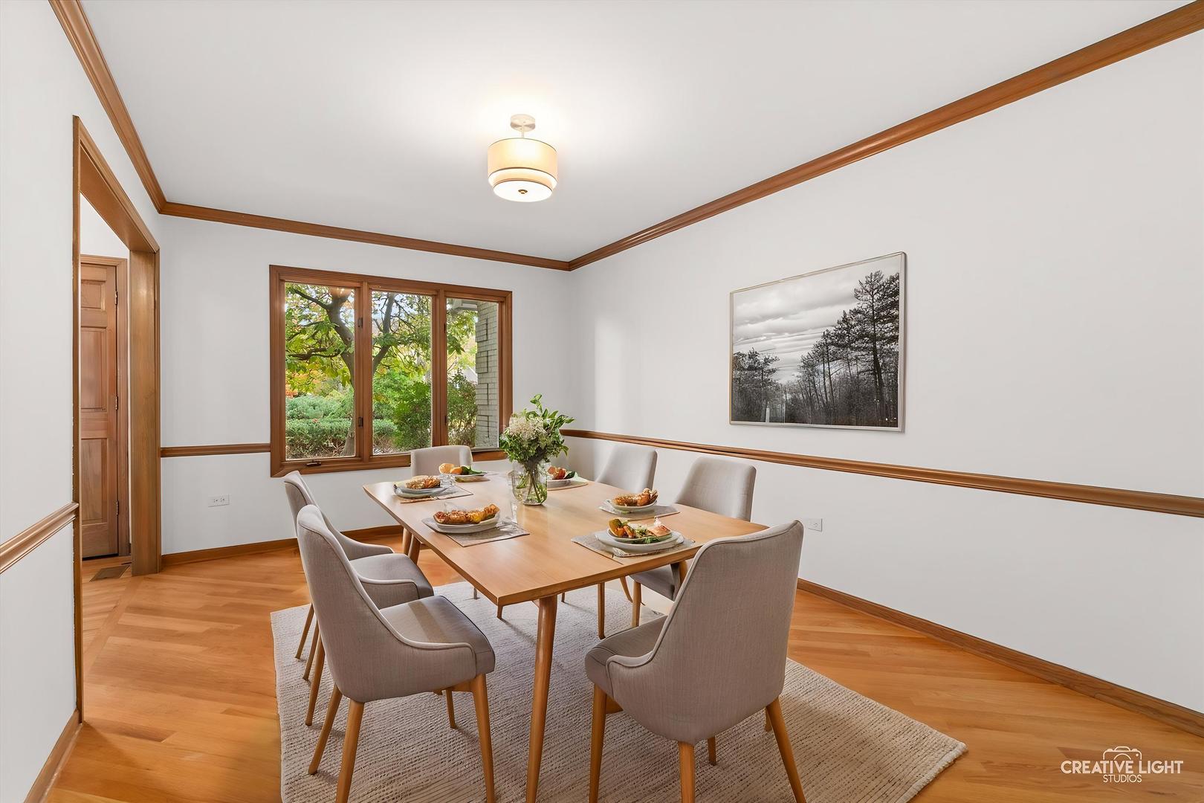
Room to grow, space to gather, & a location to love... Welcome to this spacious & naturally bright 5 Bedroom, 4 Full Bath, 3 Car Garage, home in North Naperville's desirable HOA-free Edgewood subdivision! Offering an impressive 4,265 SF of Finished Living Space on a generous .29 Acre Lot, this home is filled with possibilities for today's lifestyle and tomorrow's dreams. The First Floor Bedroom w/ its own Dual Entry Full Bath makes for a flexible floor plan that is ideal for Multigenerational Living, guests, or anyone looking for the convenience of main-level living. Hardwood Flooring throughout adds warmth & character, while the Finished Basement offers an AMAZING Recreation Space w/ endless opportunities for entertaining, game nights, hobbies, or simply spreading out. A fourth Full Bath in the basement adds even more convenience, & the additional Crawl Space provides valuable storage. You'll also love the First Floor Kitchenette, which offers the opportunity to create a convenient Main Level Laundry & Mud Room or customize the space to fit your needs. Add in a 3 Car Garage, & there's room for everything. Last but not certainly not the least- location, location, location! Enjoy being close to Arrowhead Park, convenient I-88 access, & an abundance of shopping, dining, & everyday amenities. All within the highly acclaimed Naperville School District 203, feeding into Beebe Elementary, Jefferson Junior High, & Naperville North High School. Space, flexibility, an incredible location, & SO much room to grow... this is an opportunity you won't want to miss! *Be sure to check out the virtual tour* AGES: New Paint in Select Rooms - 2026 | New Lighting Fixtures in Main Areas - 2026 | Roof - 2014 | Siding - 2014 | Air Conditioner - 2020 | Water Heater (1) - 2015, (2) - unkn | Furnace - 2012 | Radon Mitigation System - 2014 | Dishwasher - 2025 | Refrigerator - 2022 | Basement Windows - 2020 | Dryer - 2019 | Washer - 2017 | Kitchenette Oven (gas) - 2018 | Main Kitchen Oven (electric)- original to home | Windows (not in basement) - original to home | Hardwood Flooring - original to home | Carpet on Stairs -original to home | Wood Burning Fireplace - Never Used | FEATURES: Dual Staircase | Reverse Osmosis System | Gutter Guards

Additional information

MLS® ID
12780713

Interior Features

Bedrooms
5
Bathrooms
4
Fireplace
Yes
Cooling
Yes
Heating
Yes
Basement
No

Exterior Features

Lot Size
0.29 Acres

Other Property Details

Taxes
$14,093
Tax Frequency
Annually
Garage
Yes
Municipality
Lisle
MLS provider logo

Listed by Theresa Gustafson with Keller Williams Inspire 630-313-0865

The data relating to real estate for sale on this website comes in part from the Broker ReciprocitySM Program of Midwest Real Estate Data. Real estate listings held by brokerage firms other than Justin McCarty are marked with the Broker ReciprocitySM logo or the Broker ReciprocitySM thumbnail logo (a little black house) and detailed information about them includes the name of the listing brokers.

Based on information submitted to the  MLS GRID for MRED 11/16/2026. All data is obtained from various sources and may not have been verified by broker or MLS GRID. Supplied Open House Information is subject to change without notice. All information should be independently reviewed and verified for accuracy. Properties may or may not be listed by the office/agent presenting the information. IDX information is provided exclusively for consumers’ personal non-commercial use, and may not be used for any purpose other than to identify prospective properties consumers may be interested in purchasing. Data is deemed reliable but is not guaranteed by MTP or MRED. The use of the MRED Data may be subject to an end-user license agreement prescribed by the Member Participant’s applicable MLS if any and as amended from time to time. Properties displayed may be listed or sold by various participants in the MLS. Properties displayed may be listed or sold by various participants in the MLS.

©2026 Listings Courtesy of MRED as distributed by MLS GRID. All rights reserved.

Data is refreshed every 3 hours. Listing last updated 4:51 AM UTC on 11/16/2026. 

DMCA Notice


Powered by Luxury Presence

