Property photo 1
Property photo 2
Property photo 3
Property photo 4
Property photo 5
2 Beds
2 Baths
1,750 sqft

$550,000

3870 Double Eagle Drive, Elgin IL, 60124

Price per sqft$314.29
Built in2019
Property size1,750 sqft
Property typeResidential
Listed by Nayibe Garces with Prello Realty 773-805-5325

Overview

Active

Re-activated

Listed May 22, 2026

Updated 4 days ago

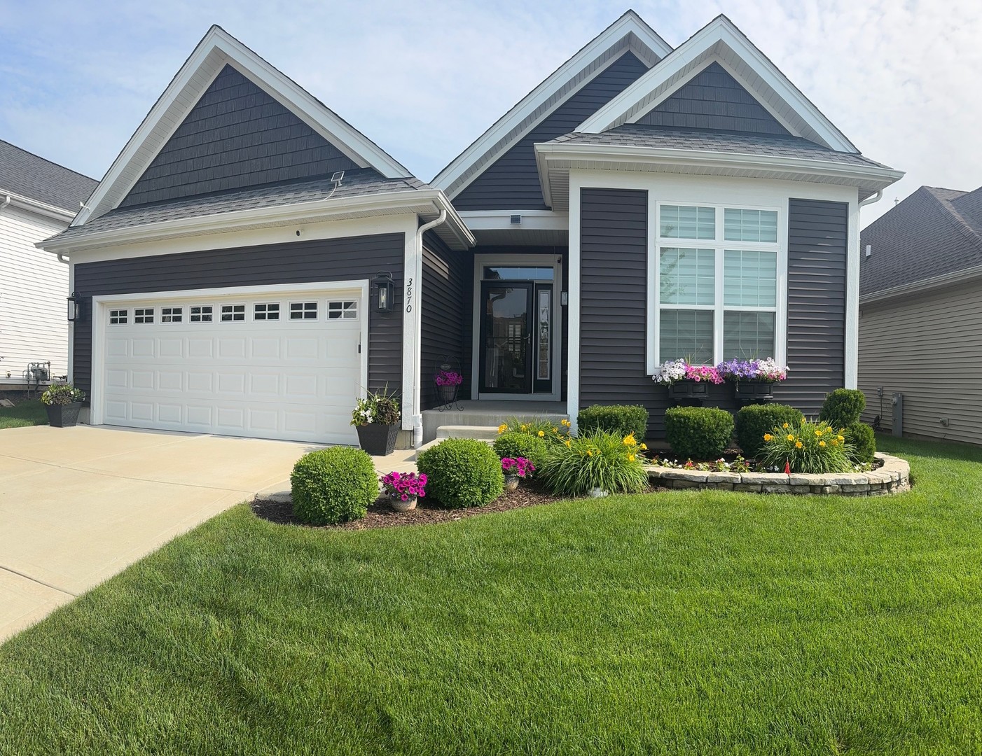
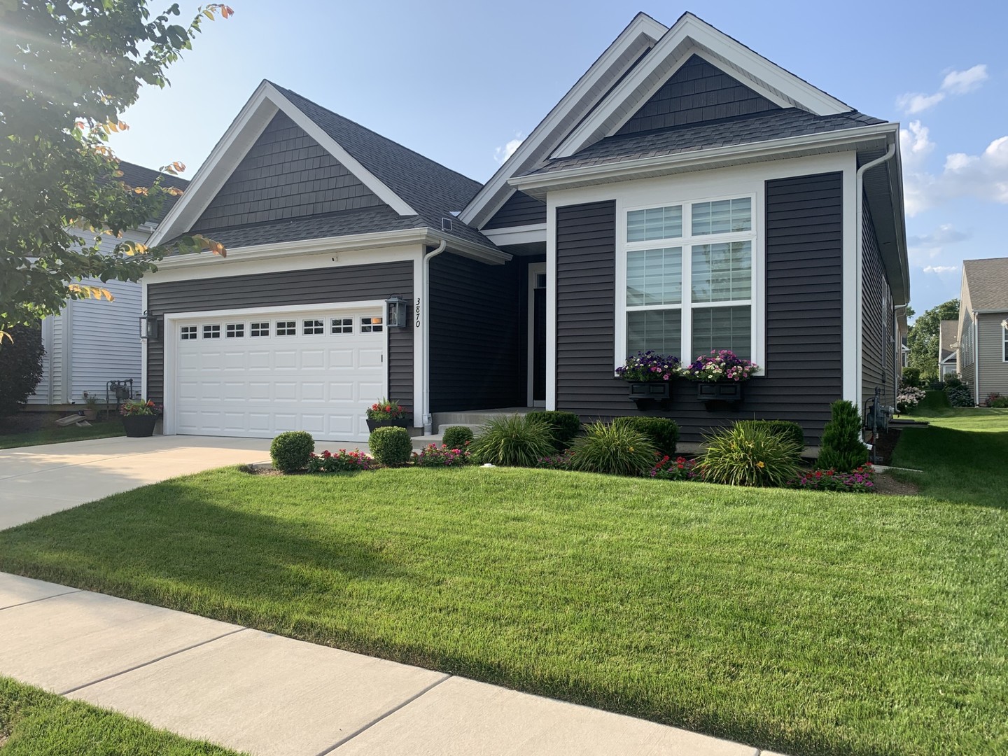
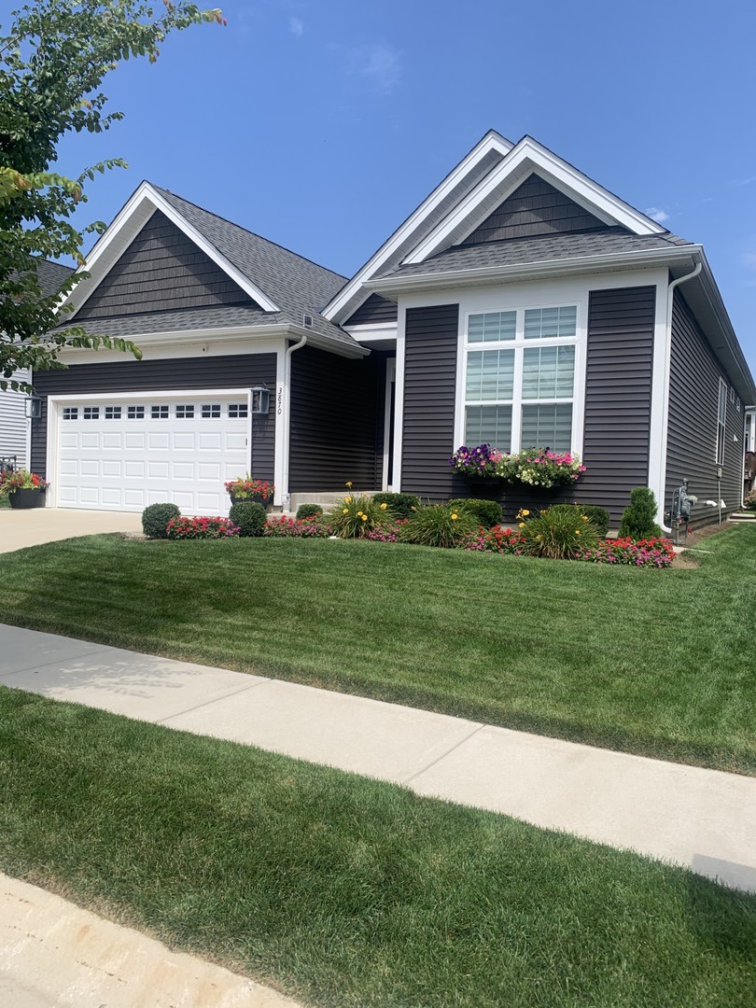
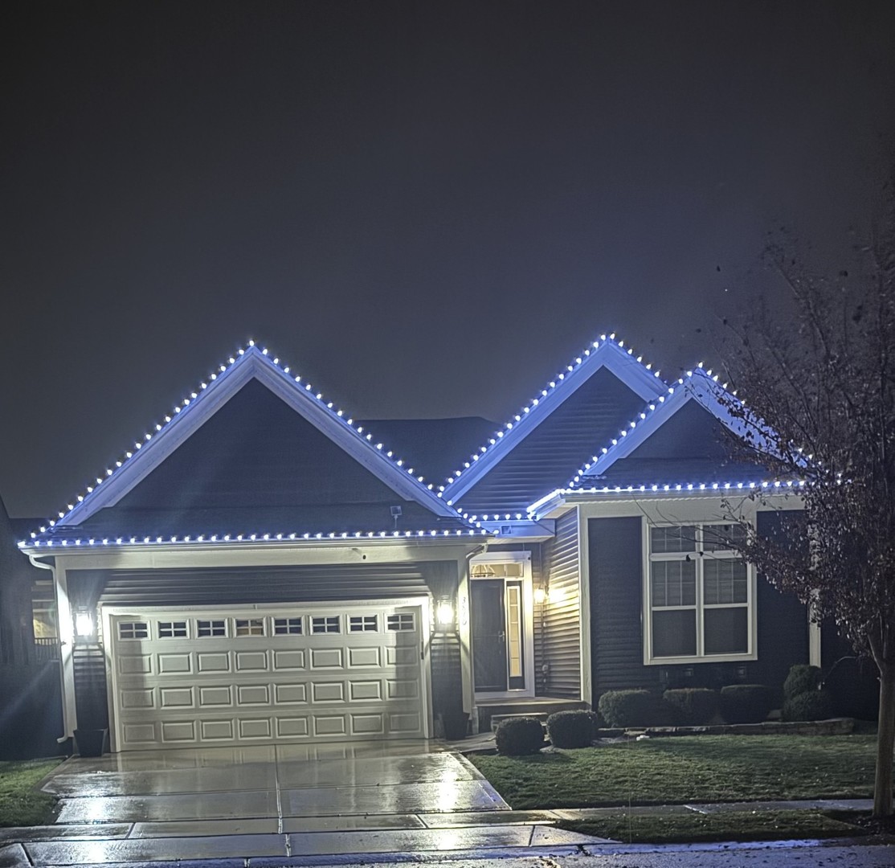
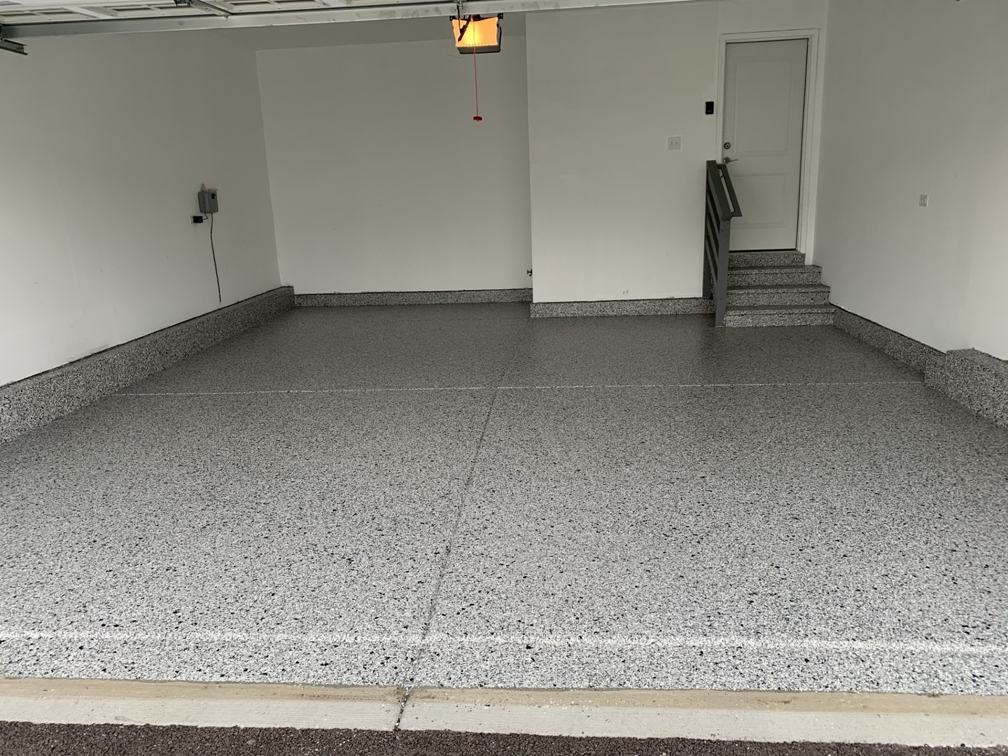
Trade yard work and snow shovels for tee times and poolside afternoons in this pristine, upgraded ranch located in the exclusive 55+ section of Elgin's premier Bowes Creek Country Club. From the moment you step inside, 10-foot ceilings and an airy open floor plan create an immediate sense of space and light. Upgraded recessed lighting illuminates the seamless flow between the kitchen and family room, while ceiling fans throughout keep every room comfortable year-round. At the end of the day, unwind in a generous primary suite featuring separate vanities for effortless morning routines. Step outside to enjoy indoor-outdoor living at its finest. Relax bug-free in the screened-in porch, which opens directly onto a raised brick paver patio-thoughtfully designed at porch level so you can easily roll your grill in and out for effortless backyard barbecues. Need extra room for hobbies, storage, or visiting guests? This home delivers exceptional versatility from top to bottom. The expansive full basement boasts 9-foot ceilings, rough-in plumbing for an extra bath, and an egress window ready for a future bedroom-giving you double the potential square footage without sacrificing single-story convenience. Above, a finished attic with a pull-down ladder offers clean, easy-access storage, while the garage impresses with high ceilings and sleek epoxy floors. Best of all, the HOA takes care of your lawn maintenance and snow removal, freeing you to enjoy world-class amenities right outside your door. Spend mornings on the scenic Bowes Creek golf course and afternoons at your private residents-only clubhouse, complete with a resort-style pool, modern fitness equipment, and gathering spaces. Meticulously cared for inside and out, this home is ready for you to move right in-come experience it in person!

Additional information

MLS® ID
12646151

Interior Features

Bedrooms
2
Bathrooms
2
Cooling
Yes
Heating
Yes
Basement
Yes

Other Property Details

Taxes
$8,605
Tax Frequency
Annually
Association Fee Frequency
Monthly
Garage
Yes
Municipality
Elgin
MLS provider logo

Listed by Nayibe Garces with Prello Realty 773-805-5325

The data relating to real estate for sale on this website comes in part from the Broker ReciprocitySM Program of Midwest Real Estate Data. Real estate listings held by brokerage firms other than Justin McCarty are marked with the Broker ReciprocitySM logo or the Broker ReciprocitySM thumbnail logo (a little black house) and detailed information about them includes the name of the listing brokers.

Based on information submitted to the  MLS GRID for MRED 11/14/2026. All data is obtained from various sources and may not have been verified by broker or MLS GRID. Supplied Open House Information is subject to change without notice. All information should be independently reviewed and verified for accuracy. Properties may or may not be listed by the office/agent presenting the information. IDX information is provided exclusively for consumers’ personal non-commercial use, and may not be used for any purpose other than to identify prospective properties consumers may be interested in purchasing. Data is deemed reliable but is not guaranteed by MTP or MRED. The use of the MRED Data may be subject to an end-user license agreement prescribed by the Member Participant’s applicable MLS if any and as amended from time to time. Properties displayed may be listed or sold by various participants in the MLS. Properties displayed may be listed or sold by various participants in the MLS.

©2026 Listings Courtesy of MRED as distributed by MLS GRID. All rights reserved.

Data is refreshed every 3 hours. Listing last updated 5:10 AM UTC on 11/14/2026. 

DMCA Notice


Powered by Luxury Presence

