Property photo 1
Property photo 2
Property photo 3
Property photo 4
Property photo 5
4 Beds
3 Baths
2,883 sqft

$789,900

5307 Catclaw Court, Naperville IL, 60564

Price per sqft$273.99
Built in1996
Property size2,883 sqft
Property typeResidential
Listed by Abhijit Leekha with Property Economics Inc. 630-283-2111

Overview

Active

New

Listed Nov 13, 2026

Updated 29h ago

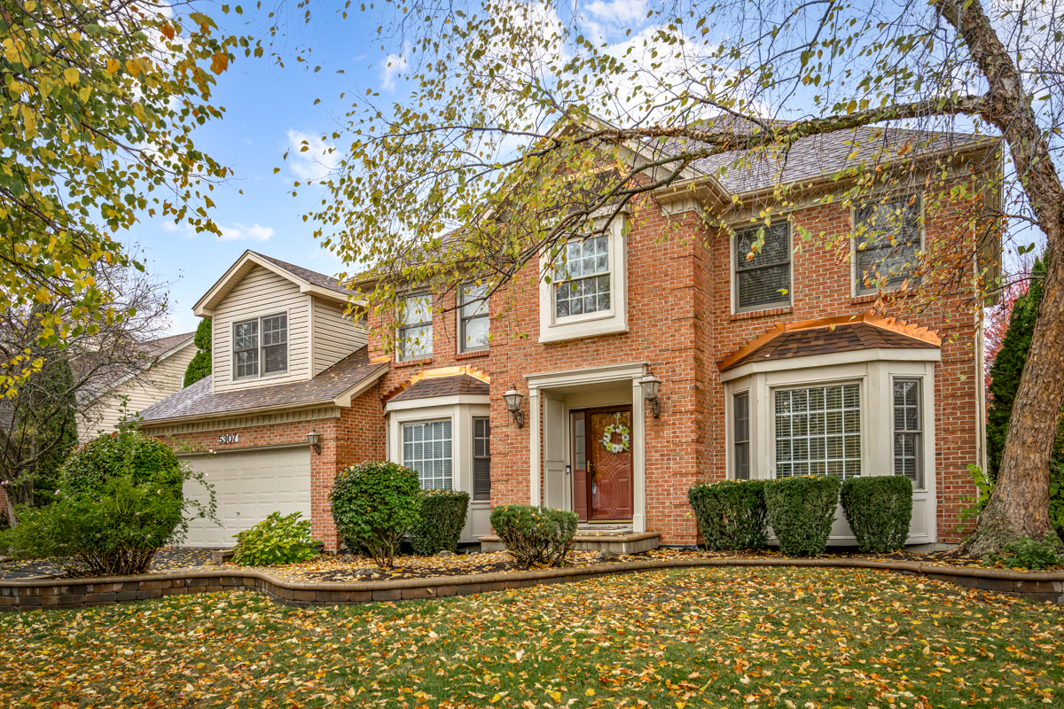
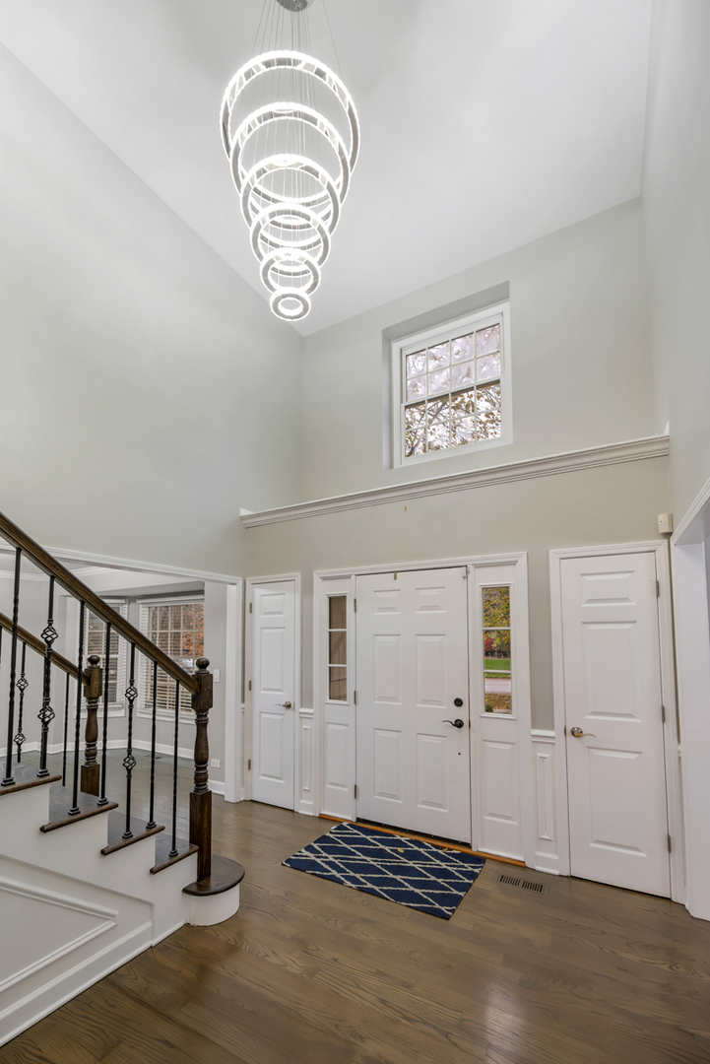
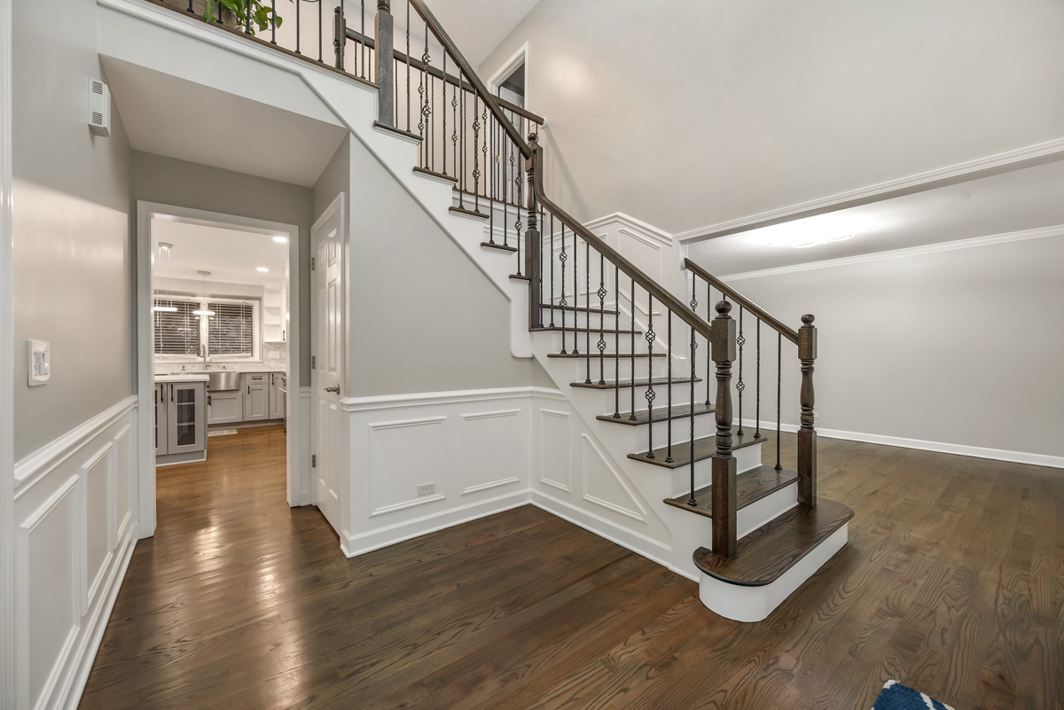
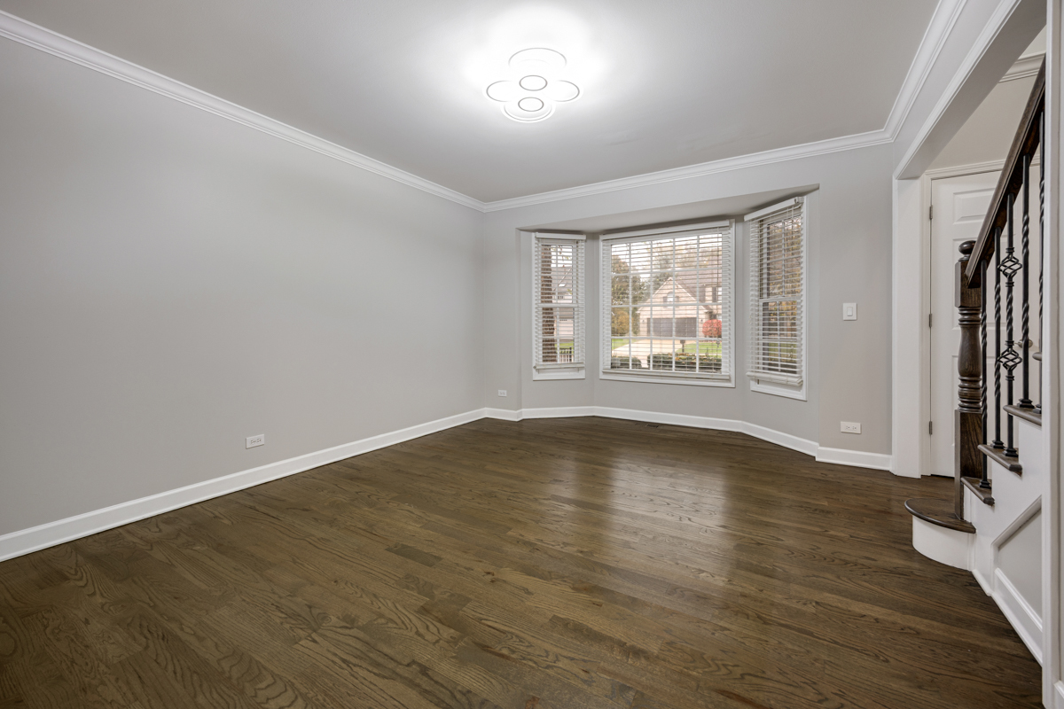
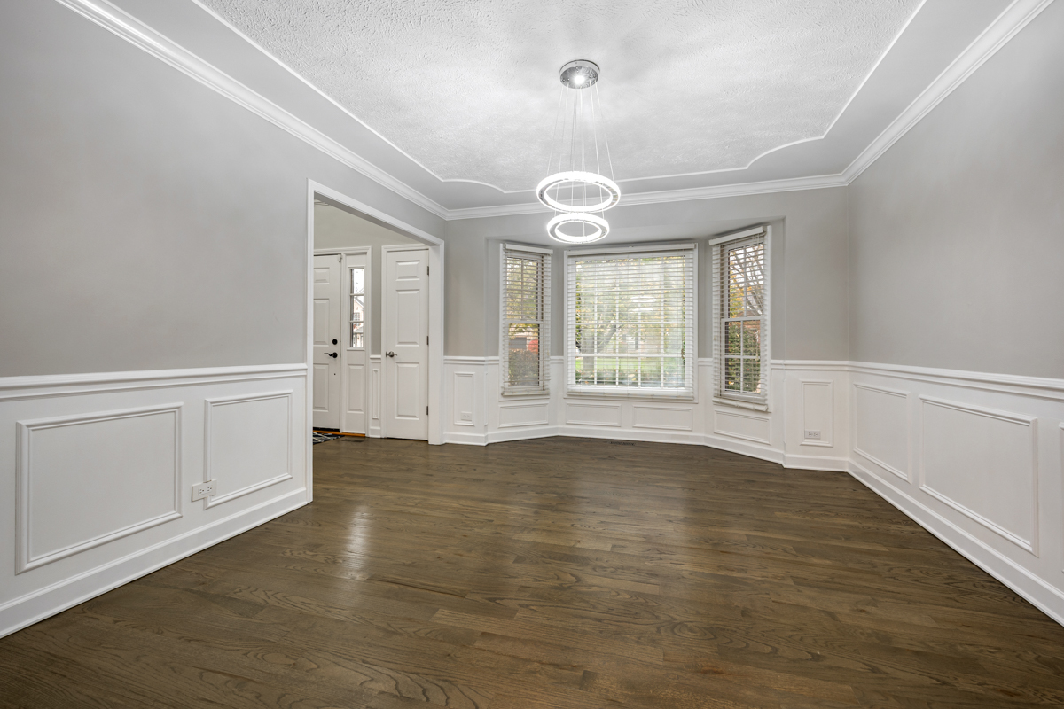
Move-in Ready.. East-facing former model home situated on a highly desirable cul-de-sac street in High Meadows, offering nearly 4,000 square feet of impeccably finished living space (2,900 above grade + 1,100 in the basement) and zoned for acclaimed Neuqua Valley High School. Original showcase home features every premium builder option highlighted with a full-brick elevation that boasts dramatic dual bay windows, professional landscaping, custom brick paver walkways, and a fully professionally epoxied garage with additional built-in storage-all crowned by a BRAND NEW ROOF (July 2026). Striking two-story foyer and a layout featuring a rare dual staircase, elegant wainscoting trim, a separate formal dining room, a dedicated home office, and full main-level hardwood floors that were added and refinished in 2022. The entire main level and the upper-level bathrooms feature all-new LED lighting and fixtures updated in 2022. The spacious kitchen was fully renovated in 2022 and stands as a chef's dream with real-wood designer cabinetry, a premium 36" high end stove, Quartz counters and a massive island with a dedicated exhaust vent, an oversized sink, and a bright breakfast area complete with an extended bay area for added space. Flowing seamlessly from the kitchen, the vaulted family room features skylights for year-round sunlight and its own additional bay extension to maximize the living footprint. Main-level laundry room with an exterior door. Upstairs, modern paint schemes and ceiling fans accent every bedroom, including a secondary bedroom large enough to serve as a second primary suite, all accessed via custom oak stairs updated in 2022. The true luxury master suite features a tray ceiling, an expansive walk-in closet, and a vaulted master bathroom fully remodeled in 2022 with a skylights, a dual-sink vanity, excellent counter space, and a custom walk-in shower equipped with a full-body spray system. The finished basement (2016) maximizes entertainment value with a dedicated gym room, extensive storage, a custom bar area, and a private media/theater room completed in 2021 with all equipment included. Out back, a gorgeous brick paver patio (2019) overlooks a massive, fully fenced, and meticulously maintained oversized yard. High-end, long-term warranted HVAC system and humidifier from Four Seasons installed in 2022, absolutely every major mechanical and structural upgrade is already done-simply move in and enjoy.

Additional information

MLS® ID
12749100

Interior Features

Bedrooms
4
Bathrooms
3
Fireplace
Yes
Cooling
Yes
Heating
Yes
Basement
Yes

Exterior Features

Lot Size
0.28 Acres

Other Property Details

Taxes
$12,628
Tax Frequency
Annually
Association Fee Frequency
Yearly
Garage
Yes
Municipality
Wheatland
MLS provider logo

Listed by Abhijit Leekha with Property Economics Inc. 630-283-2111

The data relating to real estate for sale on this website comes in part from the Broker ReciprocitySM Program of Midwest Real Estate Data. Real estate listings held by brokerage firms other than Justin McCarty are marked with the Broker ReciprocitySM logo or the Broker ReciprocitySM thumbnail logo (a little black house) and detailed information about them includes the name of the listing brokers.

Based on information submitted to the  MLS GRID for MRED 11/16/2026. All data is obtained from various sources and may not have been verified by broker or MLS GRID. Supplied Open House Information is subject to change without notice. All information should be independently reviewed and verified for accuracy. Properties may or may not be listed by the office/agent presenting the information. IDX information is provided exclusively for consumers’ personal non-commercial use, and may not be used for any purpose other than to identify prospective properties consumers may be interested in purchasing. Data is deemed reliable but is not guaranteed by MTP or MRED. The use of the MRED Data may be subject to an end-user license agreement prescribed by the Member Participant’s applicable MLS if any and as amended from time to time. Properties displayed may be listed or sold by various participants in the MLS. Properties displayed may be listed or sold by various participants in the MLS.

©2026 Listings Courtesy of MRED as distributed by MLS GRID. All rights reserved.

Data is refreshed every 3 hours. Listing last updated 4:50 AM UTC on 11/16/2026. 

DMCA Notice


Powered by Luxury Presence

