Property photo 1
Property photo 2
Property photo 3
Property photo 4
Property photo 5
4 Beds
5 Baths
4,280 sqft

$359,000

1688 N ACADEMY Street, Galesburg IL, 61401

Price per sqft$83.88
Built in1940
Property size4,280 sqft
Property typeResidential
Courtesy of RE/MAX Preferred Properties, Thomas Knapp Listing Contact:

Overview

Pending

Pending (no Showings)

Listed Nov 11, 2026

Updated 3 days ago

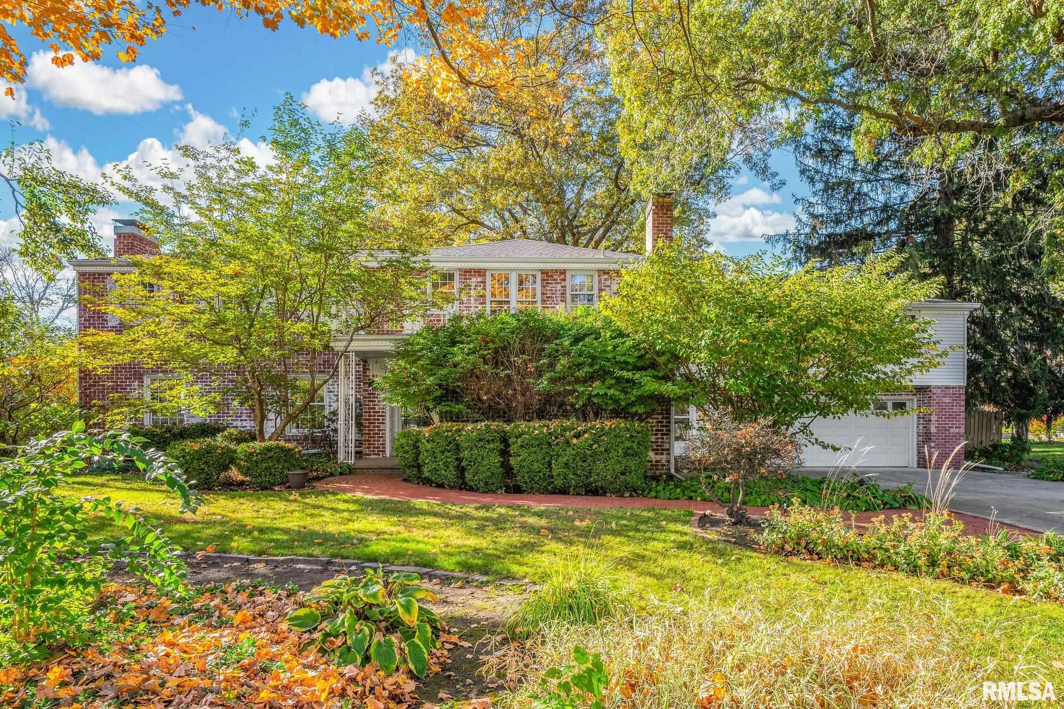
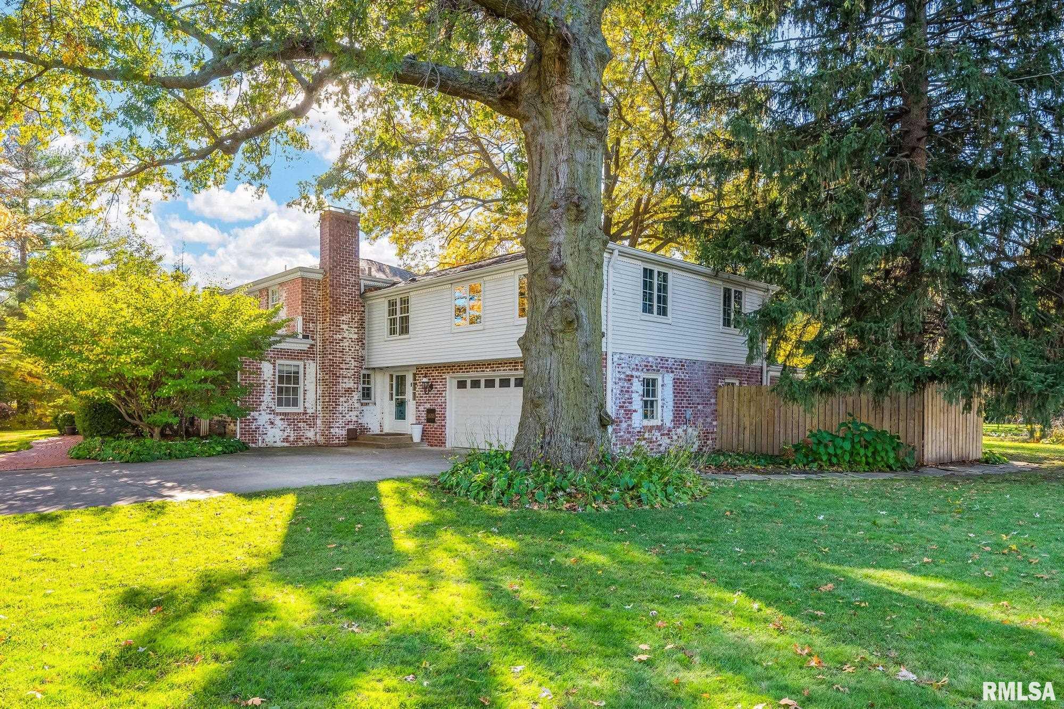
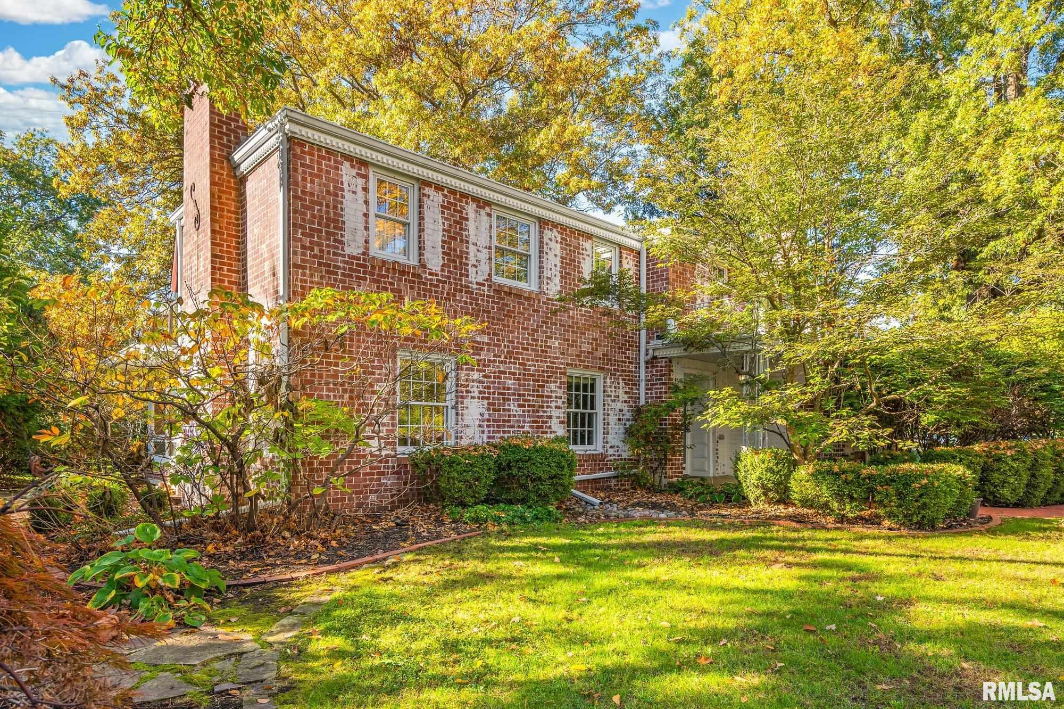
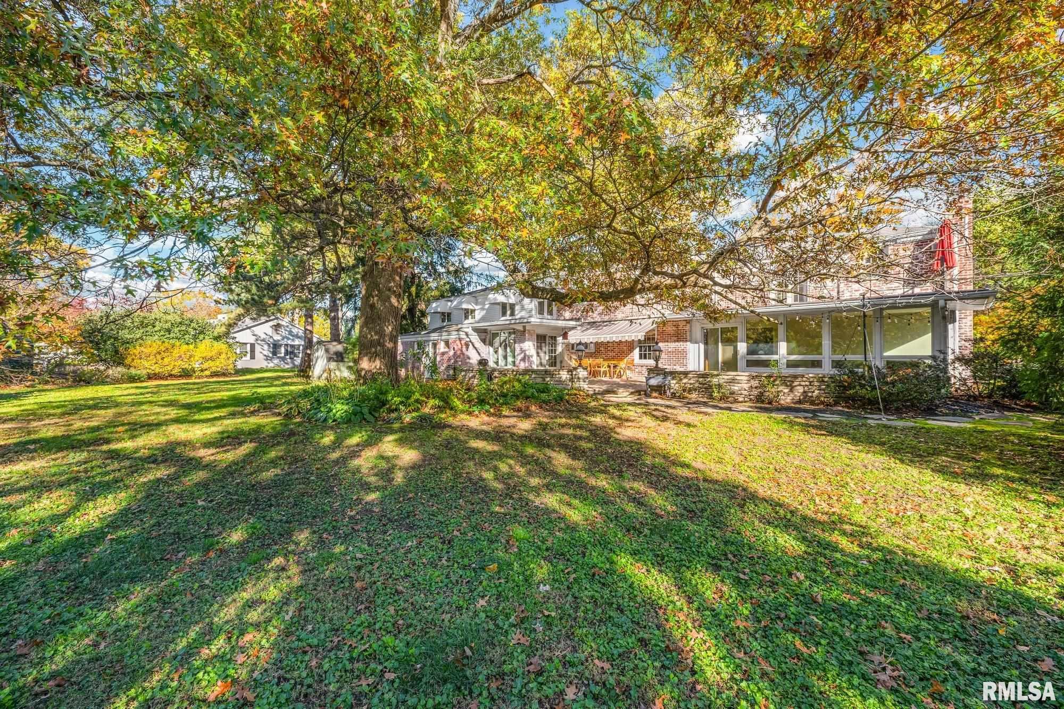
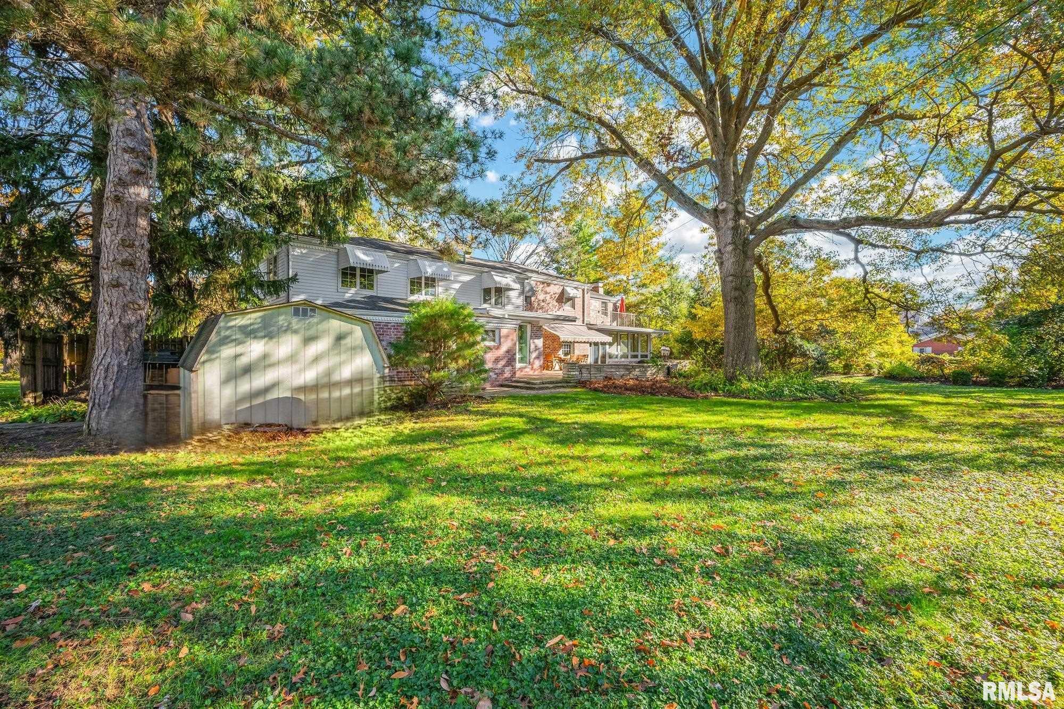
A Home of Distinction and wonderful features all add to the beauty of your quality built brick home! Amenities throughout this elegant home include marble tile in entry foyer providing ample room to greet arriving guests and family. Generous formal living room accented with tray ceiling, crown molding and fireplace afford the perfect place for entertaining. Adjacent to living room and conveniently located to kitchen is your formal dining room with French doors leading to the four season room for expanded space to enjoy special occasions and holiday gatherings. Four Season room is enclosed with windows bringing the outside to your chair side while enjoying beautiful backyard views, and granting easy patio access. Fully equipped kitchen offers appliances, Corian counter surfaces, walk-in pantry, breakfast bar seating, delightful eat-in nook offering glass sliders to brick patio for lovely outdoor dining and entertaining. Main level also features convenient powder room, den featuring warm and inviting fireplace, and built-in desk area. 2nd level consist of four bedrooms all offering ample living and closet space, 2 hall bathrooms, study and family/television room. Spacious bedroom suite features walk-in closet, private bath, and French doors to balcony. Back stairwell provides a short cut to midnight snacks to kitchen below. Lower level presents extra living space for recreation, laundry, and storage. Beautiful and classy 4 bedroom... See Full Description Attached.

$2,388/mo

Est. mortgage payment based on a $359,000 home price.

All estimates are provided by Luxury Presence for informational purposes only. Actual amounts may vary.

Additional information

MLS® ID
CA1047734

Interior Features

Bedrooms
4
Bathrooms
5
Fireplace
Yes
Cooling
Yes
Heating
Yes
Basement
Yes

Other Property Details

Taxes
$9,010
Tax Frequency
Annually
Garage
Yes
55+/Senior Community
No
MLS provider logo

Listings courtesy of RMLS Alliance as distributed by MLS GRID

All information deemed reliable but not guaranteed and should be independently verified. All properties are subject to prior sale, change or withdrawal. Neither listing broker(s) nor Justin McCarty shall be responsible for any typographical errors, misinformation, misprints and shall be held totally harmless. Properties displayed may be listed or sold by various participants in the MLS. 

Based on information submitted to the MLS GRID as of 12:33 PM UTC on 11/18/2026. All data is obtained from various sources and may not have been verified by broker or MLS GRID. Supplied Open House Information is subject to change without notice. All information should be independently reviewed and verified for accuracy. Properties may or may not be listed by the office/agent presenting the information.

©2026 RMLS Alliance. All rights reserved.

DMCA Notice 

Powered by Luxury Presence