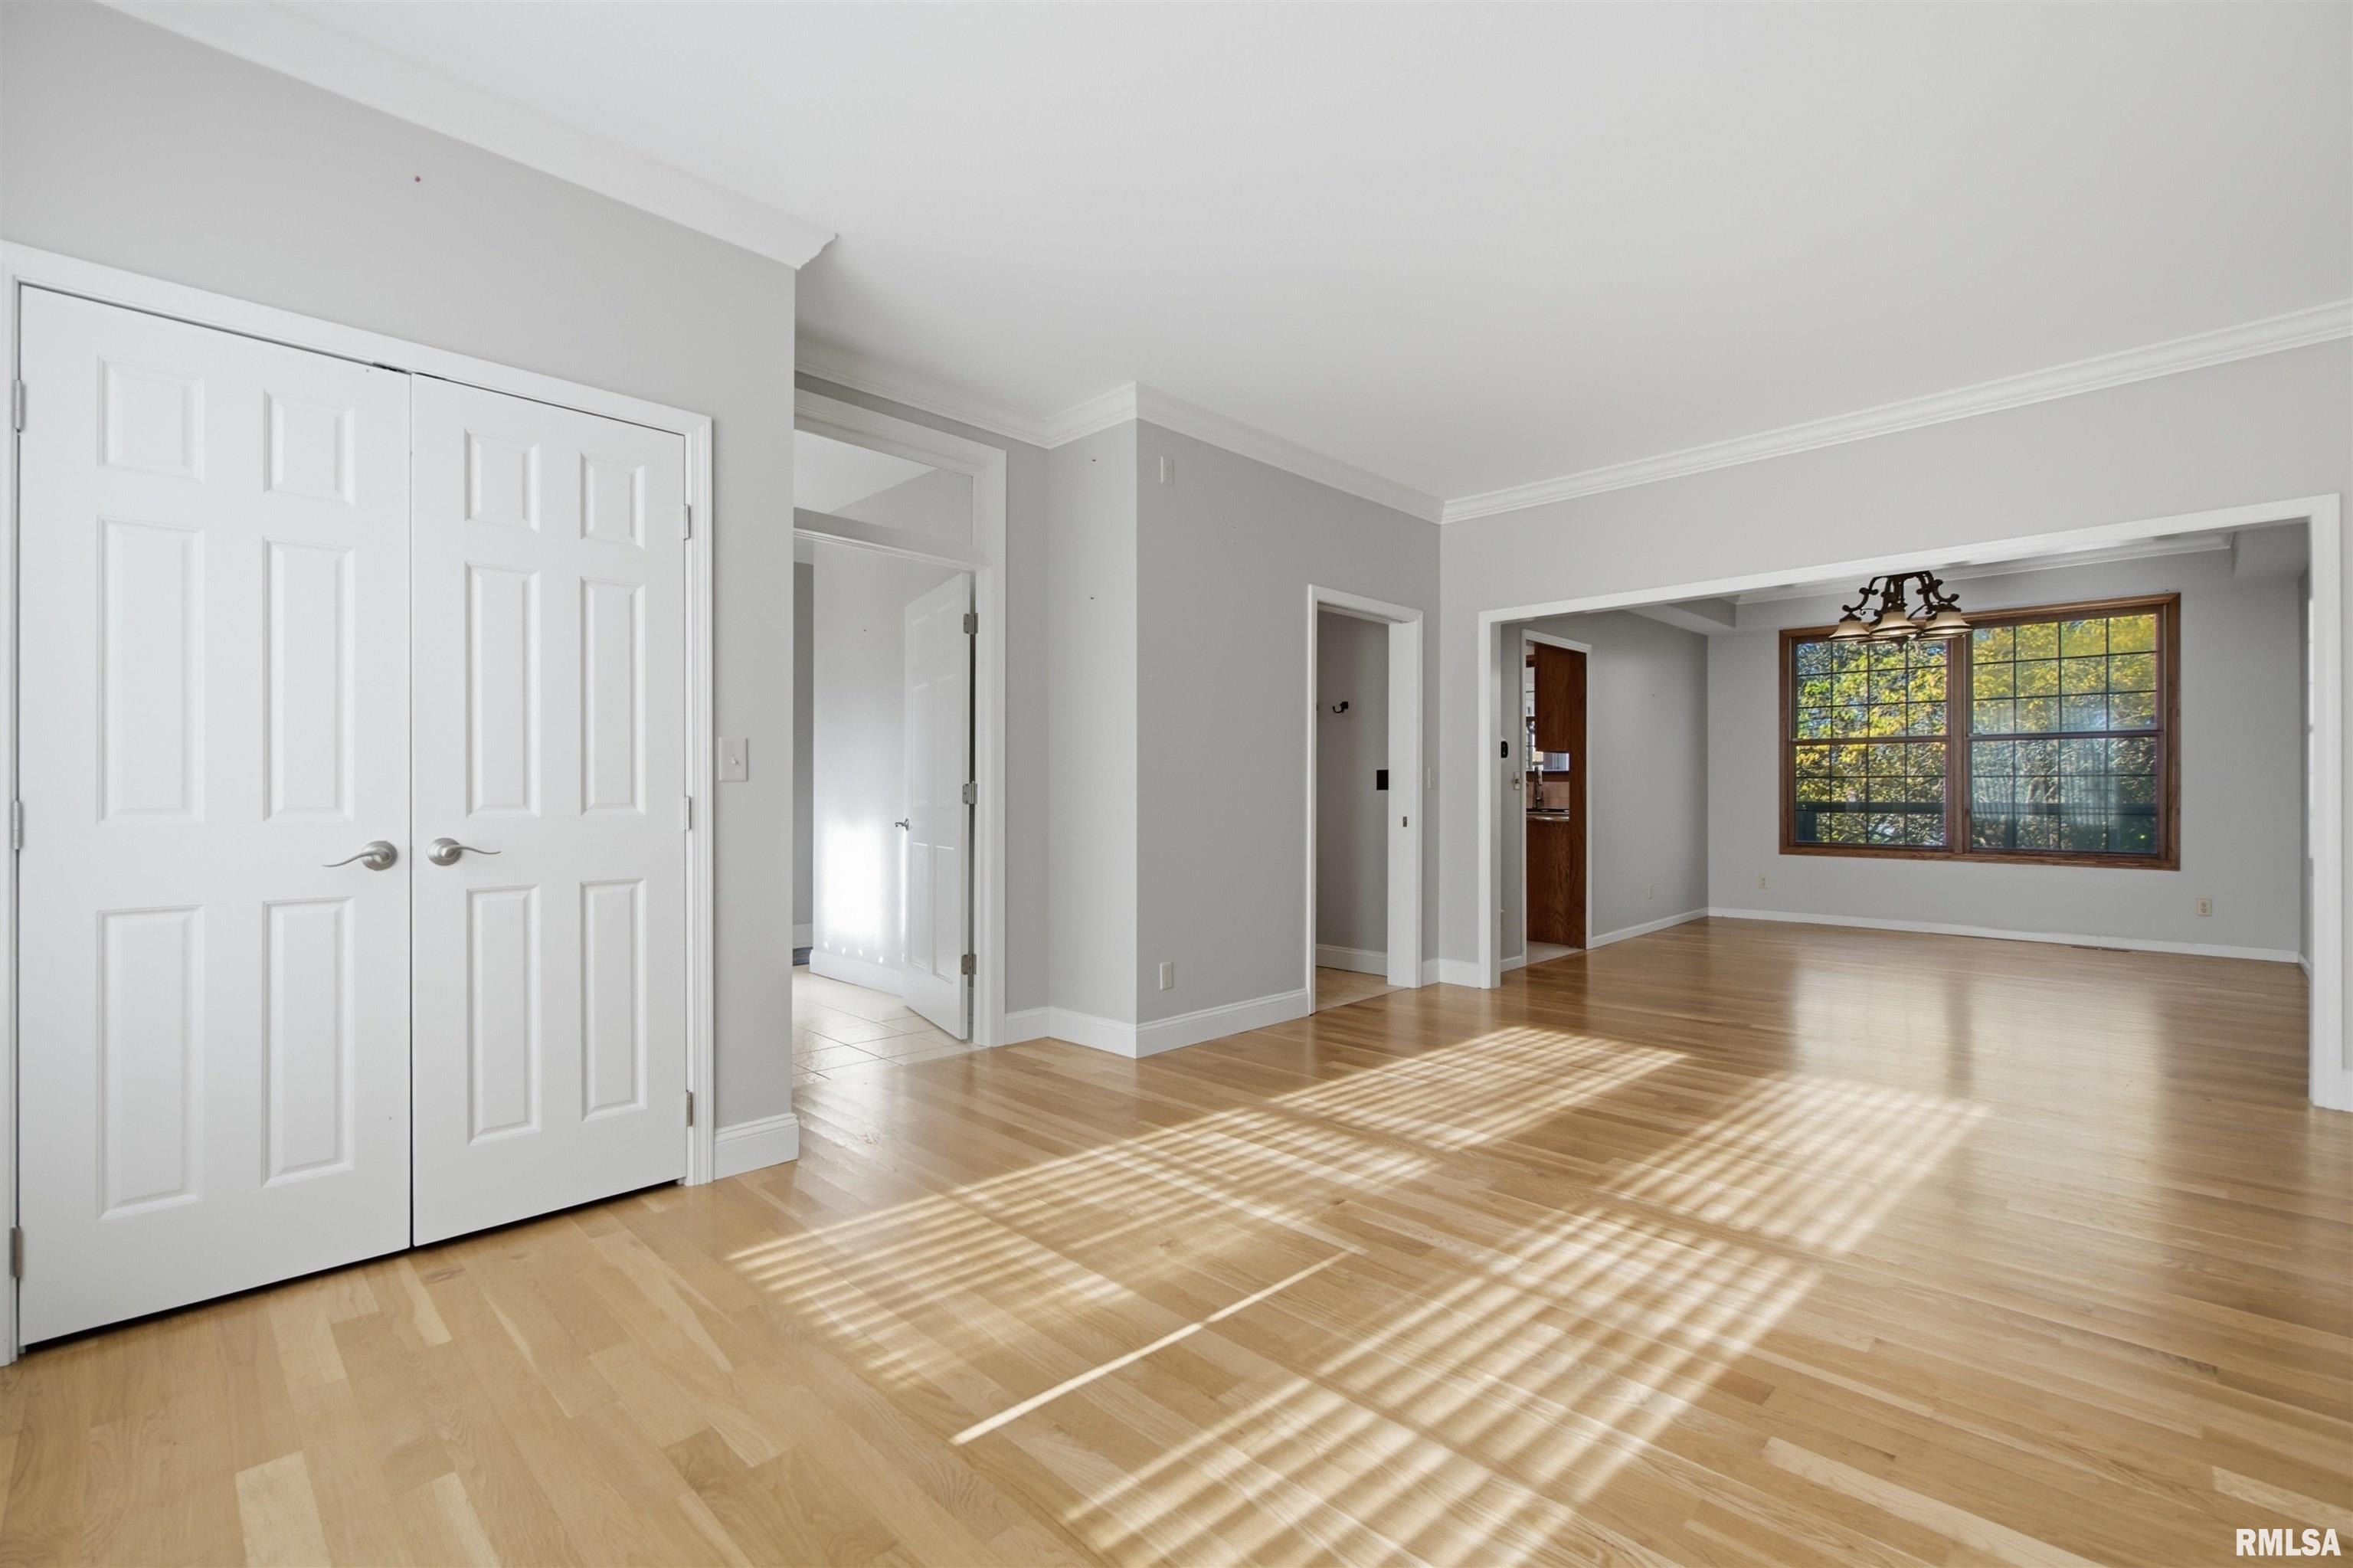
Property photo 1
Property photo 2
Property photo 3
Property photo 4
Property photo 5
5 Beds
4 Baths
3,890 sqft

$450,000

2601 W WINDFLOWER Court, Peoria IL, 61615

Price per sqft$115.68
Built in1997
Property size3,890 sqft
Property typeResidential
Courtesy of RE/MAX Traders Unlimited, Marilyn Kohn Listing Contact:

Overview

Active

Listed Nov 13, 2026

Updated 20h ago

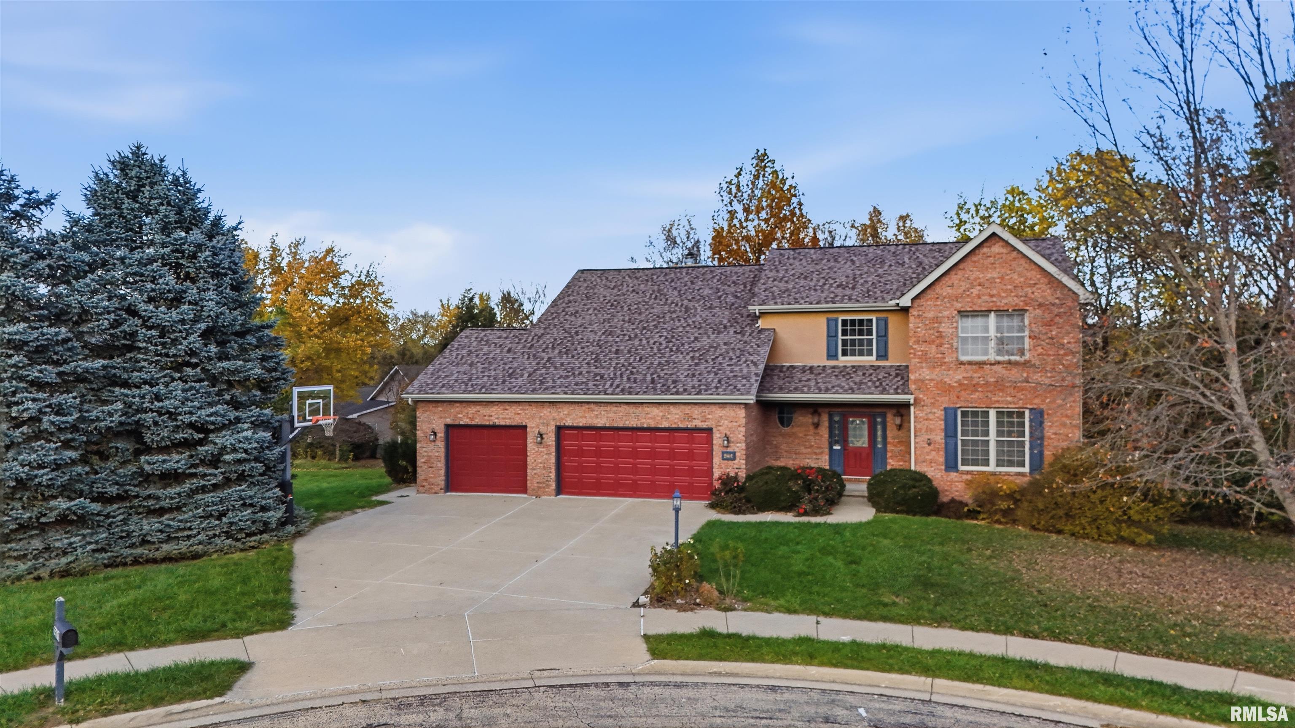
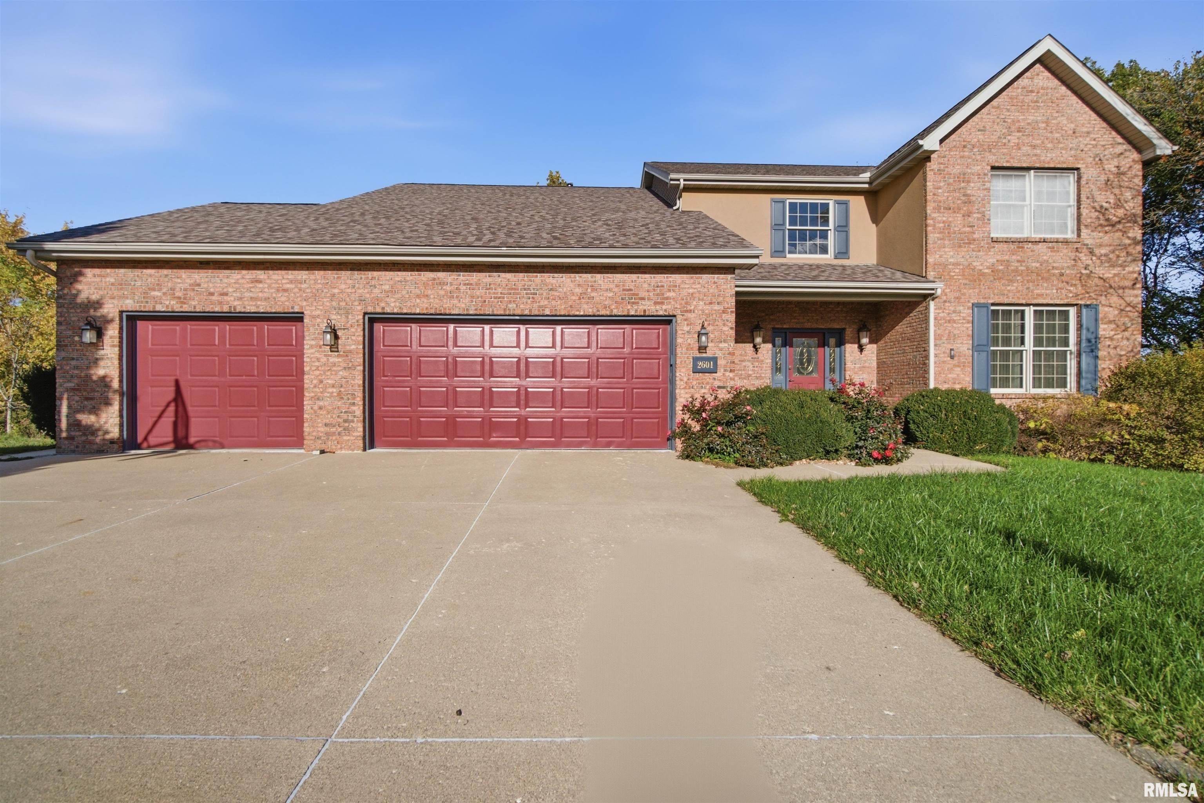
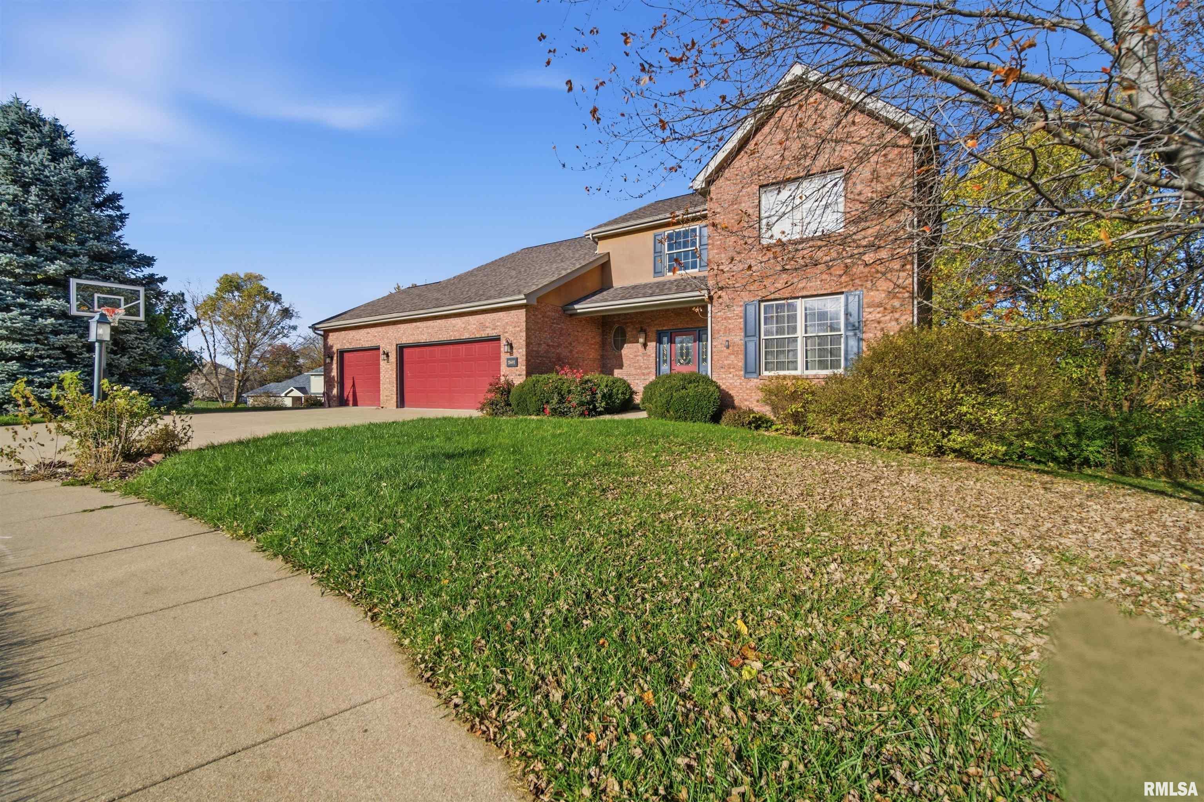
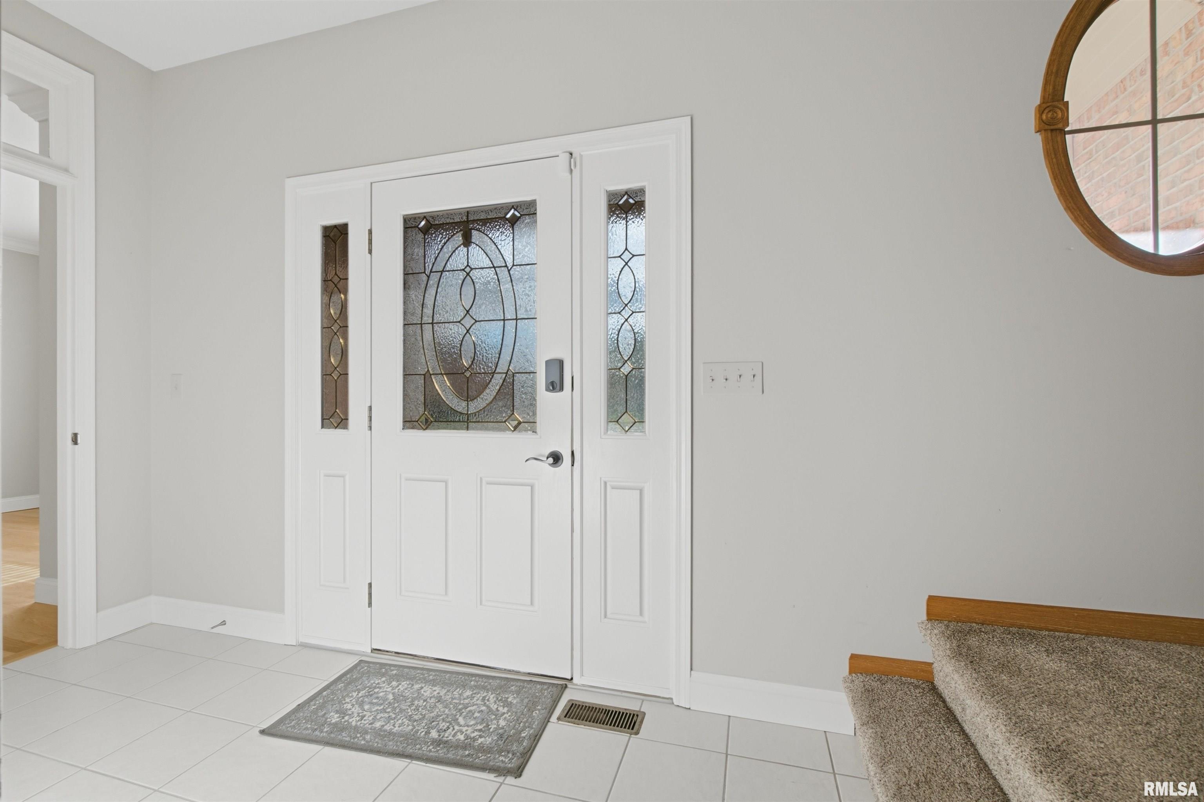
Welcome to this beautifully updated 5 bedroom, 4 full bathroom home tucked away on over a half-acre wooded cul-de-sac lot in the Trails Edge subdivision! With generous living spaces, thoughtful updates, and plenty of room to relax and entertain, this home has so much to offer! The kitchen features stainless steel appliances, tile backsplash, and granite countertops, with both formal and casual dining spaces. The great room offers a fireplace and hardwood flooring. A remodeled main-floor bath and convenient laundry room add to the home's functionality. The primary suite features a cathedral ceiling, walk-in closet, hardwood flooring, private bath with dual sinks, whirlpool tub, separate shower, and skylight. Laundry room off the primary suite also includes an additional washer/dryer. All five bedrooms offer lighted walk-in closets! New upstairs carpet in 2023. The finished walkout lower level provides additional living space with a family room and patio access. Enjoy views of the wooded backyard and creek from the 3 season sunroom or relax on the rear deck. The 3 car attached garage features a gas heater, epoxy floor, and floored attic storage. Major updates include roof (2021), Lennox high-efficiency furnace and central air (2020), water heater (2023), and more. Nine-foot ceilings on the main and upper levels complete this wonderful home. Space, updates, and a beautiful setting make this one a must-see! One or more photos in the virtual tour have been virtually staged

$2,994/mo

Est. mortgage payment based on a $450,000 home price.

All estimates are provided by Luxury Presence for informational purposes only. Actual amounts may vary.

Additional information

MLS® ID
PA1271829

Interior Features

Bedrooms
5
Bathrooms
4
Fireplace
Yes
Cooling
Yes
Heating
Yes
Basement
Yes

Exterior Features

Lot Size
0.67 Acres

Other Property Details

Taxes
$10,996
Tax Frequency
Annually
Secondary Association Fee
Not Listed
Garage
Yes
55+/Senior Community
No
MLS provider logo

Listings courtesy of RMLS Alliance as distributed by MLS GRID

All information deemed reliable but not guaranteed and should be independently verified. All properties are subject to prior sale, change or withdrawal. Neither listing broker(s) nor Justin McCarty shall be responsible for any typographical errors, misinformation, misprints and shall be held totally harmless. Properties displayed may be listed or sold by various participants in the MLS. 

Based on information submitted to the MLS GRID as of 3:58 AM UTC on 11/19/2026. All data is obtained from various sources and may not have been verified by broker or MLS GRID. Supplied Open House Information is subject to change without notice. All information should be independently reviewed and verified for accuracy. Properties may or may not be listed by the office/agent presenting the information.

©2026 RMLS Alliance. All rights reserved.

DMCA Notice 

Powered by Luxury Presence