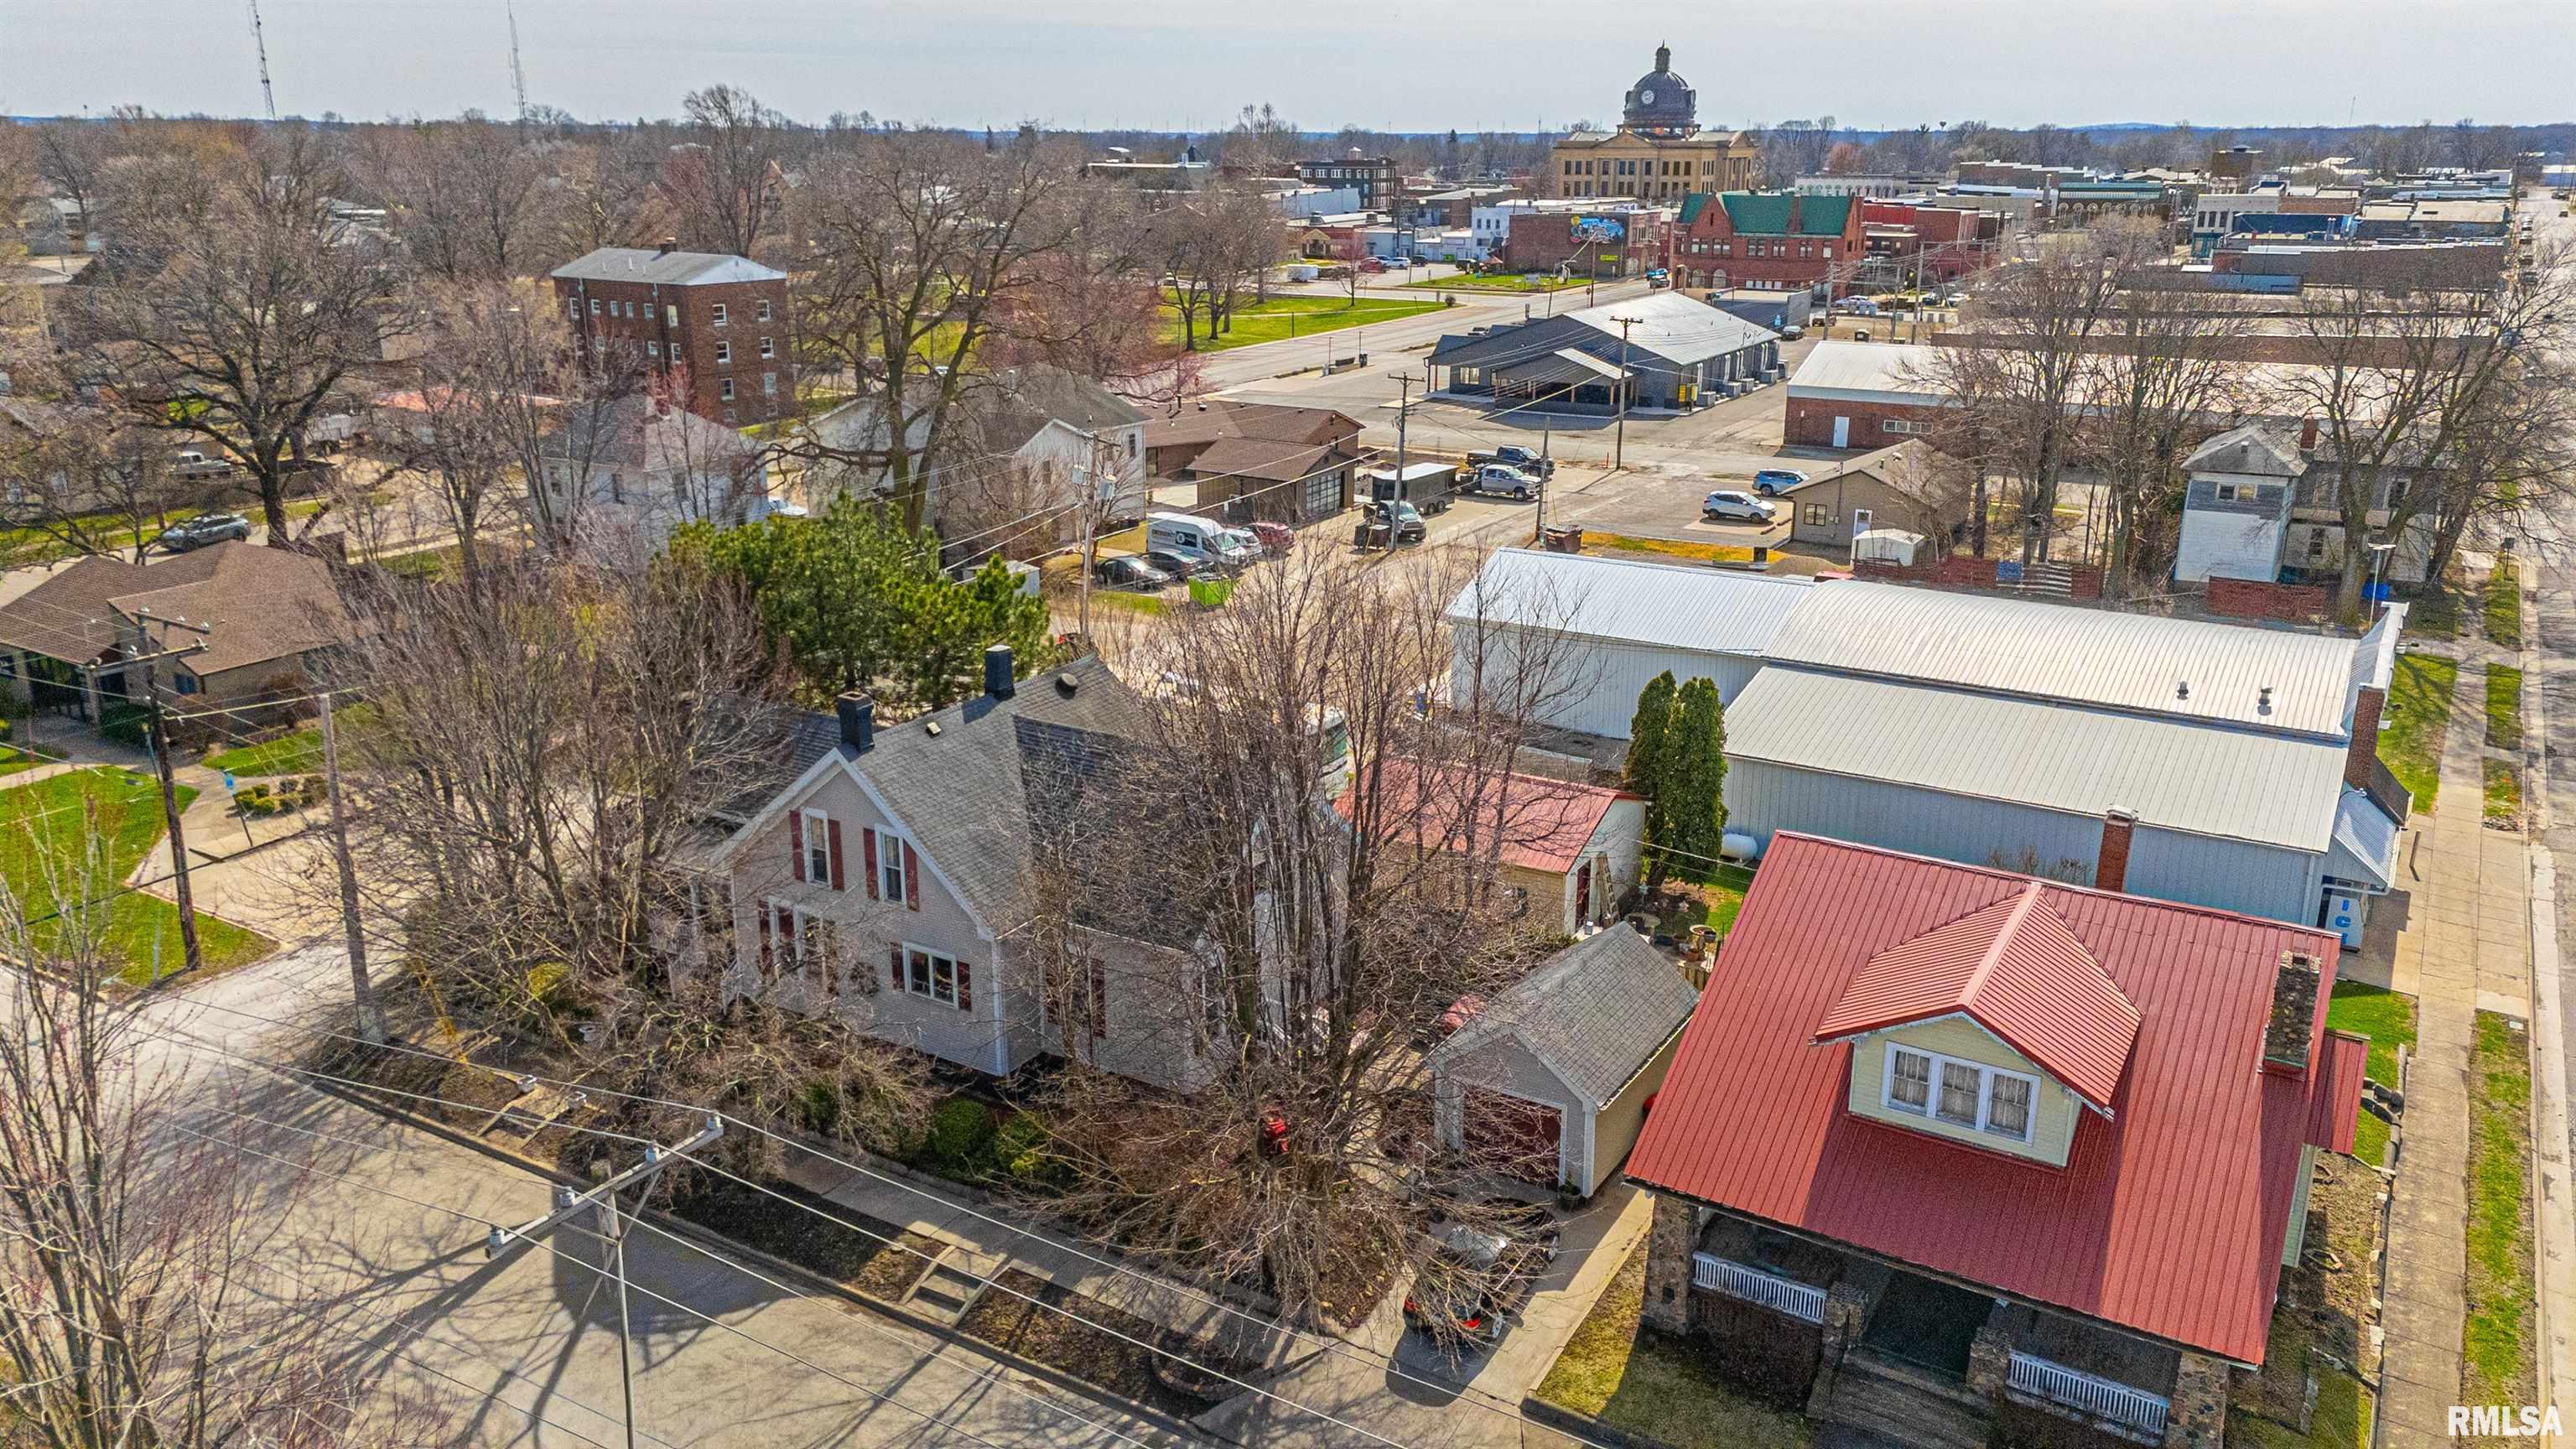
Property photo 1
Property photo 2
Property photo 3
Property photo 4
Property photo 5
5 Beds
2 Baths
2,054 sqft

$298,500

909 TREMONT Street, Lincoln IL, 62656

Price per sqft$145.33
Built in1904
Property size2,054 sqft
Property typeResidential
Courtesy of ME Realty, Listing Contact:

Overview

Active

Listed Nov 6, 2026

Updated 6 days ago

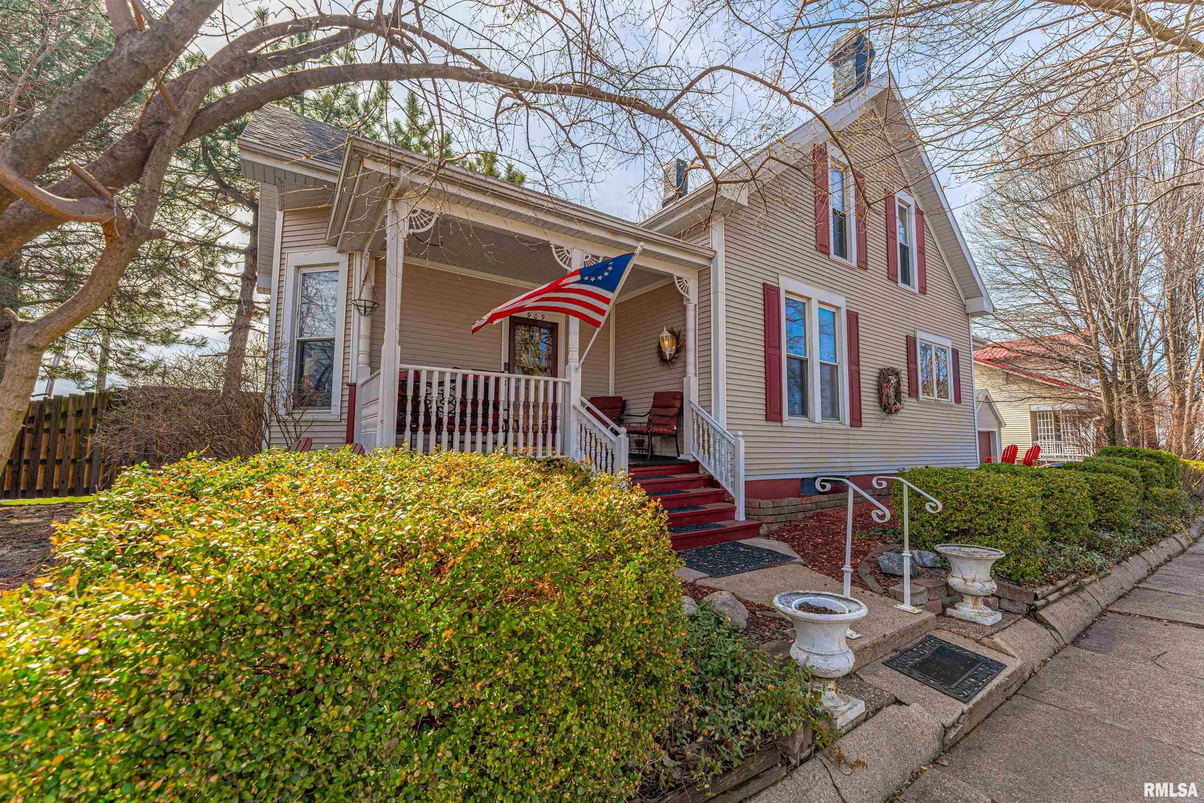
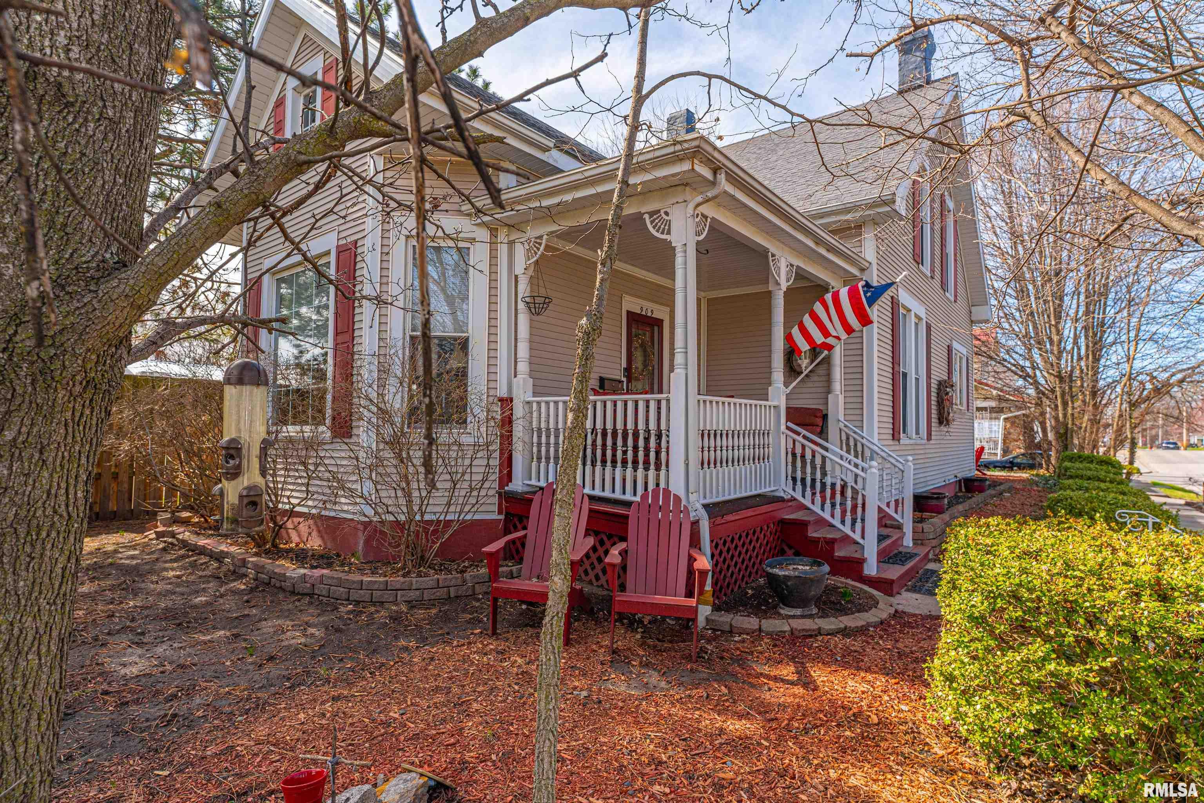
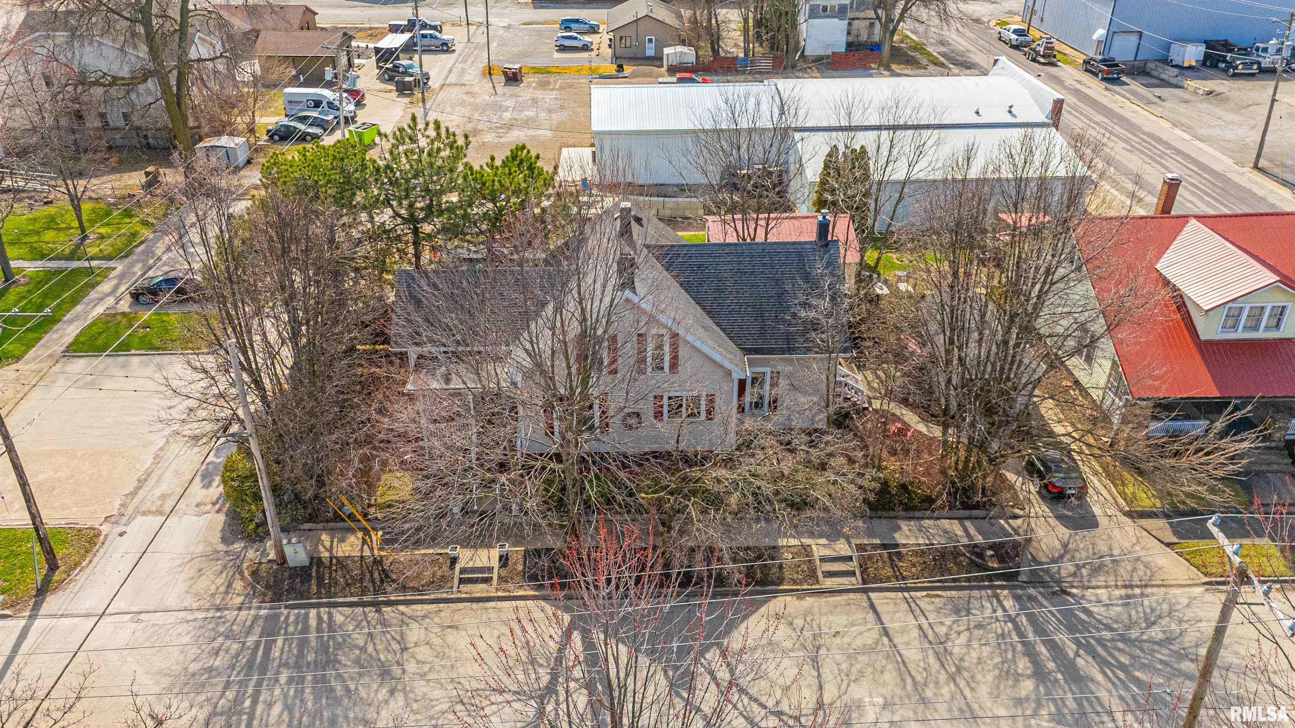
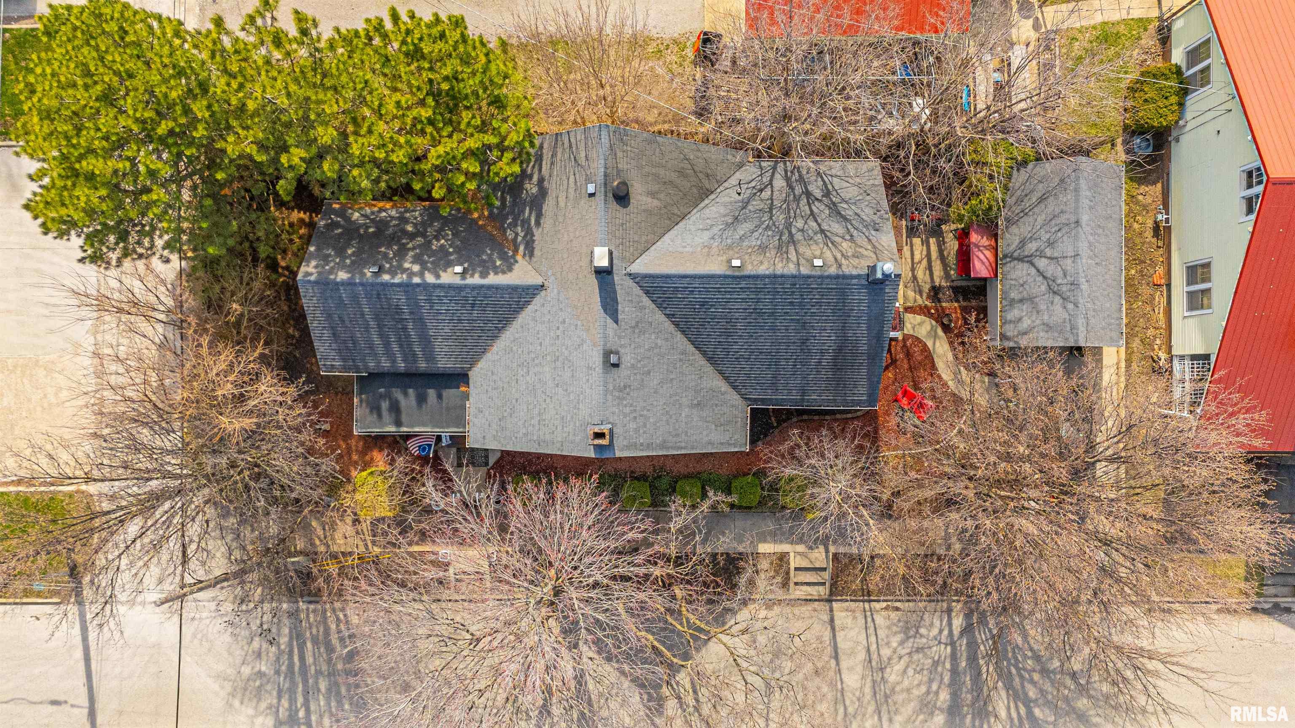
Decorated to perfection and situated just steps from the historic downtown district, this enchanting five-bedroom, two full bath two story vinyl sided residential dwelling is full of style and pizzazz and needs nothing but you and yours! Zoned both residentially as well as commercially, this flexible property offers endless possibilities! Main floor of home boasts a gracious front facing living room flooded with natural light, gorgeous formal dining room with hardwood flooring, captivating open staircase, and a vintage corner fireplace, tastefully upgraded fully equipped eat-in kitchen with granite countertops and ample space to accommodate an additional table and chairs, 14X14 rear family room/den, convenient laundry room, two comfortably sized bedrooms, and a beautifully renovated full bath with a tiled walk-in shower (bath is accessible via laundry room as well as one main floor bedroom). Upstairs, you will find three additional nice sized bedrooms (all measuring 14X13) in addition to a full hall bath. The full usable basement offers mechanicals in addition to amazing work as well as storage space -- currently houses a home gym as well! Outside, enjoy a covered front porch, rear patio, detached garage, and enhanced landscaping --very little grass to mow! Vinyl replacement windows throughout, newer water heater, and all appliances to remain for new owner(s) including washer and dryer. A true class act inside and out, this pristine dwelling has SO incredibly much to offer!

$1,986/mo

Est. mortgage payment based on a $298,500 home price.

All estimates are provided by Luxury Presence for informational purposes only. Actual amounts may vary.

Additional information

MLS® ID
CA1047616

Interior Features

Bedrooms
5
Bathrooms
2
Fireplace
Yes
Cooling
Yes
Heating
Yes
Basement
Yes

Other Property Details

Taxes
$1,655
Tax Frequency
Annually
Garage
Yes
55+/Senior Community
No
MLS provider logo

Listings courtesy of RMLS Alliance as distributed by MLS GRID

All information deemed reliable but not guaranteed and should be independently verified. All properties are subject to prior sale, change or withdrawal. Neither listing broker(s) nor Justin McCarty shall be responsible for any typographical errors, misinformation, misprints and shall be held totally harmless. Properties displayed may be listed or sold by various participants in the MLS. 

Based on information submitted to the MLS GRID as of 3:24 AM UTC on 11/10/2026. All data is obtained from various sources and may not have been verified by broker or MLS GRID. Supplied Open House Information is subject to change without notice. All information should be independently reviewed and verified for accuracy. Properties may or may not be listed by the office/agent presenting the information.

©2026 RMLS Alliance. All rights reserved.

DMCA Notice 

Powered by Luxury Presence