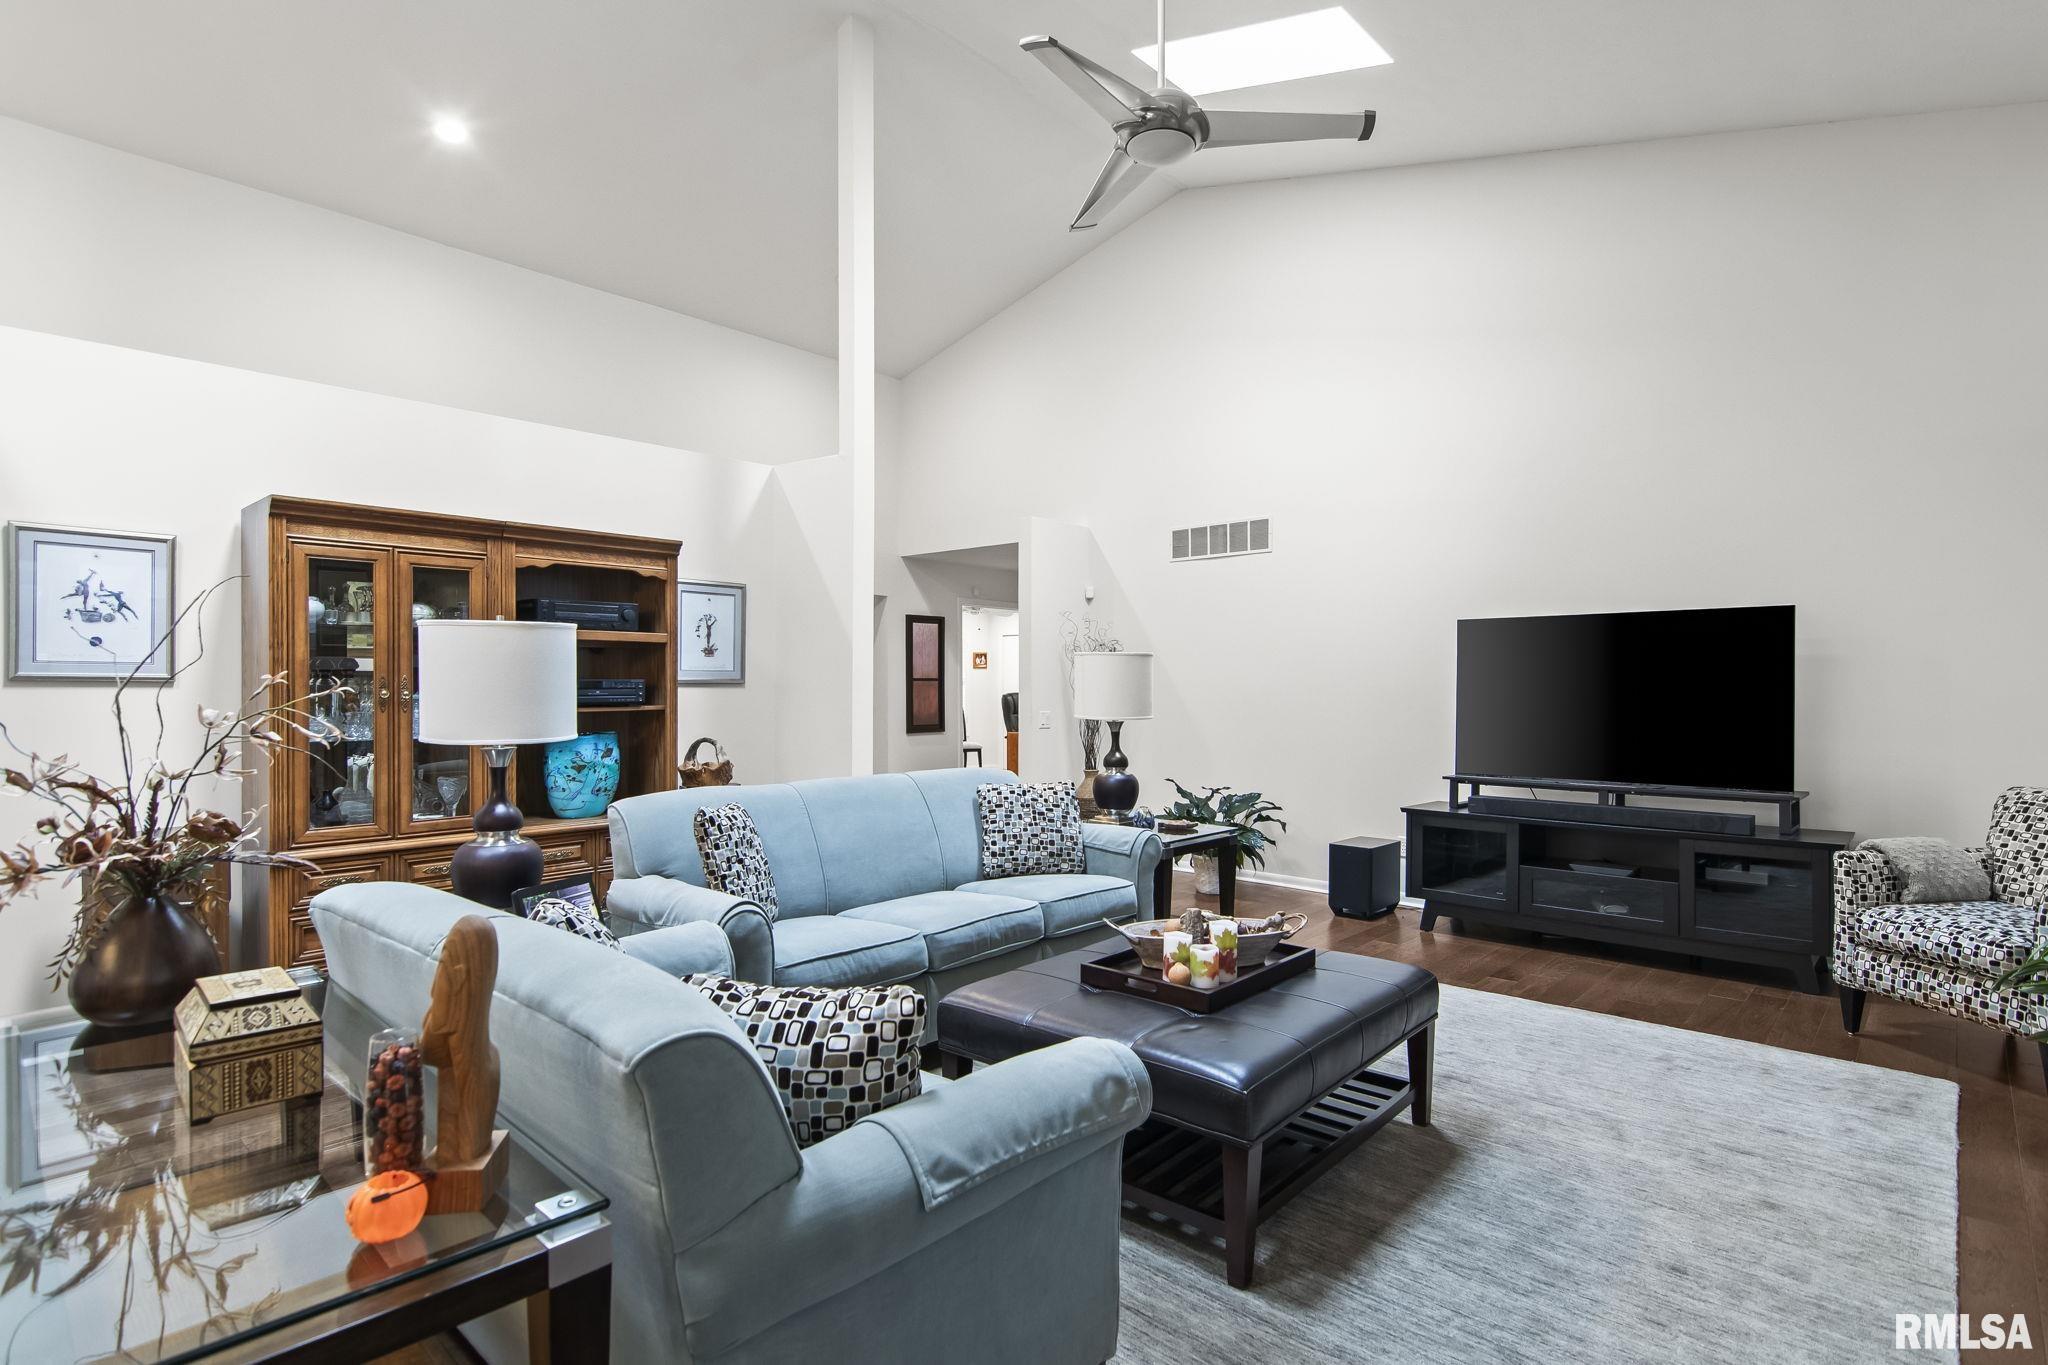
Property photo 1
Property photo 2
Property photo 3
Property photo 4
Property photo 5
3 Beds
2 Baths
3,652 sqft

$380,000

2201 W WASHINGTON Street Unit: 3, Springfield IL, 62702

Price per sqft$104.05
Built in1989
Property size3,652 sqft
Property typeCondominium
Courtesy of The Real Estate Group, Inc., Diane Tinsley Listing Contact:

Overview

Active

Listed Nov 16, 2026

Updated 1h ago

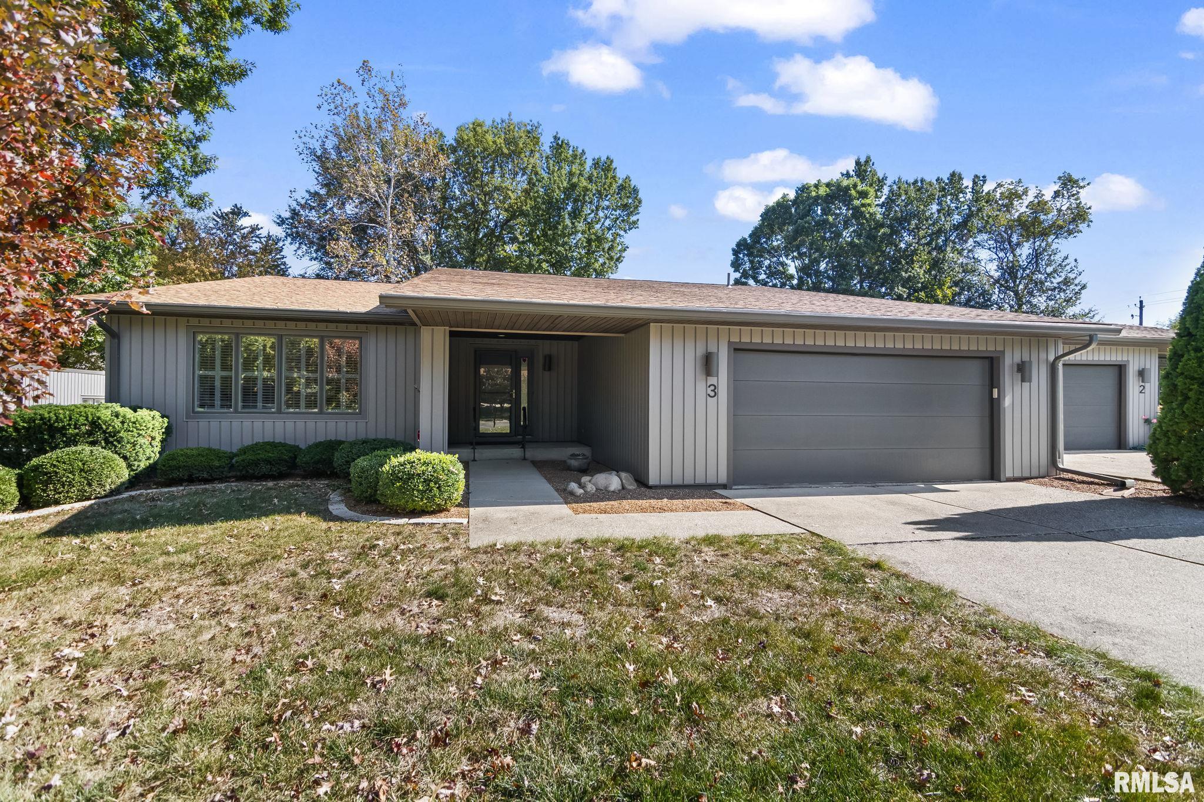
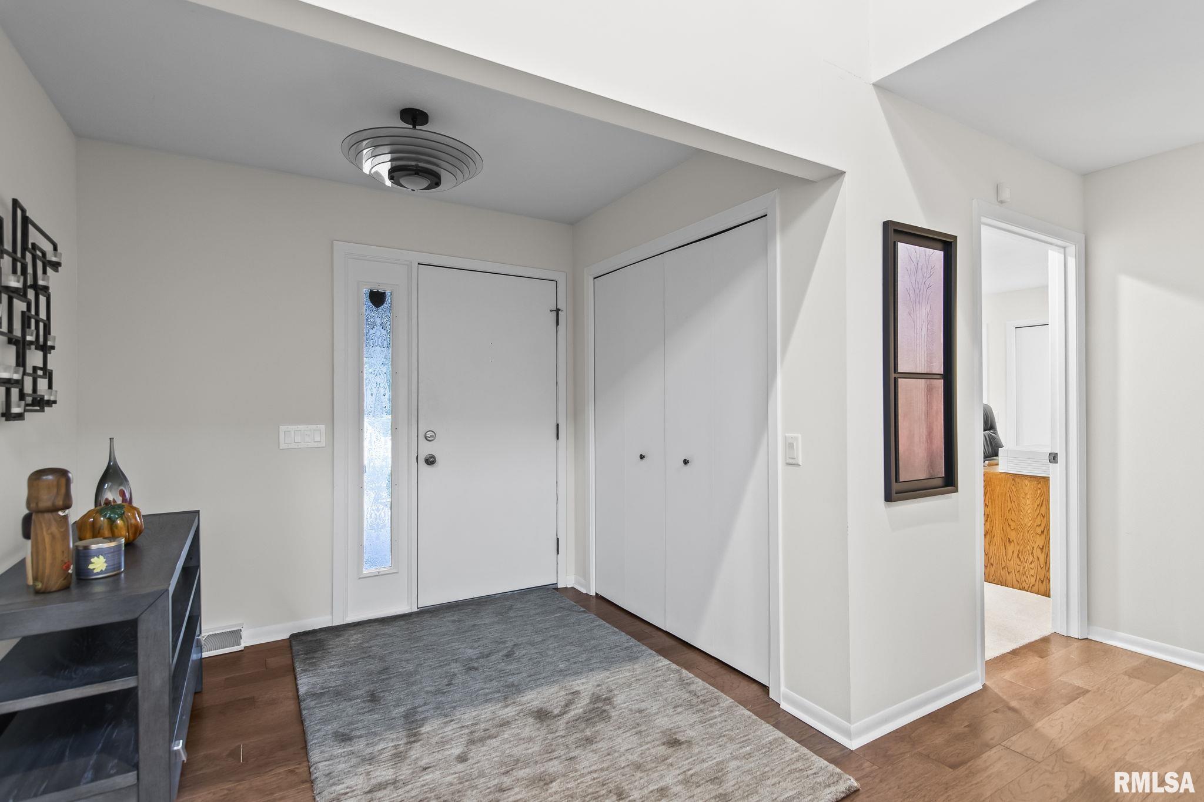
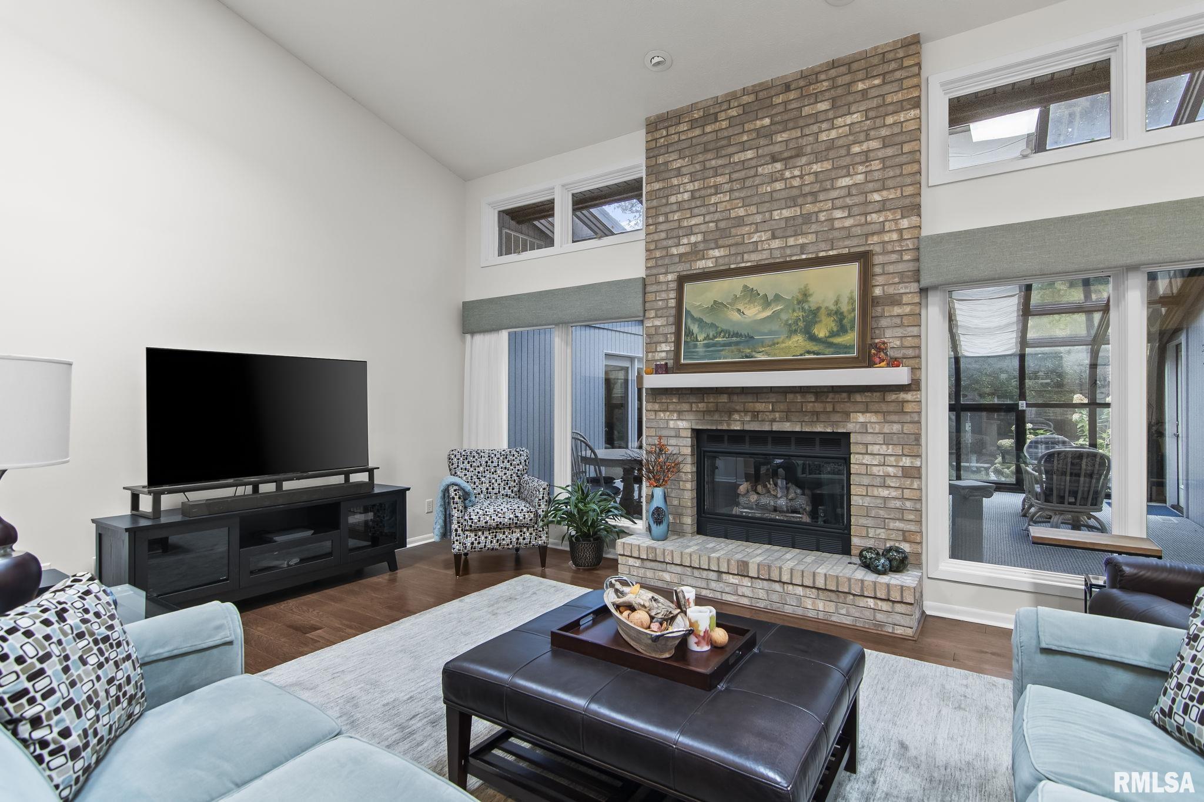
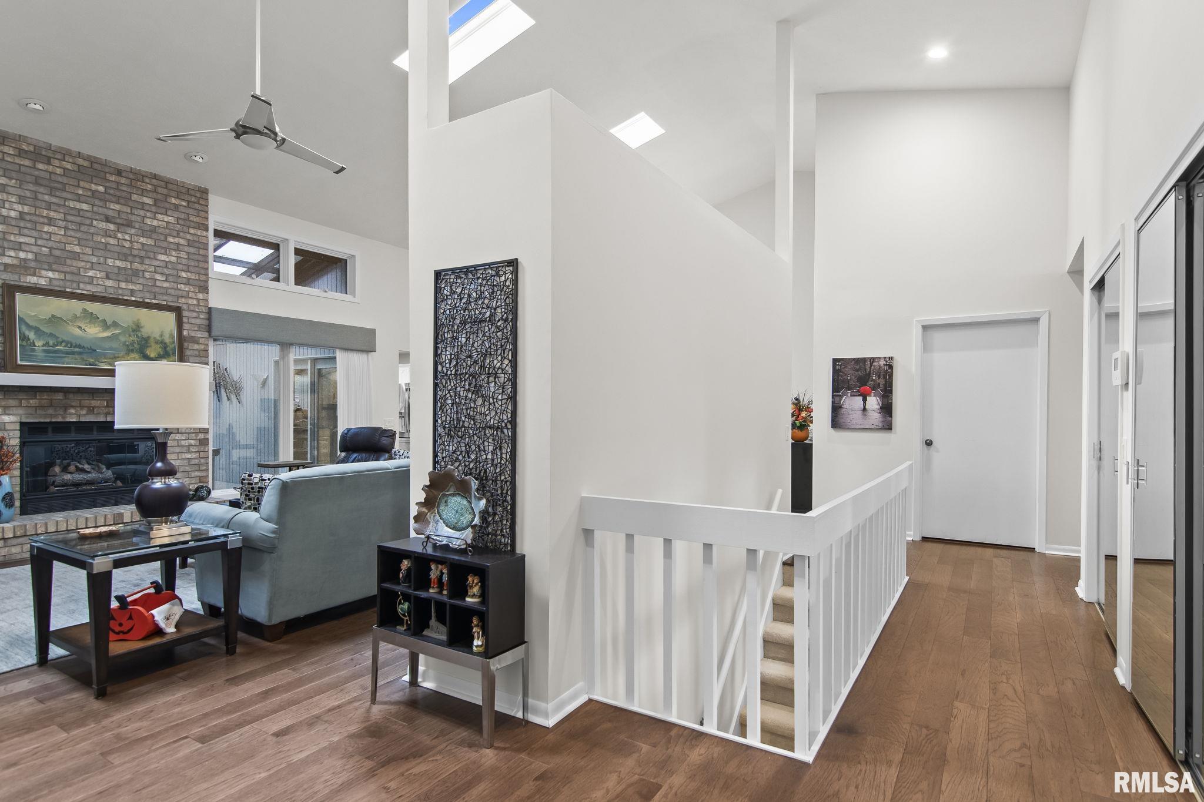
A truly special find! Easy condo living in desirable Washington Place. Quality built by Giacomini & Churchill. One of the largest units in the development! This architecturally soft modern home is 1 of only 7 of the newer units AND 1 of only 3 with a basement! These rarely come available! Fall in love with an appealing u-shape design! This incredibly spacious 3-bdrm, 2 bath home offers nearly 2400sf of marvelous main level living plus an amazing 4 season 400+ sf solarium. Enjoy sunny days & star-filled nights from every possible view. Bonus! Fnished lower level w/nearly 900sf incl a huge family & rec room, climate-controlled wine room & extra finished storage room. Thoughtful details & an inviting atmosphere abound throughout. The living room boasts soaring ceilings & floor to ceiling all brick fireplace serving as a focal point. The large dining area & updated bright white kitchen w/stunning granite counters flow seamlessly into the living room. Together, offering gorgeous hardwood throughout creates an ideal space for everyday living & exquisite entertaining. The primary suite is enormous w/an entire wall of closets plus a large walk-in cedar closet. Direct access to the solarium too! The 2 additional bedrms are spacious & bright. Professionally landscaped backyard & mature trees create a perfectly peaceful outdoor retreat year-round. Enjoy a community pool & wonderful community activities. Together, owners enjoy pool socials, luncheons, dinner outings & more!

$2,528/mo

Est. mortgage payment based on a $380,000 home price.

All estimates are provided by Luxury Presence for informational purposes only. Actual amounts may vary.

Additional information

MLS® ID
CA1047796

Interior Features

Bedrooms
3
Bathrooms
2
Fireplace
Yes
Cooling
Yes
Heating
Yes
Basement
Yes

Other Property Details

Taxes
$6,374
Tax Frequency
Annually
Secondary Association Fee
$460
Garage
Yes
Pool
Yes
55+/Senior Community
No
MLS provider logo

Listings courtesy of RMLS Alliance as distributed by MLS GRID

All information deemed reliable but not guaranteed and should be independently verified. All properties are subject to prior sale, change or withdrawal. Neither listing broker(s) nor Justin McCarty shall be responsible for any typographical errors, misinformation, misprints and shall be held totally harmless. Properties displayed may be listed or sold by various participants in the MLS. 

Based on information submitted to the MLS GRID as of 1:15 PM UTC on 11/16/2026. All data is obtained from various sources and may not have been verified by broker or MLS GRID. Supplied Open House Information is subject to change without notice. All information should be independently reviewed and verified for accuracy. Properties may or may not be listed by the office/agent presenting the information.

©2026 RMLS Alliance. All rights reserved.

DMCA Notice 

Powered by Luxury Presence