Property photo 1
Property photo 2
Property photo 3
Property photo 4
Property photo 5
4 Beds
3 Baths
2,828 sqft

$509,900

3603 Pamela Drive, Bloomington IL, 61704

Price per sqft$180.30
Built in2006
Property size2,828 sqft
Property typeResidential
Courtesy of Patriot Homes Real Estate, Bart Washburn Listing Contact:

Overview

Active

Listed Nov 11, 2026

Updated 2 days ago

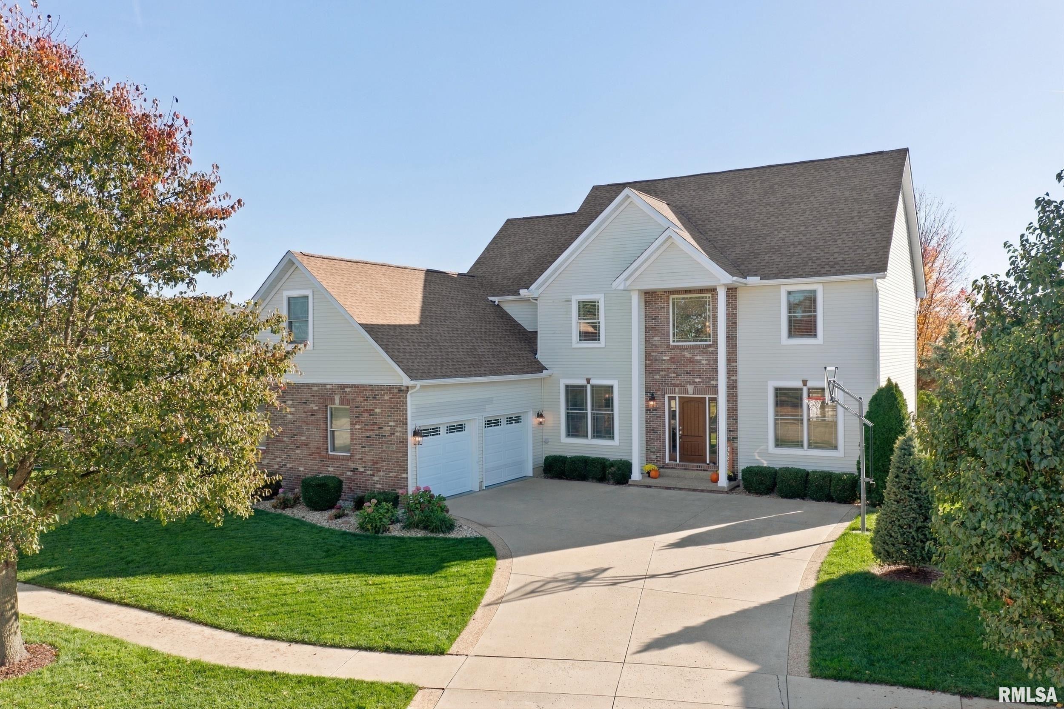
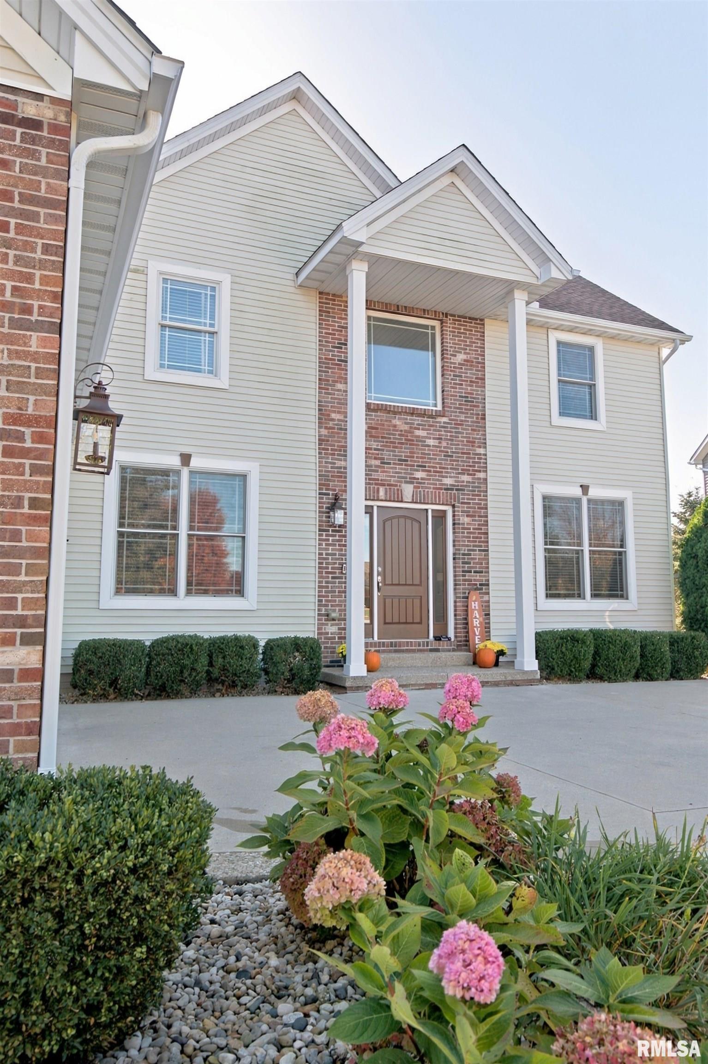
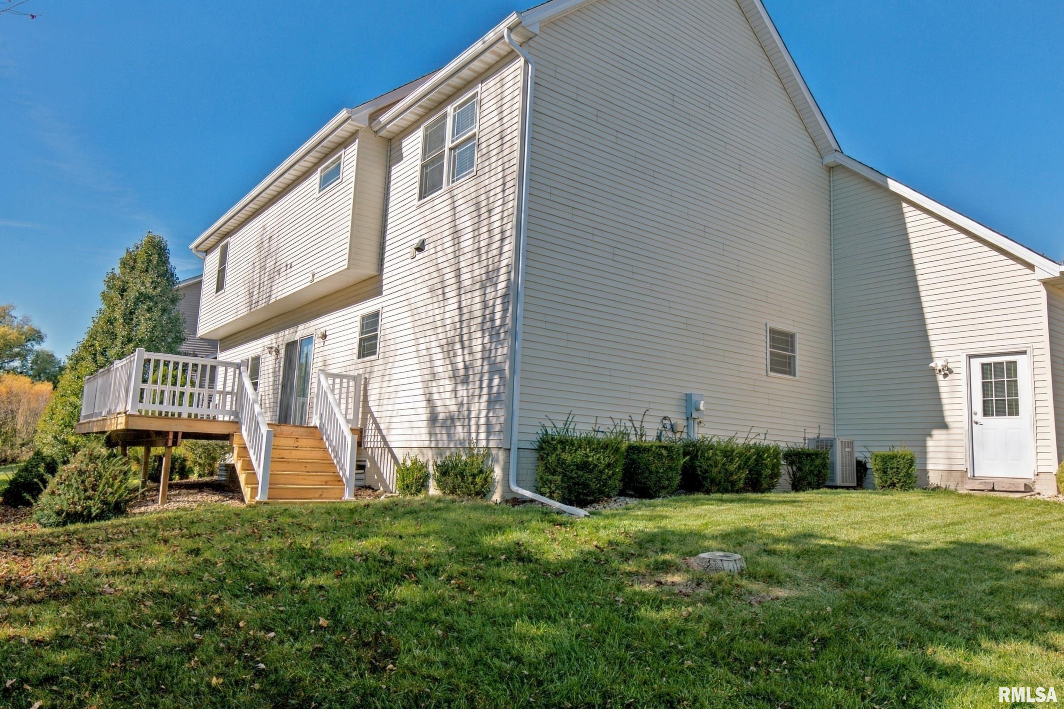
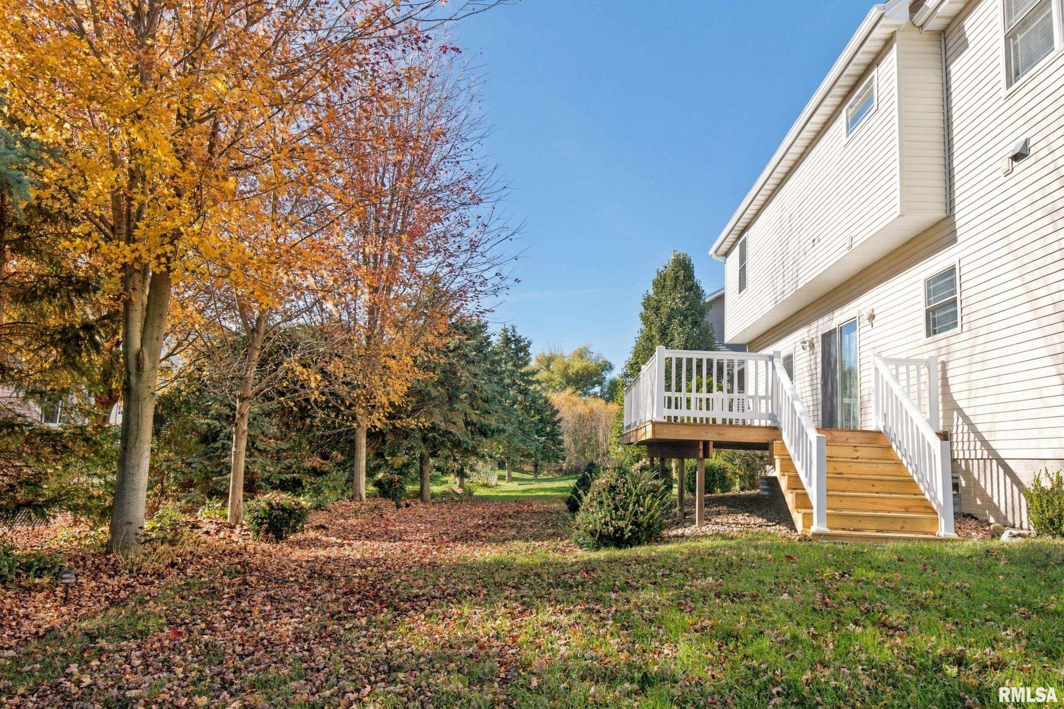
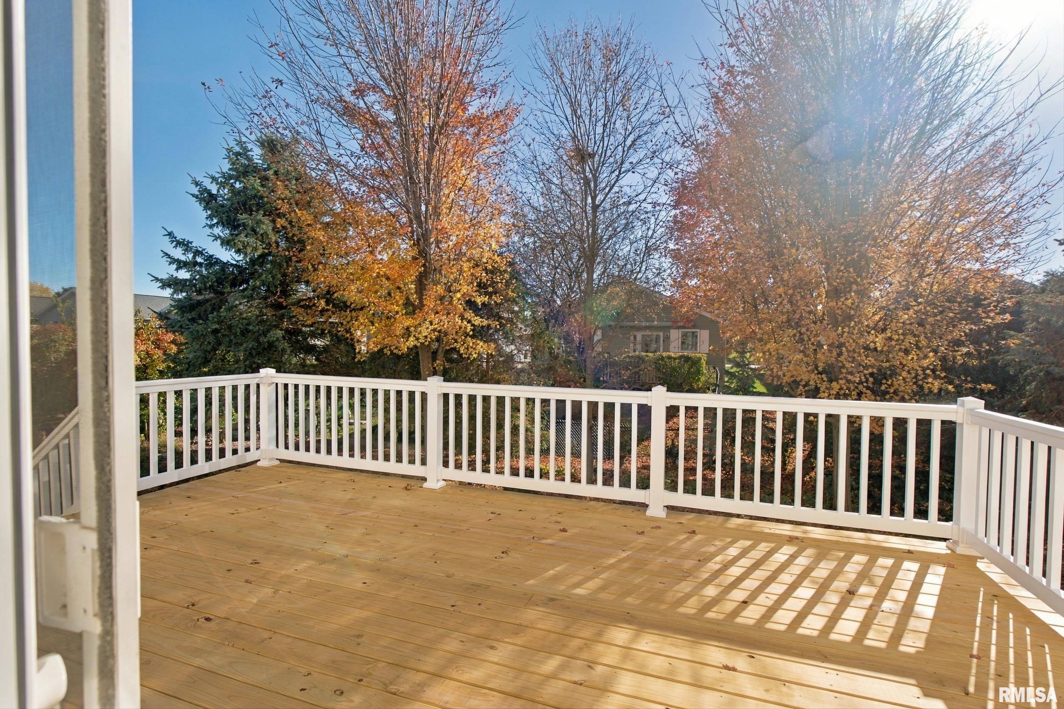
Welcome to 3603 Pamela Drive in desirable Sapphire Lake! This beautiful two-story home offers 4 bedrooms, 2 full and 1 half baths, and a spacious 2-car garage. The inviting two-story foyer leads to a thoughtfully designed floor plan featuring a formal dining room, sitting room/office, and spacious family room with a gas-log fireplace. The open kitchen offers an island, abundant cabinetry and pantry storage, and an adjoining eat-in area with sliding doors leading to the backyard deck. Upstairs, the impressive primary suite features a tray ceiling, French double doors, a large walk-in closet, and an expansive private bath with whirlpool tub, double sinks, and an additional walk-in closet. A versatile bonus room just off the primary suite offers endless possibilities for a home office, workout room, or additional living space. Three additional generously sized bedrooms and a full bath complete the upper level. The expansive 1,379-square-foot unfinished basement features high ceilings, three large windows, and plumbing already in place providing an excellent opportunity for the new owner to create additional living space tailored to their needs. Recent improvements include a new roof, fresh interior paint, new carpeting, updated kitchen appliances, new water heaters, and a new sump pump. Enjoy the convenience of a mudroom, abundant storage, mature landscaping, and a spacious deck overlooking the backyard. this exceptional home offers room to grow, entertain, and make your own!

$3,392/mo

Est. mortgage payment based on a $509,900 home price.

All estimates are provided by Luxury Presence for informational purposes only. Actual amounts may vary.

Additional information

MLS® ID
PA1271781

Interior Features

Bedrooms
4
Bathrooms
3
Fireplace
Yes
Cooling
Yes
Heating
Yes
Basement
Yes

Other Property Details

Taxes
$9,102
Tax Frequency
Annually
Garage
Yes
55+/Senior Community
No
MLS provider logo

Listings courtesy of RMLS Alliance as distributed by MLS GRID

All information deemed reliable but not guaranteed and should be independently verified. All properties are subject to prior sale, change or withdrawal. Neither listing broker(s) nor Justin McCarty shall be responsible for any typographical errors, misinformation, misprints and shall be held totally harmless. Properties displayed may be listed or sold by various participants in the MLS. 

Based on information submitted to the MLS GRID as of 3:30 AM UTC on 11/17/2026. All data is obtained from various sources and may not have been verified by broker or MLS GRID. Supplied Open House Information is subject to change without notice. All information should be independently reviewed and verified for accuracy. Properties may or may not be listed by the office/agent presenting the information.

©2026 RMLS Alliance. All rights reserved.

DMCA Notice 

Powered by Luxury Presence