Property photo 1
Property photo 2
Property photo 3
Property photo 4
Property photo 5
3 Beds
2 Baths
2,173 sqft

$239,000

404 S BROAD Street, Knoxville IL, 61448

Price per sqft$109.99
Built in1886
Property size2,173 sqft
Property typeResidential
Courtesy of Platinum Key Real Estate, LLC, Sara Varner Listing Contact:

Overview

Coming soon

Listed Nov 7, 2026

Updated 3 days ago

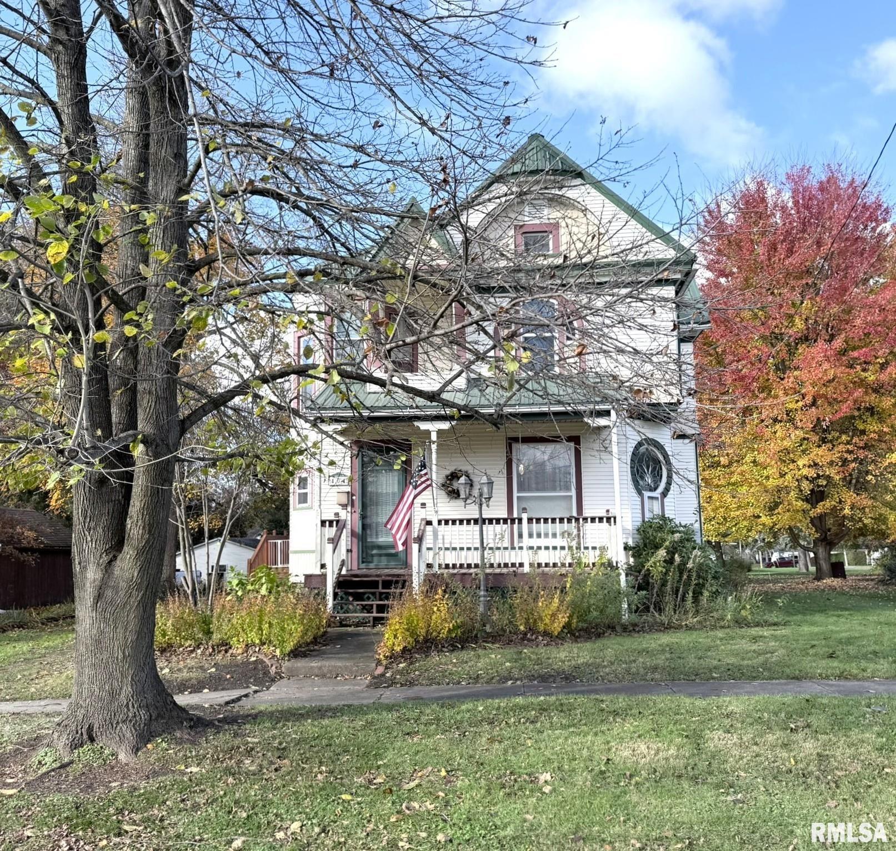
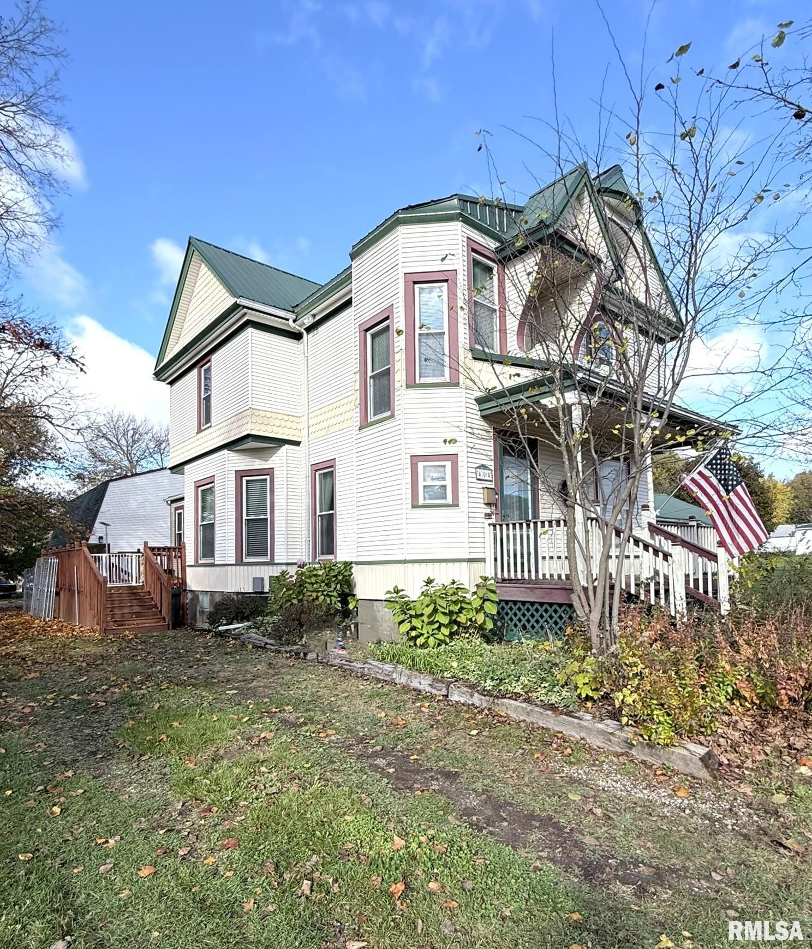
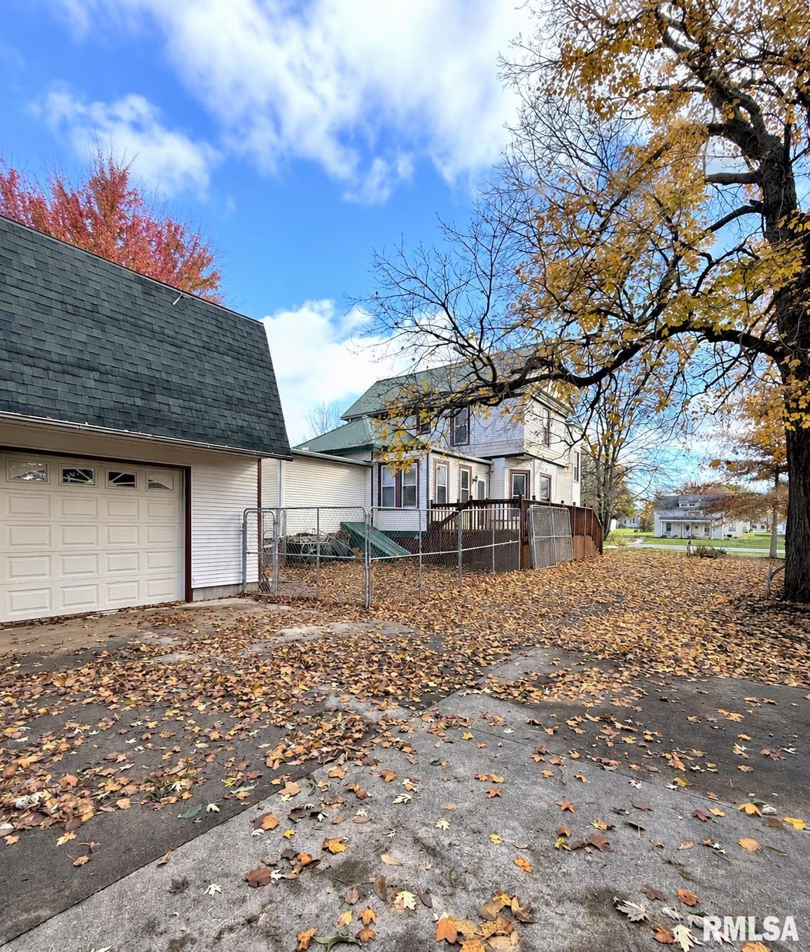
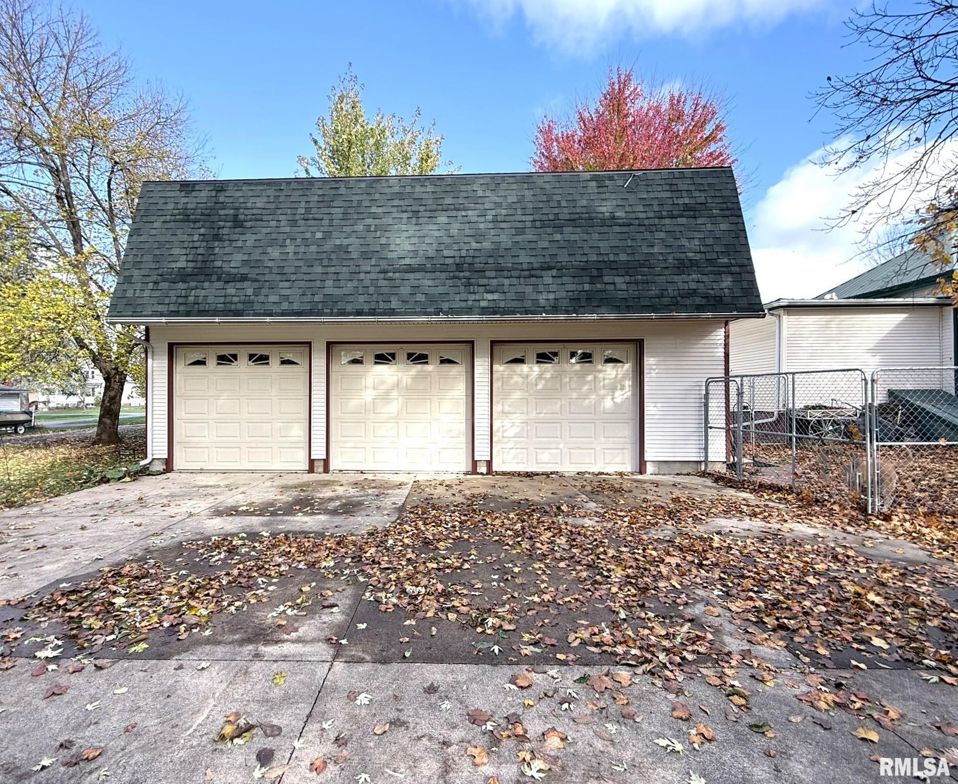
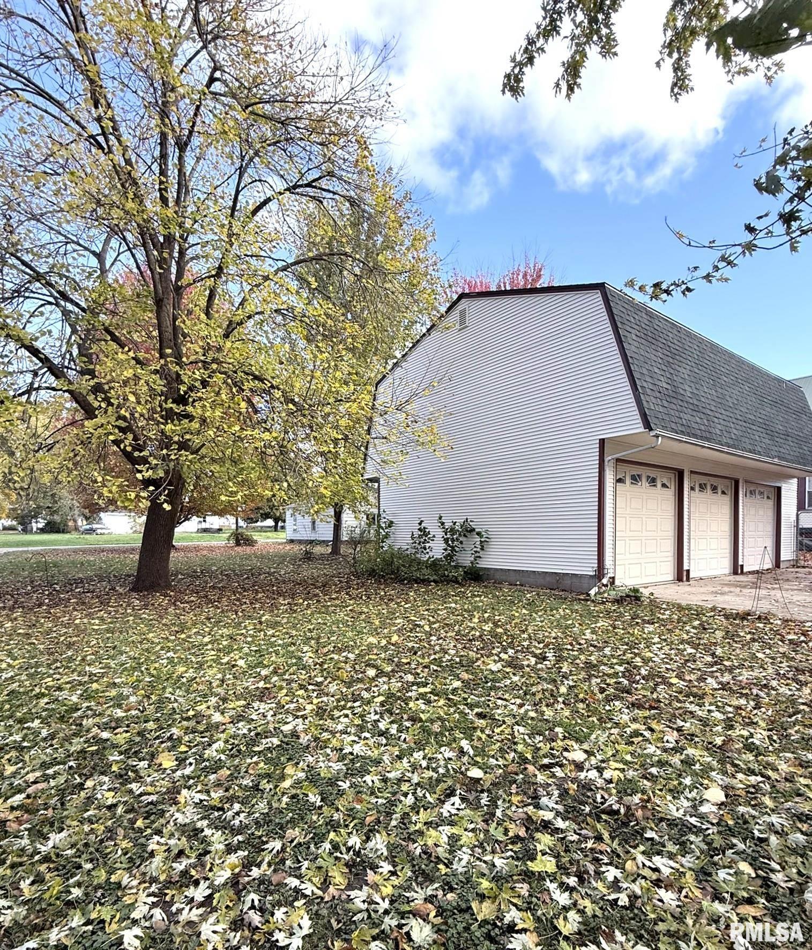
Coming Soon! More pictures will be added! From its striking exterior to the detailed craftsmanship inside, this beautiful 4 bed, 1.5 bath home is full of Victorian charm. The welcoming foyer sets the tone with an impressive curved staircase showcasing the intricate woodwork found throughout. Tall ceilings and functional pocket doors add to the charm of the spacious living room highlighted by a distinctive keyhole window. The formal dining room features a built-in secretary while a versatile den, currently used as a bedroom, offers additional flexibility. A large kitchen opens to a window-filled sunroom. Main floor laundry and a full bathroom featuring both a walk-in shower and classic original clawfoot tub add convenience. Upstairs, three sizable bedrooms with generous closet space plus a half bath are complemented by unique window designs, rich woodwork including detailed crown molding & bullseye corner blocks, and access to the charming upper-level balcony. Outdoors, relax on the covered front porch or back deck admiring the yard filled with established perennials. An impressive detached 3-car garage offers ample room for vehicles, toys, and tools along with additional bonus space or living quarters featuring a bathroom & kitchenette. Plus, the driveway is long enough for a large RV complete with a RV electric hookup. You won’t want to miss this truly special home with amazing details at every turn in the sought after Knoxville School District!

$1,590/mo

Est. mortgage payment based on a $239,000 home price.

All estimates are provided by Luxury Presence for informational purposes only. Actual amounts may vary.

Additional information

MLS® ID
CA1047651

Interior Features

Bedrooms
3
Bathrooms
2
Fireplace
Yes
Cooling
Yes
Heating
Yes
Basement
Yes

Other Property Details

Taxes
$4,204
Tax Frequency
Annually
Garage
Yes
55+/Senior Community
No
MLS provider logo

Listings courtesy of RMLS Alliance as distributed by MLS GRID

All information deemed reliable but not guaranteed and should be independently verified. All properties are subject to prior sale, change or withdrawal. Neither listing broker(s) nor Justin McCarty shall be responsible for any typographical errors, misinformation, misprints and shall be held totally harmless. Properties displayed may be listed or sold by various participants in the MLS. 

Based on information submitted to the MLS GRID as of 4:22 AM UTC on 11/15/2026. All data is obtained from various sources and may not have been verified by broker or MLS GRID. Supplied Open House Information is subject to change without notice. All information should be independently reviewed and verified for accuracy. Properties may or may not be listed by the office/agent presenting the information.

©2026 RMLS Alliance. All rights reserved.

DMCA Notice 

Powered by Luxury Presence