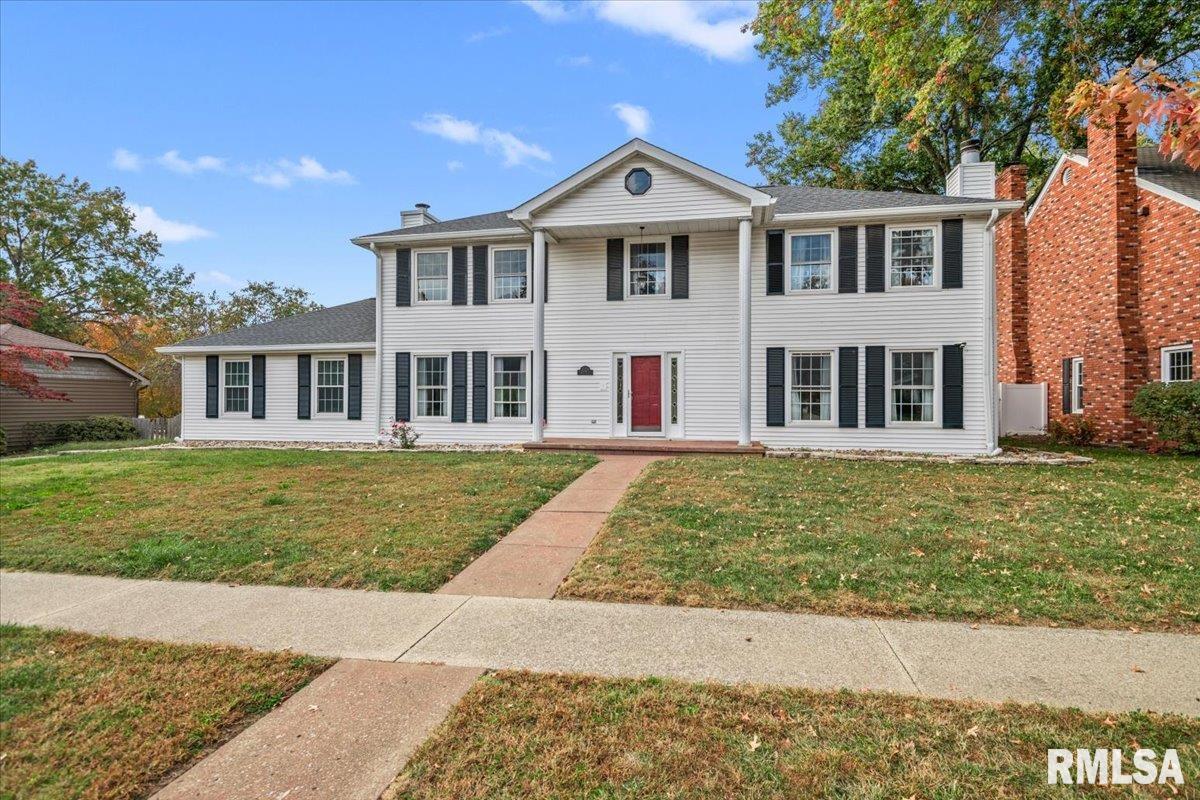
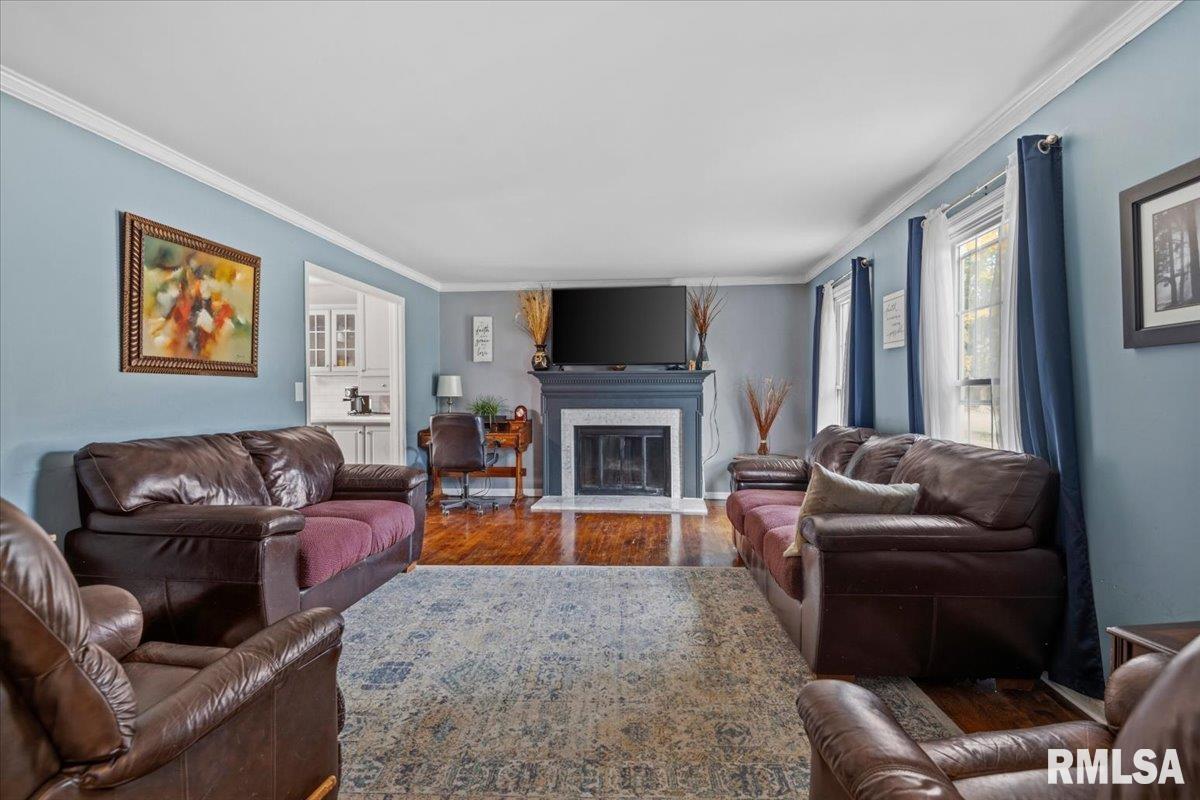
Property photo 1
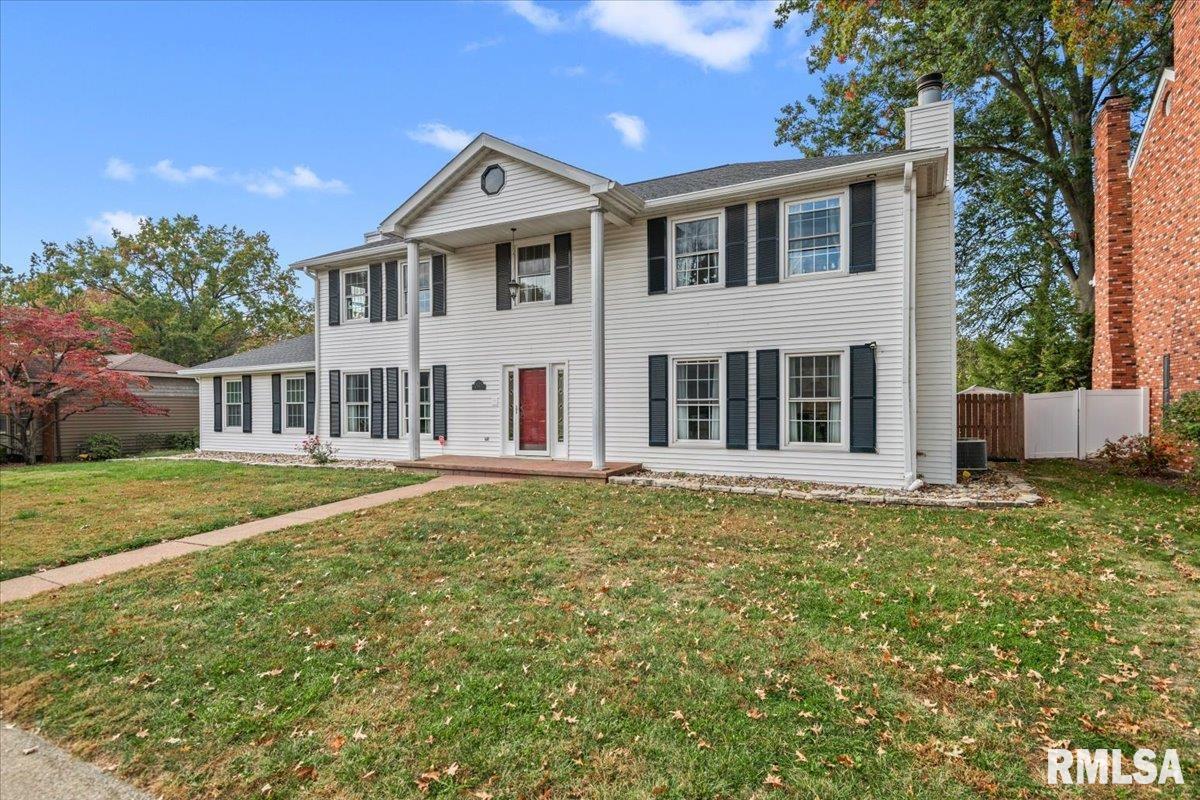
Property photo 2
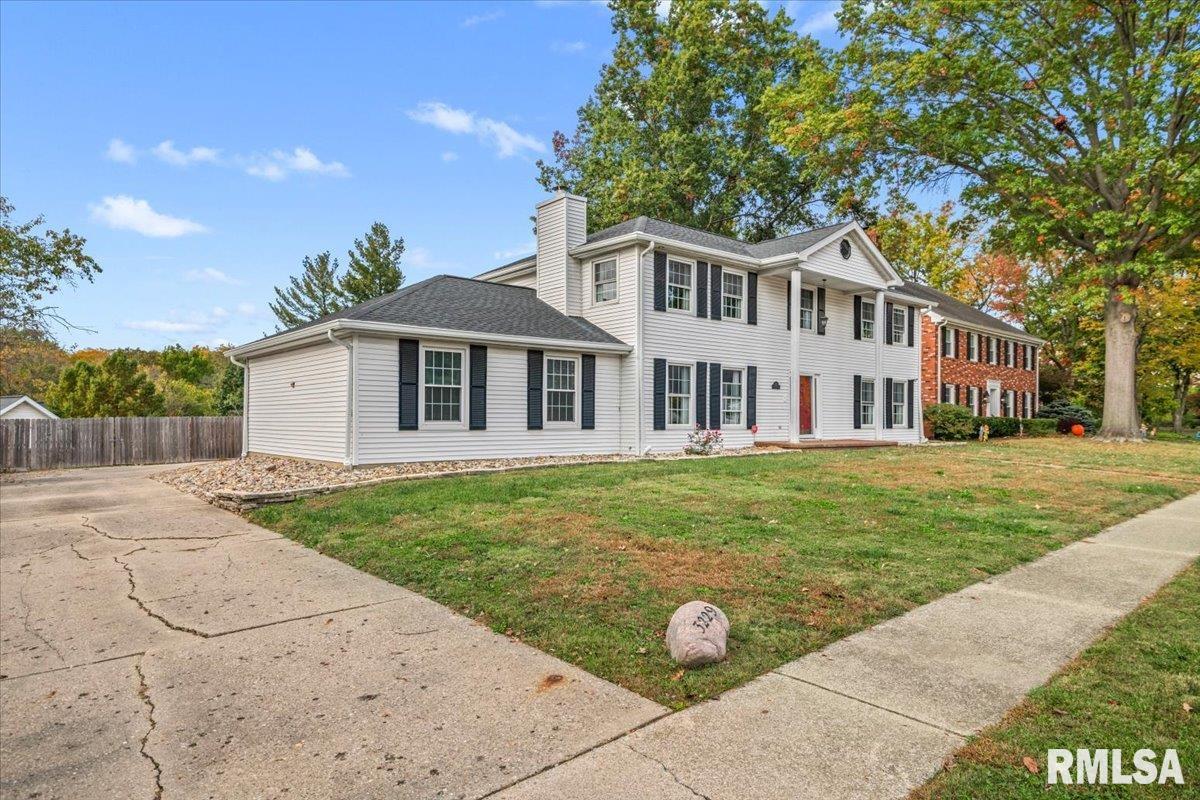
Property photo 3
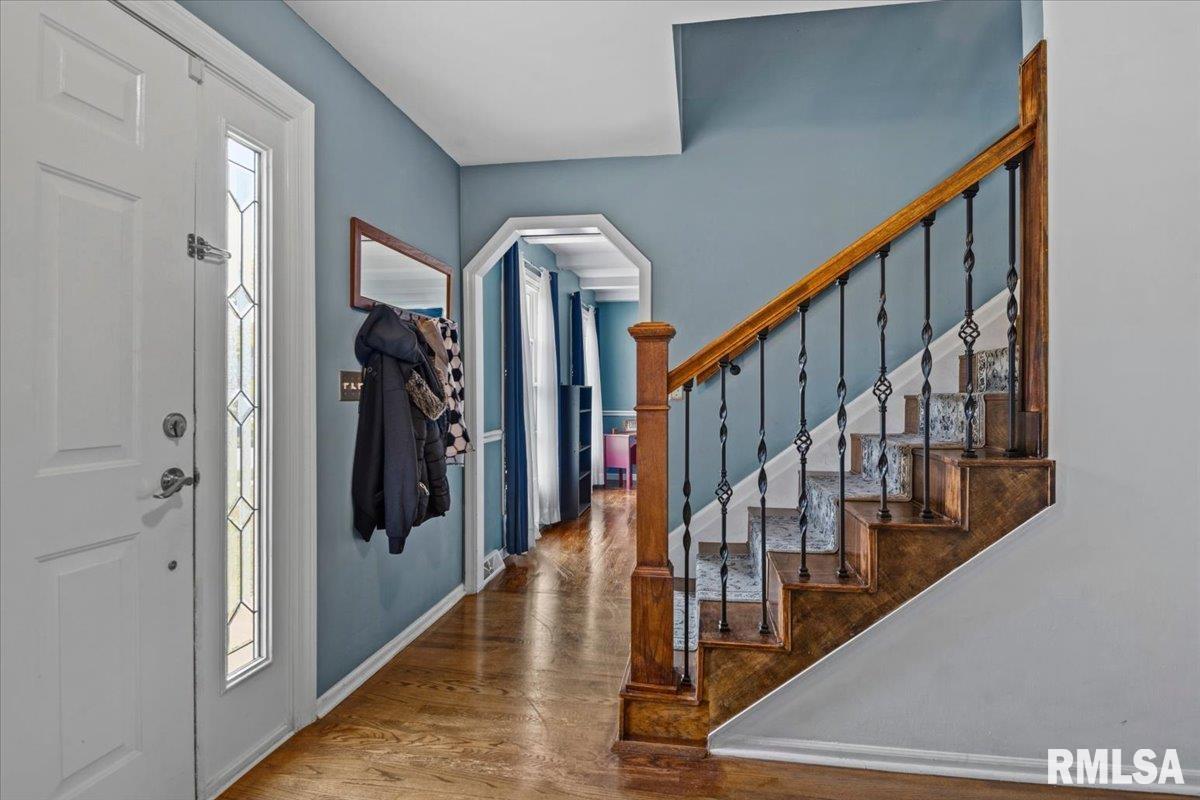
Property photo 4
Property photo 5
5 Beds
4 Baths
3,511 sqft

$399,900

3229 West Point Drive, Springfield IL, 62704

Price per sqft$113.90
Built in1973
Property size3,511 sqft
Property typeResidential
Courtesy of The Real Estate Group, Inc., Listing Contact:

Overview

Active

Listed Nov 6, 2026

Updated 6 days ago

Welcome to this spacious 5-bedroom, 4-full-bath home in the desirable Monroe Park West area, conveniently located just off Kokemill Drive! With plenty of room to spread out, this home offers a fantastic combination of space, functionality, and entertaining opportunities. The large kitchen features an abundance of cabinetry and generous counter space, making meal preparation and gatherings a breeze. Four bedrooms are located upstairs, while the fifth bedroom is in the basement and features an egress window. A convenient main-level roll-in shower adds accessibility and flexibility. Enjoy peace of mind with major updates, including roof, HVAC system, and water heater, all approximately 3 years old, along with updated windows within the last 4 years and a french drain installed around outside of house. Step outside to your own backyard retreat featuring an inground pool surrounded by a dedicated entertaining area with a bar. The pool pump and skimmer were replaced approximately 3 years ago; the pool has not been opened in the past 2 years. The fenced backyard offers plenty of room for outdoor fun, with a separate fence surrounding the pool area and an additional fence enclosing the entire yard. Enjoy space for kids to play, a small basketball area, and room to entertain family and friends. If you're looking for a spacious home with room to grow and great potential for entertaining, this property is one to see! House is pre-inspected and being sold as reported.

$2,661/mo

Est. mortgage payment based on a $399,900 home price.

All estimates are provided by Luxury Presence for informational purposes only. Actual amounts may vary.

Additional information

MLS® ID
CA1047611

Interior Features

Bedrooms
5
Bathrooms
4
Fireplace
Yes
Cooling
Yes
Heating
Yes
Basement
Yes

Other Property Details

Taxes
$7,686
Tax Frequency
Annually
Garage
Yes
55+/Senior Community
No
MLS provider logo

Listings courtesy of RMLS Alliance as distributed by MLS GRID

All information deemed reliable but not guaranteed and should be independently verified. All properties are subject to prior sale, change or withdrawal. Neither listing broker(s) nor Justin McCarty shall be responsible for any typographical errors, misinformation, misprints and shall be held totally harmless. Properties displayed may be listed or sold by various participants in the MLS. 

Based on information submitted to the MLS GRID as of 6:04 AM UTC on 11/11/2026. All data is obtained from various sources and may not have been verified by broker or MLS GRID. Supplied Open House Information is subject to change without notice. All information should be independently reviewed and verified for accuracy. Properties may or may not be listed by the office/agent presenting the information.

©2026 RMLS Alliance. All rights reserved.

DMCA Notice 

Powered by Luxury Presence