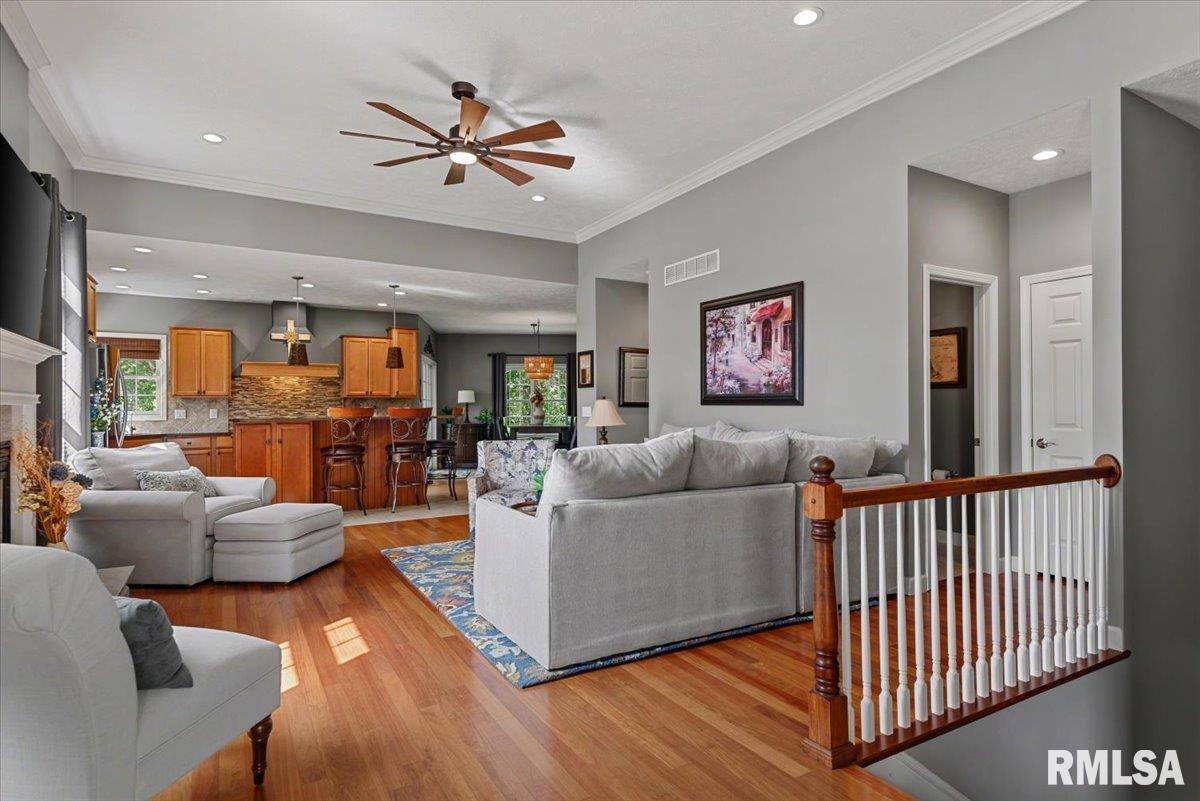
Property photo 1
Property photo 2
Property photo 3
Property photo 4
Property photo 5
3 Beds
3 Baths
2,648 sqft

$345,000

310 BOULDER CREEK Drive, Chatham IL, 62629

Price per sqft$130.29
Built in2007
Property size2,648 sqft
Property typeResidential
Courtesy of The Real Estate Group, Inc., Jami Winchester Listing Contact:

Overview

Active

Listed Sep 4, 2026

Updated 3 days ago

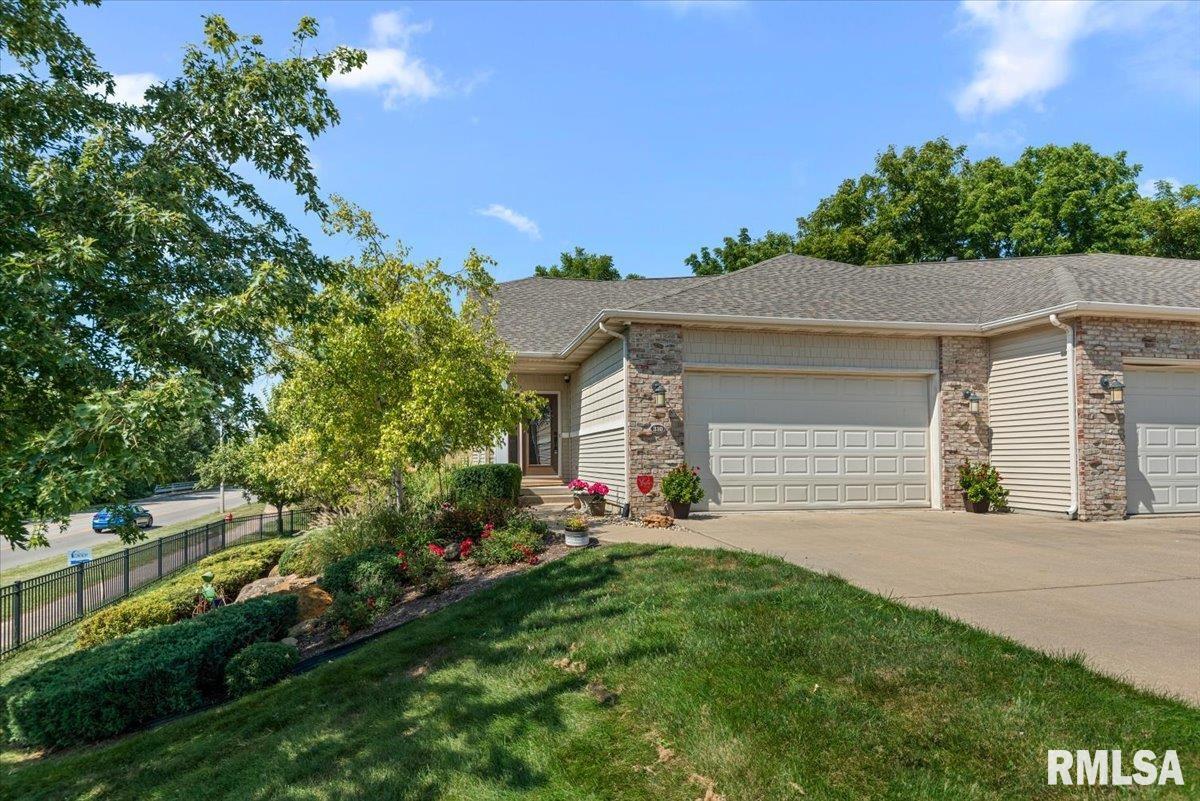
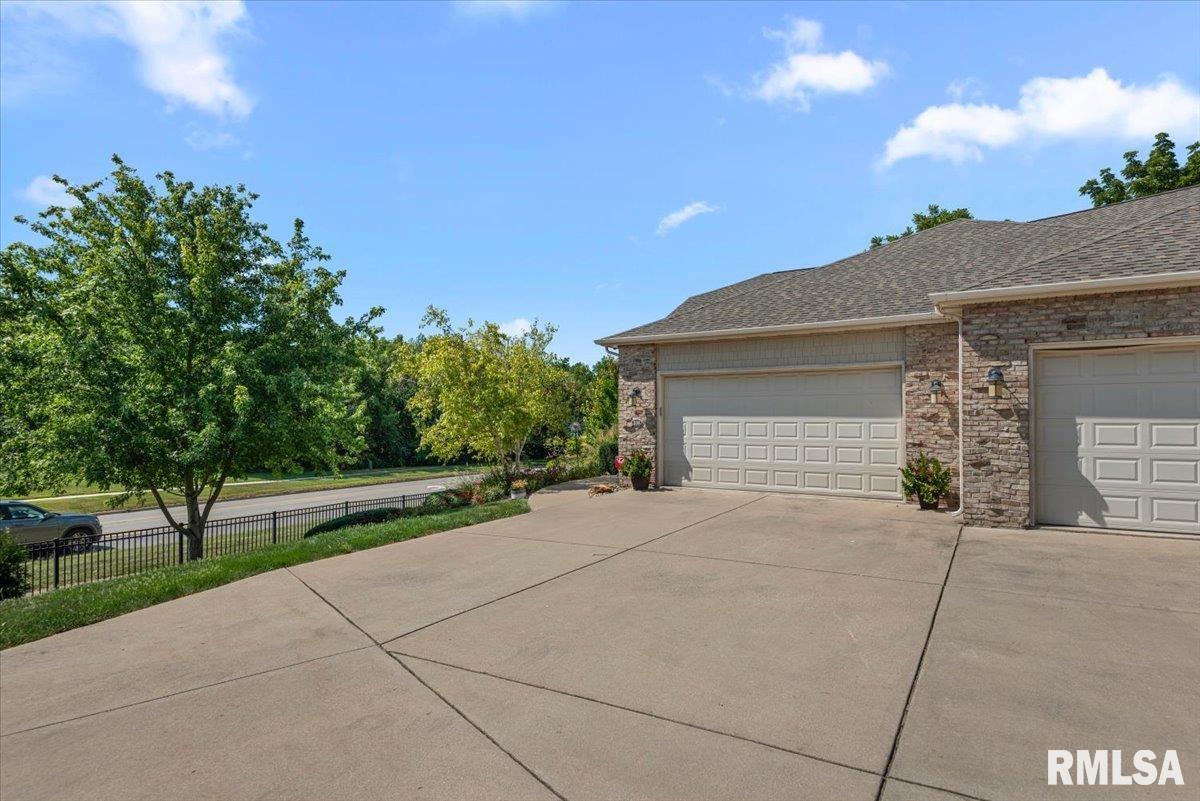
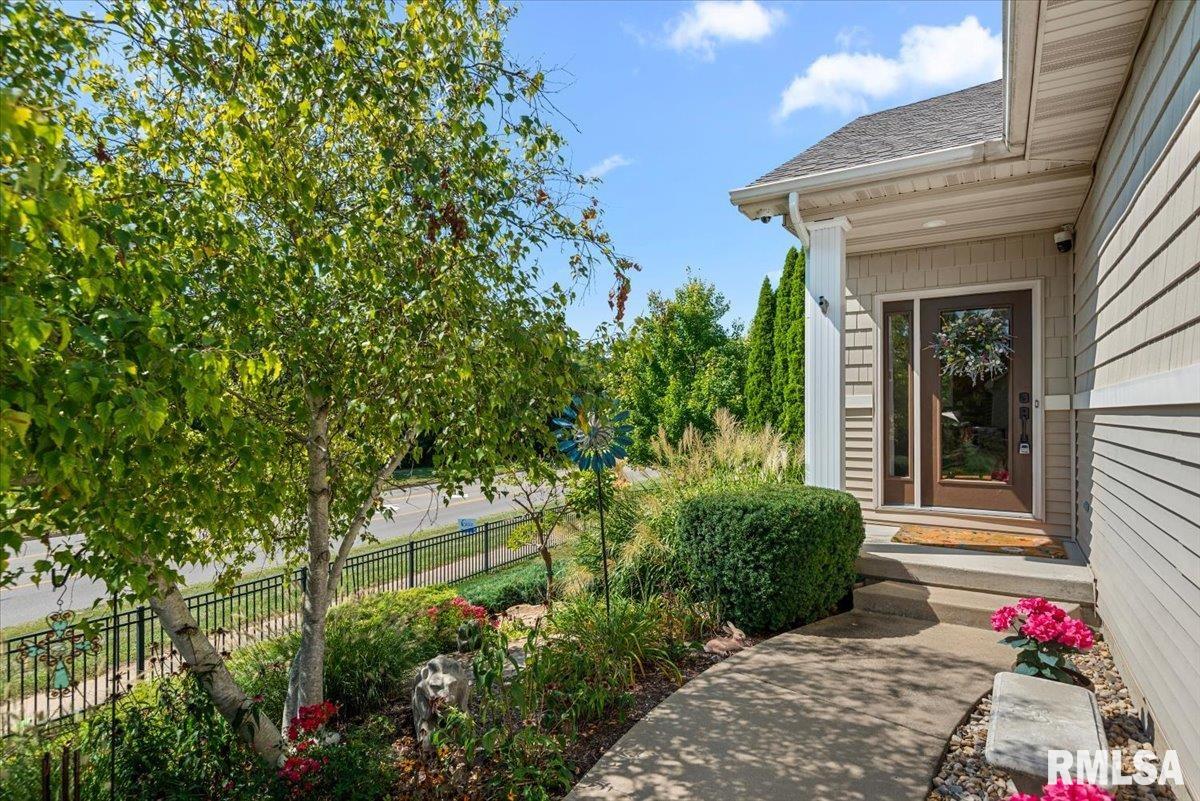
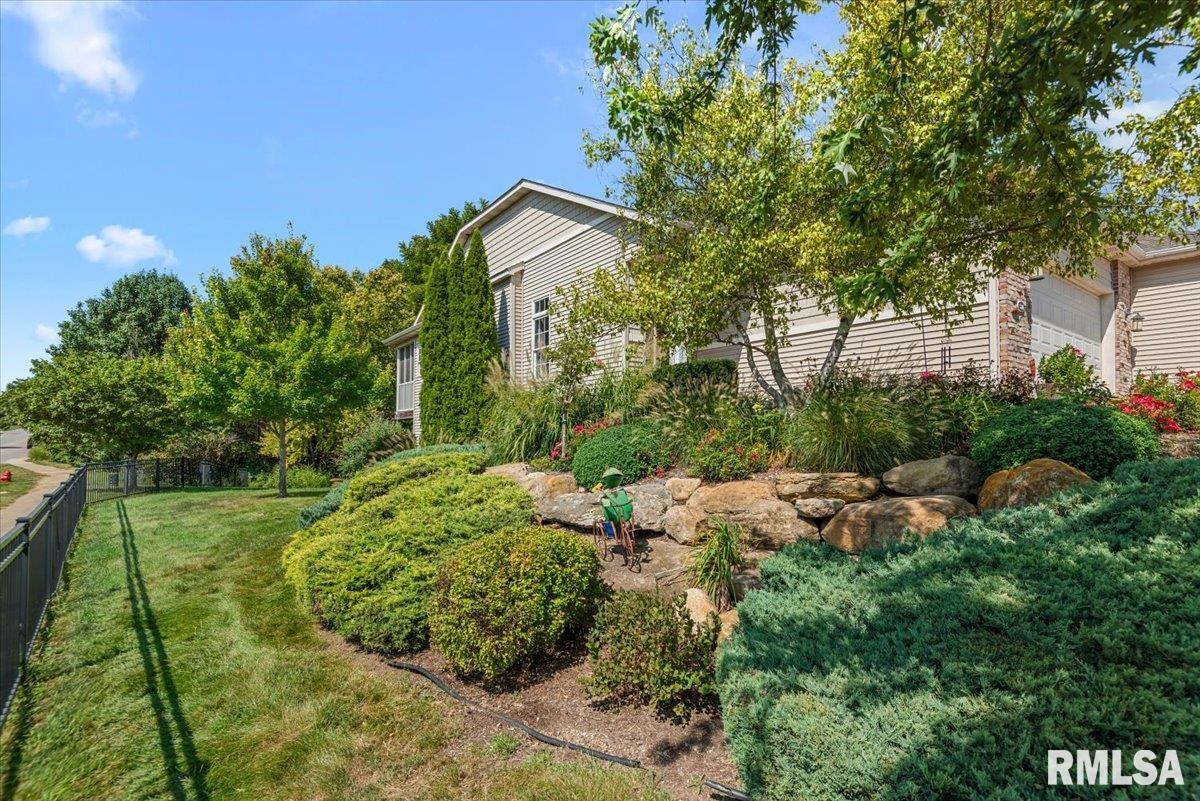
Still time to move in before Christmas. Fall in love with this gorgeous 3-bedroom, 2.5-bath condo in desirable Chatham. What sets Boulder Creek apart is its comprehensive HOA providing a carefree lifestyle by covering all exterior maintenance, lawn care, snow removal, & access to the community's private pool. HOA covering exterior insurance saves thousands on your personal coverage. Simply enjoy life without the upkeep. The open-concept main level features 9-11 foot ceilings and a seamless flow between the spacious living area, dining space & stunning kitchen. You’ll love the quartz countertops, island with seating, upgraded appliances and stylish finishes. The main-floor primary suite offers convenience and privacy, making one-level living a breeze. Step outside to the newly covered screened porch and enjoy your morning coffee while taking in the peaceful, secluded tree-lined setting and creek. The finished walk-out lower level adds even more living space with a spacious family rm featuring a second fireplace and bar area, plus two additional bedrooms & a full bath. Private patio off of the lower level. Numerous recent improvements provide peace of mind, including a new HVAC system in 2025, ceiling fans in 2024 & new LED lighting throughout in 2025. Other updates include roof in 2023, replacement of all electrical outlets & face plates in 2024, water heater and garage door opener in 2023, Youngs security system that will stay along with the outdoor cameras in 2023.

$2,295/mo

Est. mortgage payment based on a $345,000 home price.

All estimates are provided by Luxury Presence for informational purposes only. Actual amounts may vary.

Additional information

MLS® ID
CA1046282

Interior Features

Bedrooms
3
Bathrooms
3
Fireplace
Yes
Cooling
Yes
Heating
Yes
Basement
Yes

Other Property Details

Taxes
$8,299
Tax Frequency
Annually
Secondary Association Fee
$330
Garage
Yes
55+/Senior Community
No
MLS provider logo

Listings courtesy of RMLS Alliance as distributed by MLS GRID

All information deemed reliable but not guaranteed and should be independently verified. All properties are subject to prior sale, change or withdrawal. Neither listing broker(s) nor Justin McCarty shall be responsible for any typographical errors, misinformation, misprints and shall be held totally harmless. Properties displayed may be listed or sold by various participants in the MLS. 

Based on information submitted to the MLS GRID as of 3:29 AM UTC on 11/17/2026. All data is obtained from various sources and may not have been verified by broker or MLS GRID. Supplied Open House Information is subject to change without notice. All information should be independently reviewed and verified for accuracy. Properties may or may not be listed by the office/agent presenting the information.

©2026 RMLS Alliance. All rights reserved.

DMCA Notice 

Powered by Luxury Presence