Property photo 1
Property photo 2
Property photo 3
Property photo 4
Property photo 5
4 Beds
3 Baths
3,352 sqft

$399,900

2213 MITCHELL Drive, Eureka IL, 61530

Price per sqft$119.30
Built in1996
Property size3,352 sqft
Property typeResidential
Courtesy of RE/MAX Traders Unlimited, Emily Jones Listing Contact:

Overview

Pending

Pending (no Showings)

Listed Nov 7, 2026

Updated 23h ago

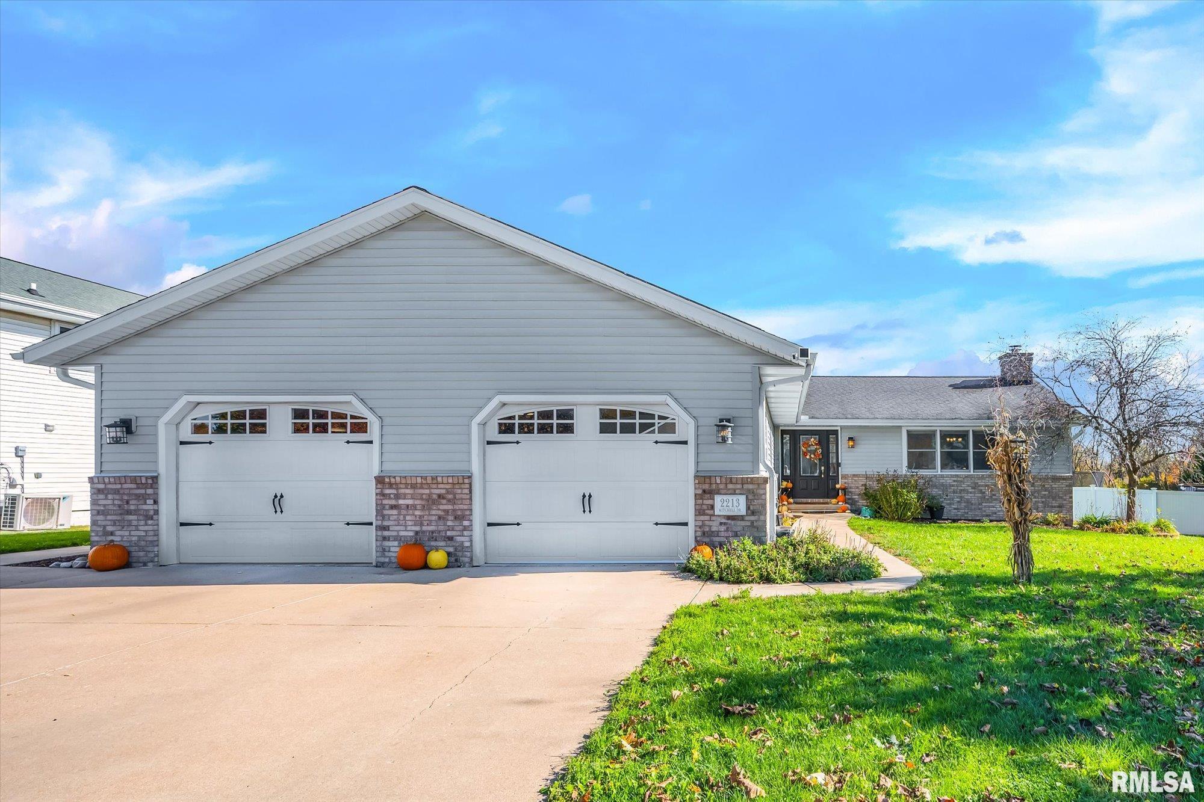
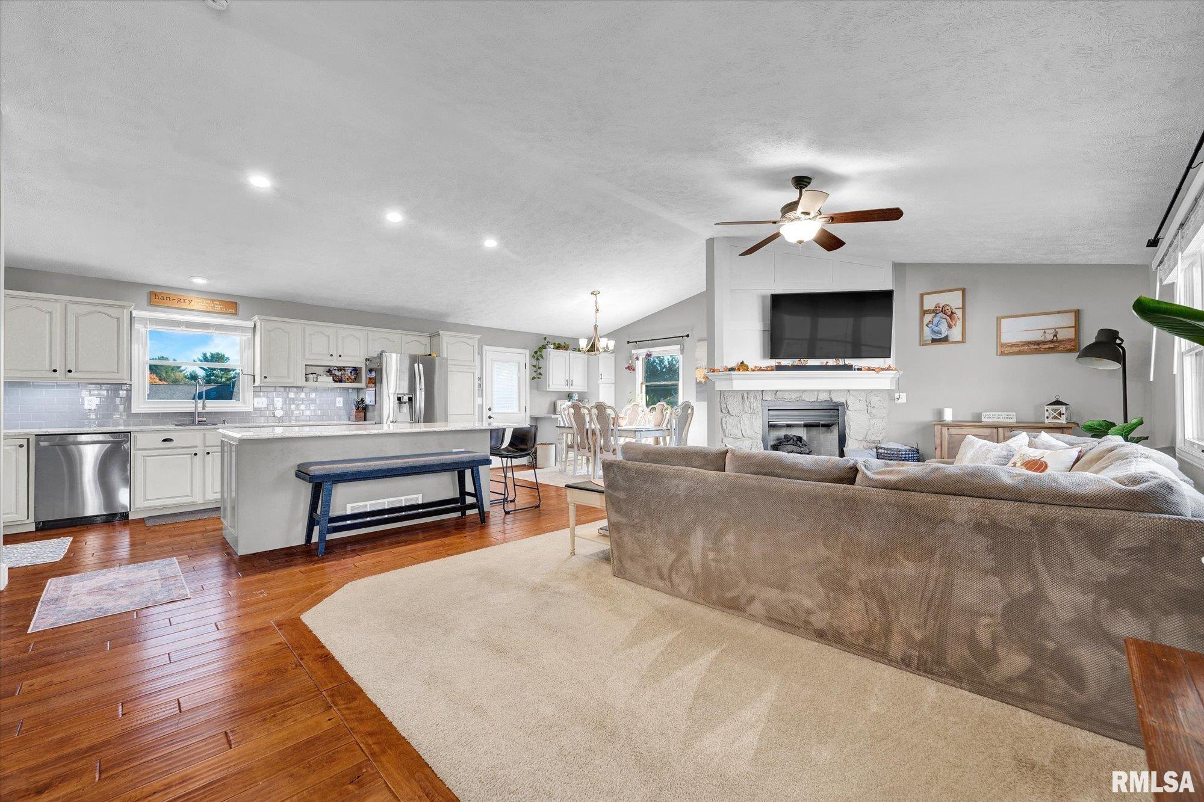
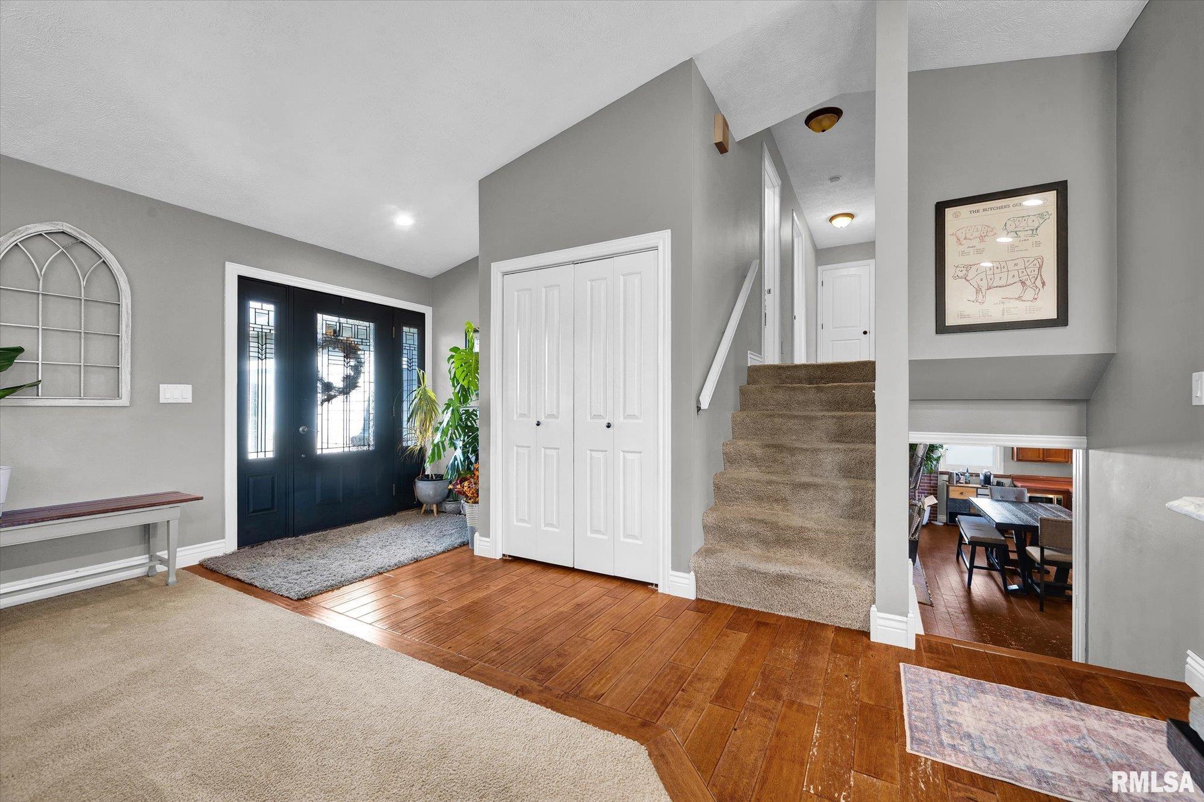
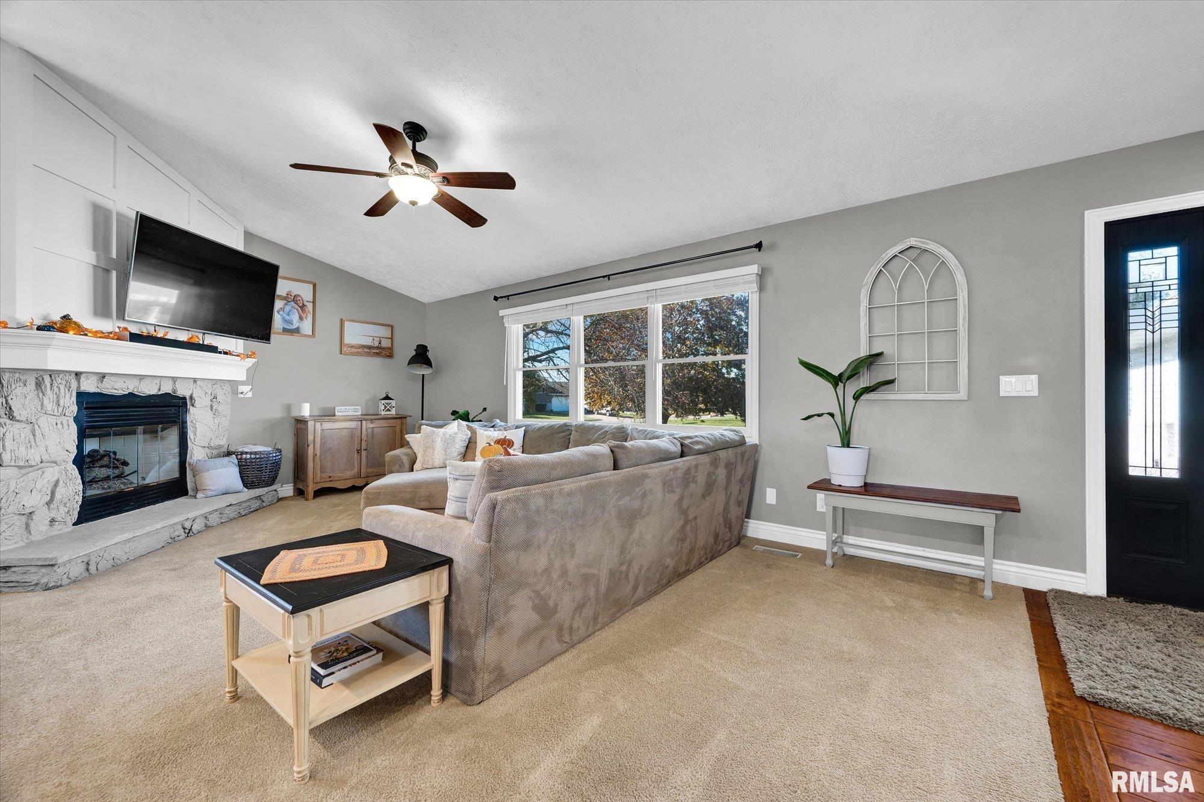
Just in time for the holidays! Welcome to 2213 Mitchell Drive in Eureka, where there’s room to gather and memories to make! This meticulously maintained 4-bedroom, 3-full-bath quad-level home offers over 3,000 sq. ft. and an oversized heated 2-stall, 4-car tandem garage. Host holiday dinners in the beautifully remodeled kitchen with a butler’s nook, then gather around the cozy gas log fireplace. Beautiful scraped wood flooring, multiple spacious living areas, recessed lighting and thoughtful closet organization systems add comfort and functionality throughout. Generously sized bedrooms provide room to unwind, while the primary suite has a beautiful walk-in shower with three shower heads, including a rainfall shower. A brand-new HVAC system (September 2026) and leased solar panels are big-ticket highlights. When the holidays are over, your summer oasis awaits! Step outside to your backyard retreat featuring an in-ground saltwater pool, multi-level decking, extended concrete patio and gazebo, perfect for summer gatherings. Pool updates include a premium liner (2022), salt cell (2022), heater components (2022), power cover (2023) and variable-speed pump (2024). Other features include outdoor 220V electrical for a future hot tub and a groundwater cistern system (2022). In the desirable Eureka School District, this home offers something special in every season. Whether you’re hosting holiday celebrations or enjoying summer days poolside, this home is ready for you!

$2,661/mo

Est. mortgage payment based on a $399,900 home price.

All estimates are provided by Luxury Presence for informational purposes only. Actual amounts may vary.

Additional information

MLS® ID
PA1271579

Interior Features

Bedrooms
4
Bathrooms
3
Fireplace
Yes
Cooling
Yes
Heating
Yes
Basement
Yes

Other Property Details

Taxes
$6,833
Tax Frequency
Annually
Garage
Yes
Pool
Yes
55+/Senior Community
No
MLS provider logo

Listings courtesy of RMLS Alliance as distributed by MLS GRID

All information deemed reliable but not guaranteed and should be independently verified. All properties are subject to prior sale, change or withdrawal. Neither listing broker(s) nor Justin McCarty shall be responsible for any typographical errors, misinformation, misprints and shall be held totally harmless. Properties displayed may be listed or sold by various participants in the MLS. 

Based on information submitted to the MLS GRID as of 3:30 AM UTC on 11/17/2026. All data is obtained from various sources and may not have been verified by broker or MLS GRID. Supplied Open House Information is subject to change without notice. All information should be independently reviewed and verified for accuracy. Properties may or may not be listed by the office/agent presenting the information.

©2026 RMLS Alliance. All rights reserved.

DMCA Notice 

Powered by Luxury Presence