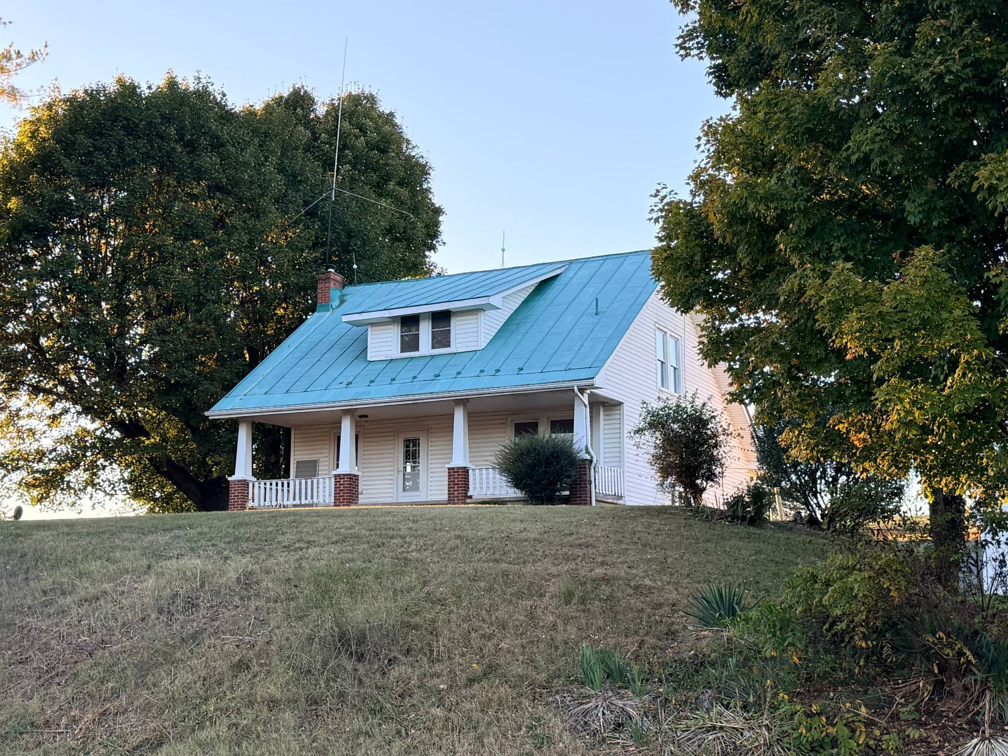
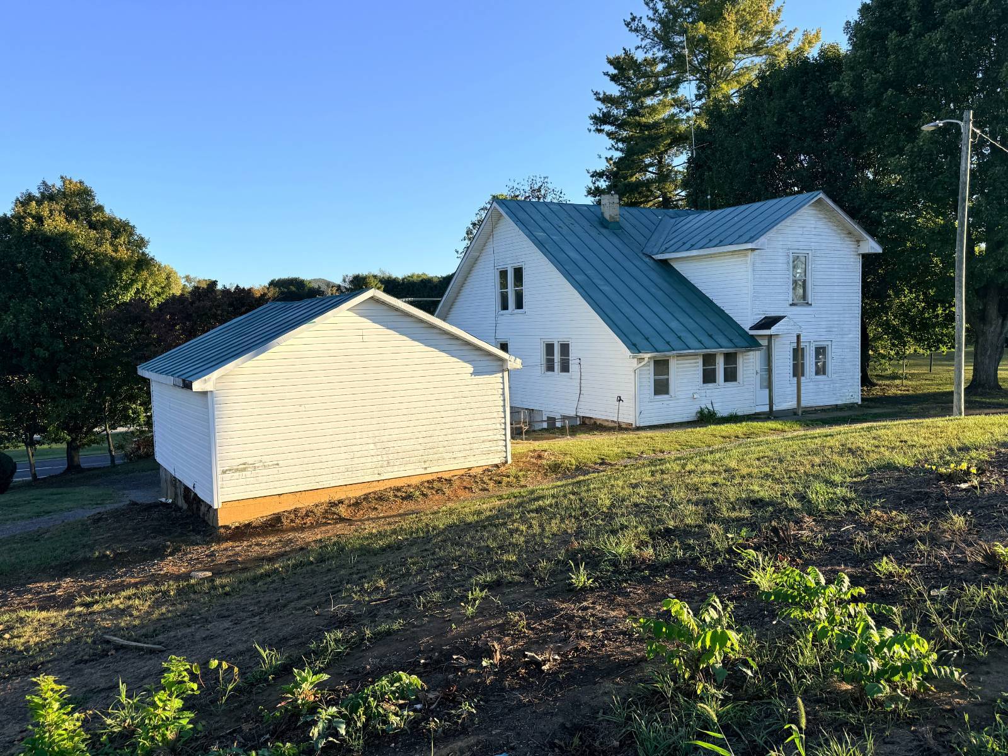
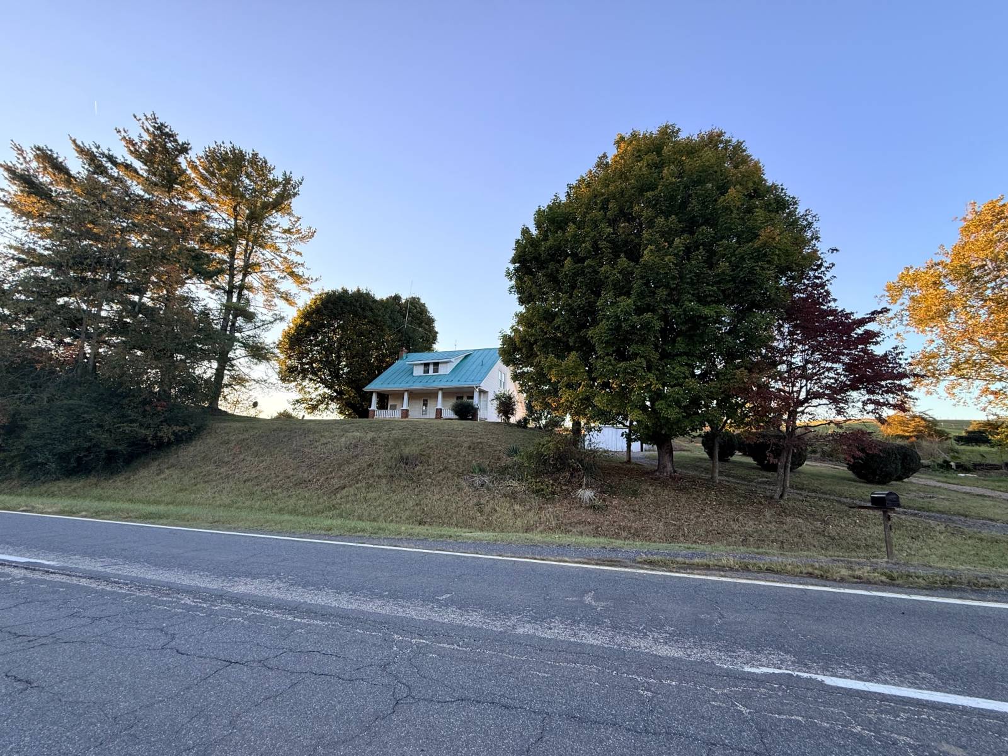
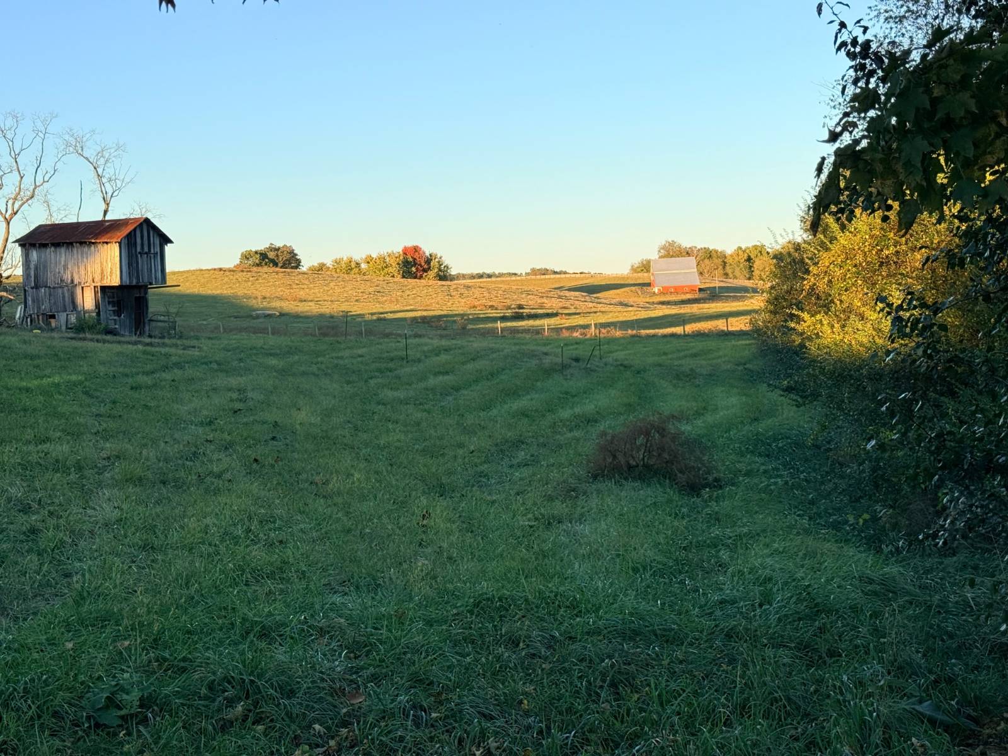
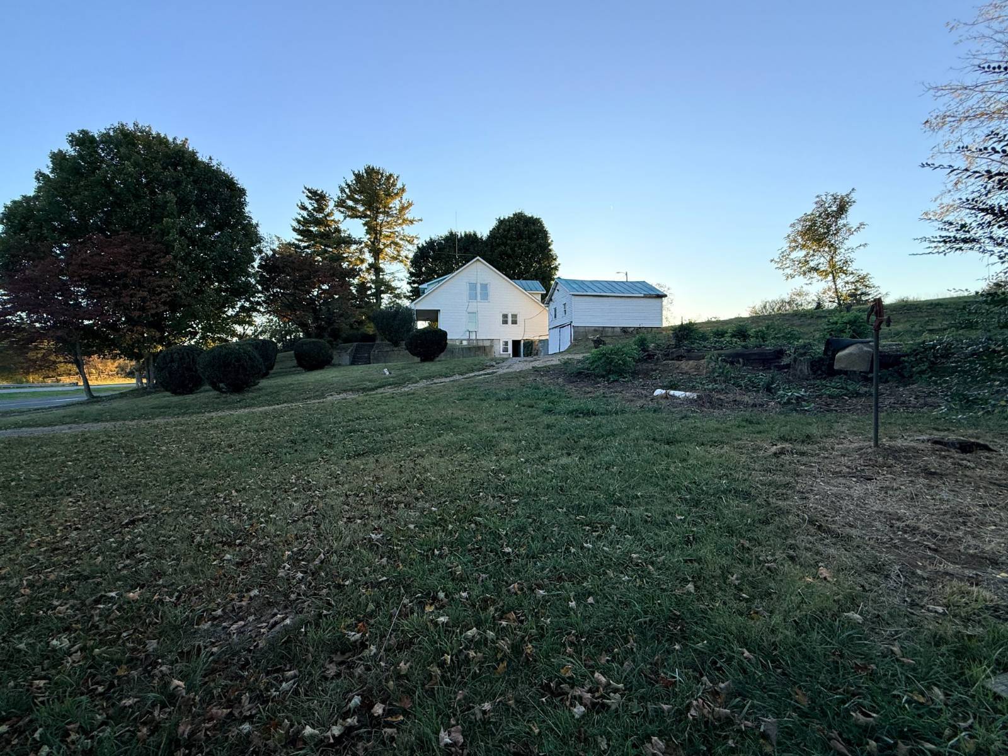
For Sale at Online Auction Bidding Closes December 2nd, 2026 @ 3:00 PM Location, frontage, and room to grow. This 3.15± acre property in Raphine, Rockbridge County, has more than 1,000 feet of road frontage along U.S. Route 11. That much visibility and access on one of the Valley's main corridors is hard to find, and it's only minutes from I-81. The home has three levels including the basement, with 3 bedrooms and 2 bathrooms. It's livable as it stands and ready for a buyer to remodel and update it to their own taste. It's a good chance to build equity in a desirable spot. The outbuildings and land add more value. A detached two-story building has a garage on the lower level and two rooms upstairs, which you can reach at ground level from the back. Those rooms could serve as a workshop, office, studio, or storage. The partially fenced pasture has room for horses, livestock, or a few backyard animals. The property is zoned A-2 Agricultural, which suits a small homestead or hobby farm. Whether you want a homestead, a place to fix up and live in, or an investment with lots of highway frontage, this one deserves a close look. Property Highlights: 3.15± acres in Raphine, VA (Rockbridge County) 1,000+ feet of road frontage on U.S. Route 11 Zoned A-2 Agricultural 3 bedroom, 2 bath, three-level home including basement Livable now, with remodeling potential Detached two-story building: lower-level garage, two upper rooms with ground-level access from the rear Partially fenced pasture for animals Quick access to I-81 $162,600 tax assessed value $1,041 annual taxes Auction Details: ONLINE ONLY - Bidding ends Wednesday, December 2, 2026 at 3:00 PM Property Preview: Wednesday, November 25, 2026 at 4:00 PM SHARP Buyers are responsible for their own due diligence, including zoning and permitted uses. All information is believed accurate but not guaranteed. Do You Need Financing For This Property? We Recommend The Following Lenders: First Bank & Trust - Ashlie Howell Farm Credit -Adam Ford F&M Bank Announcements: Please read the full set of terms and conditions for all of the details under the tab "terms". WE GUARANTEE A FREE AND CLEAR DEED TO THE PROPERTY This property is being sold in AS-IS condition with no contingencies including not being contingent upon financing, appraisals, inspections, study periods, or surveys. Bidders are strongly encouraged to inspect the property themselves and/or enlist the assistance of professional inspectors or contractors in evaluating the condition and value of the property. All inspections must be performed prior to the auction. Buyers Premium: There will be a 10% Buyers Premium added to the high bid to determine total contract purchase price. (For example a 100,000 bid would have a buyers premium of $10,000 added for a total purchase price of $110,000). Deposit & Purchase Agreement: There will be a $5,000 non-refundable deposit paid by the winning bidder to be held in escrow and put towards the total purchase price at closing. Immediately upon being deemed the winning bidder, $500.00 will be debited from the card that was used when registering to bid. The balance of $4500.00 can be made in the form of Cash, Cashiers Check, or Wire Transfer and is due within 24 hours of being deemed the winning bidder. The Purchase Agreement will need to be signed within 24 hours of being deemed the winning bidder as well. This can be done electronically or in-person. Please preview this Agreement in the Documents tab on the bidding site. Payment: Payment for the property must be paid in full at the time of closing. TIME IS OF THE ESSENCE and closing will be required within 30-45 days of signing the purchase agreement. Financing can be obtained for the property, but the sale is not contingent upon obtaining financing. All information provided was obtained from sources believed to be reliable but are not guaranteed. Buyer shall rely on their own information.