Property photo 1
Property photo 2
Property photo 3
Property photo 4
Property photo 5
3 Beds
3 Baths
3,200 sqft

$549,990

834 Jake Lane, Washington MO, 63090

Price per sqft$171.87
Built in2004
Property size3,200 sqft
Property typeResidential

Overview

Active

Updated 2 days ago

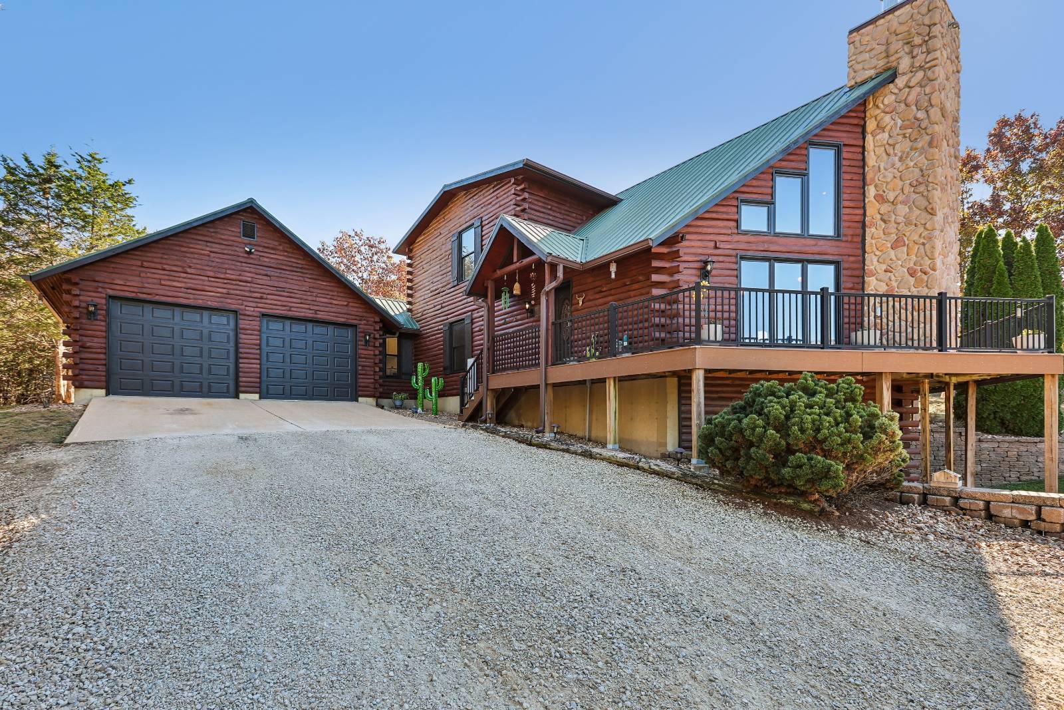
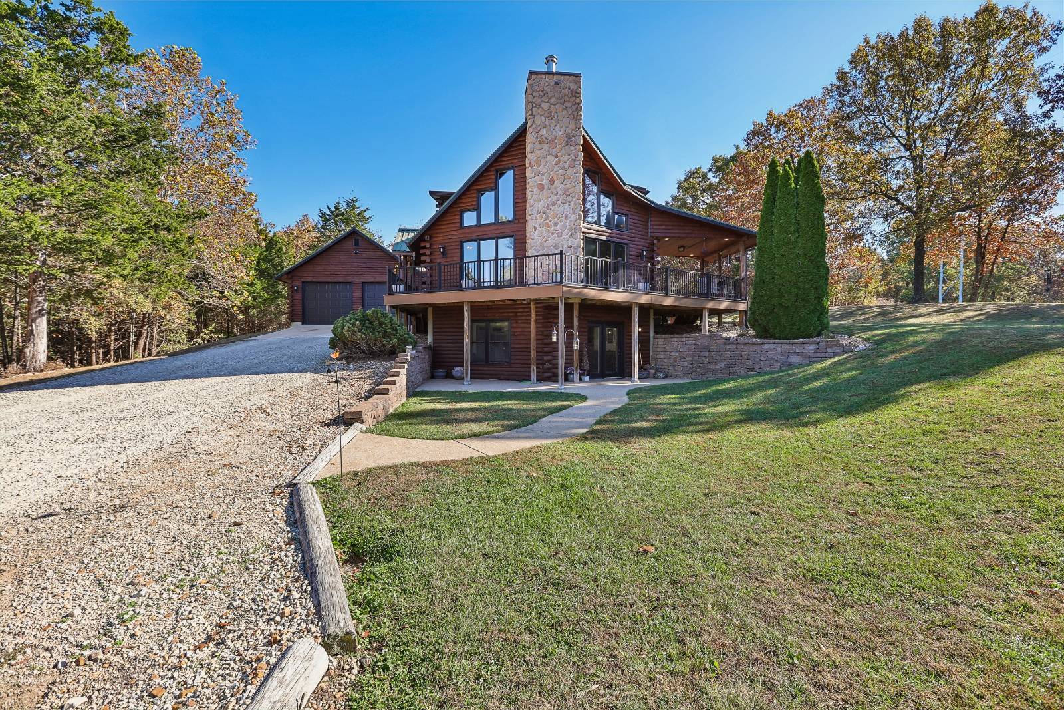
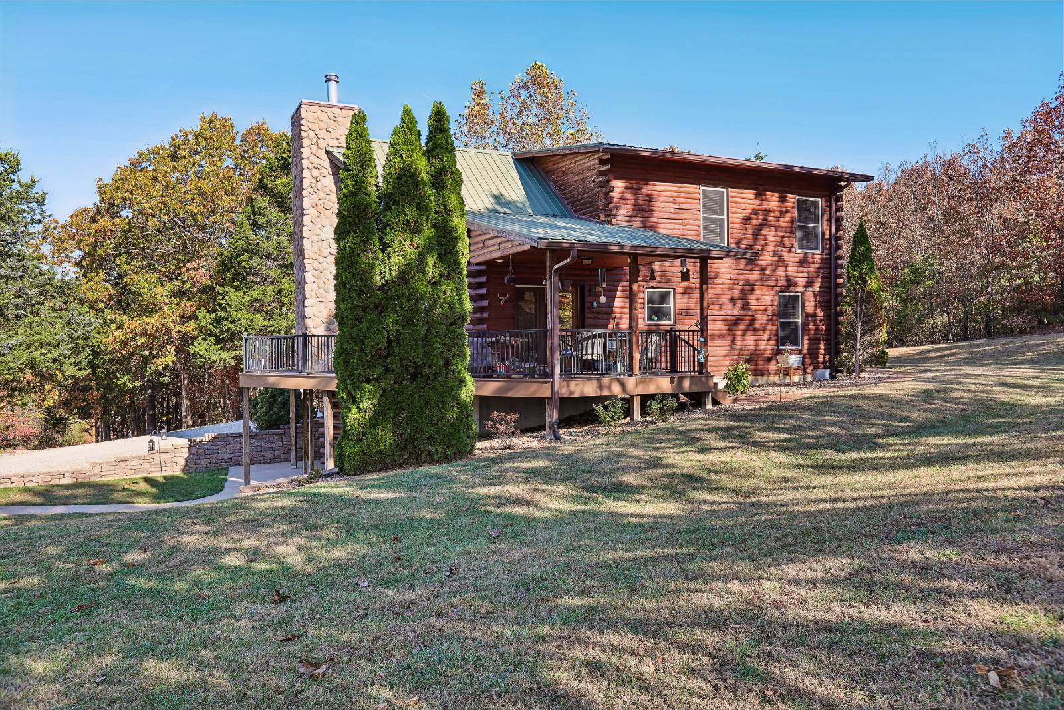
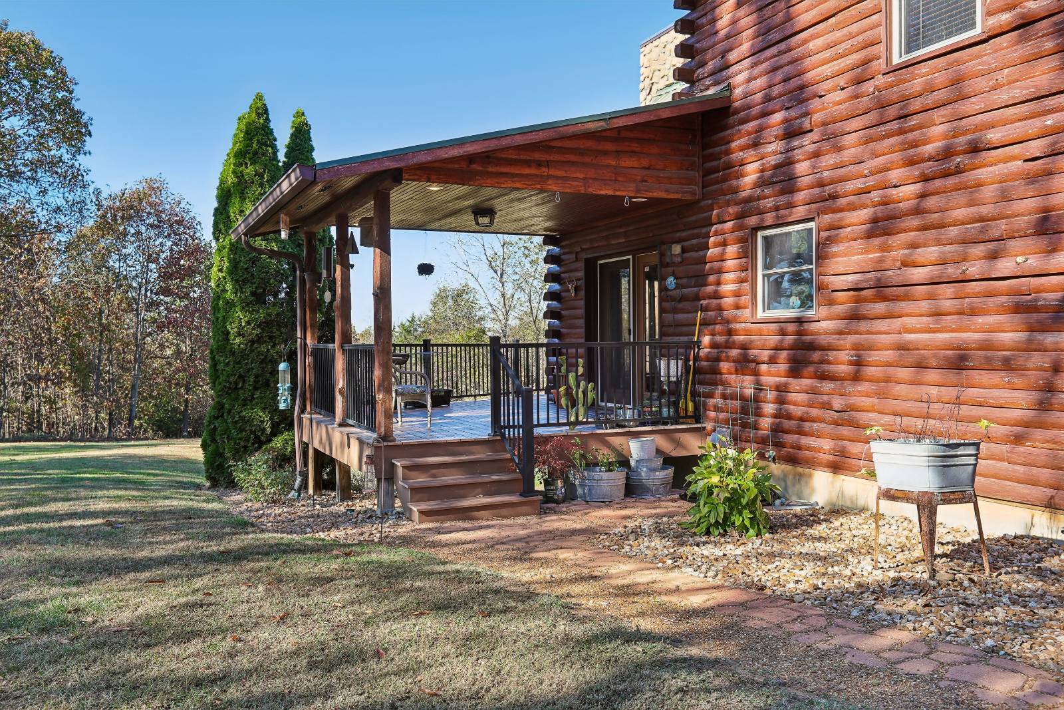
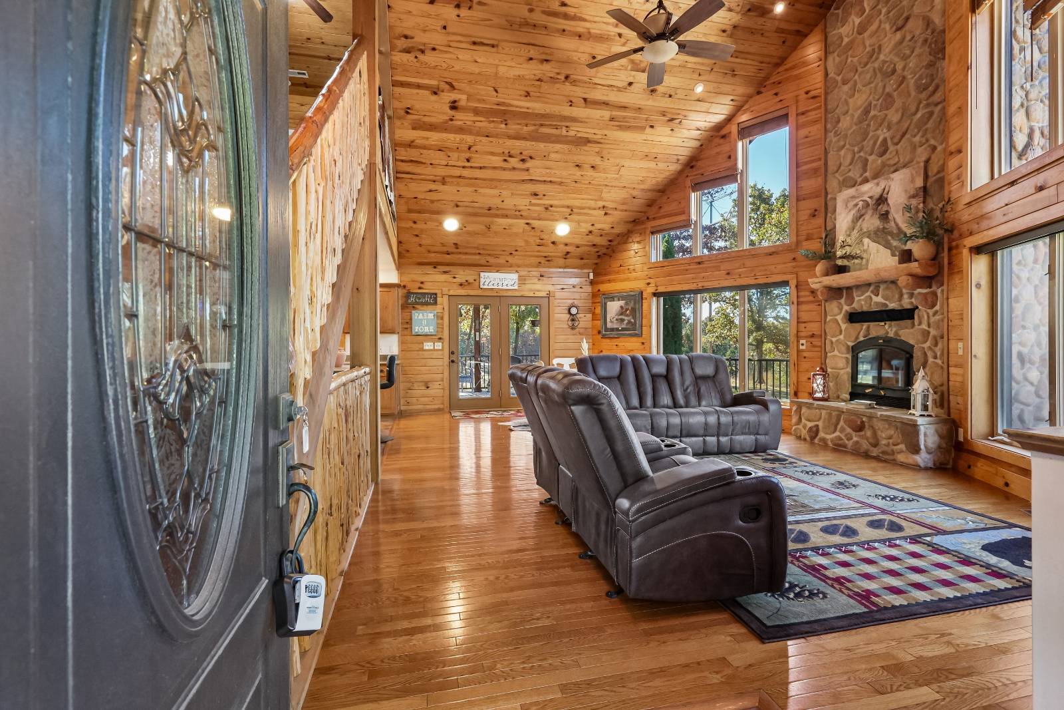
Buy this home if YOU Are Not Satisfied with your purchase in 12 Months I'LL Buy It back or SELL IT FOR FREE NO Gimmicks! For information on this exclusive Buyer Protection Plan, call the listing office directly see info below **Bonus 1** Love it or Leave it Guaranteed! Buy this home if YOU Are Not Satisfied in 12 Months I'LL Buy It back or SELL IT FOR FREE NO Gimmicks! A $16000 value to our VIP buyers! **Bonus 2** Don't get stuck owning two homes. BUY THIS HOME, I WILL BUY YOURS! If you are looking to buy a home but have one to sell, you are finding yourself in the same dilemma that most homeowners find themselves in. We can help! To discuss the details of this incredible option, call the listing agent or for a free report on this exclusive offer and how it works visit my website see below for info **Bonus 3** This home comes with a 12 Month Limited Home Warranty ($500 VALUE), a $400 lender credit, $200 Title Company credit for our VIP buyers. Call to become a VIP Buyer! *********************************************************************************************** Escape to your own private paradise with this beautifully maintained, cabin-style masterpiece nestled on just under 5 acres of serene, secluded land. Offering the perfect blend of rustic warmth and modern luxury, this property is an absolute dream. Cross the massive, low-maintenance wrap-around composite front porch and step through the front door into a breathtaking great room. Towering cathedral ceilings and a wall of windows flood the home with brilliant natural light, centering around a cozy, wood-burning fireplace. Gleaming, brilliantly maintained hardwood floors guide you through the seamless layout up to a charming loft area overlooking the main living space. Leading into the primary suite serving as a peaceful sanctuary, boasting vaulted ceilings, a massive walk-in closet, and an upscale oversized shower/bathtub area designed for relaxation. The gourmet kitchen is a chef's delight, featuring a sprawling central island with a built-in electric cooktop, double wall ovens, custom cabinetry, and sleek recessed lighting. Nearby, a very large, dedicated main-floor laundry room equipped with a utility sink adds ultimate everyday convenience. The daylight lower level was fully renovated last year, adding 1,000 square feet of pristine living space. This level is built for hosting, complete with a full wet bar, a spacious storage room, a full bathroom, and a seamless walkout to a covered patio. The outdoor amenities are truly unparalleled. Walk out from the main level to a massive concrete slab back patio, featuring a private hot tub perfect for starlit evenings. Gardening enthusiasts will love the two raised garden beds, while a dedicated yard shed keeps your supplies organized. Storage and workspace options are endless with an oversized attached 2-car garage PLUS a separate, substantial outbuilding that serves as a second 2-car garage or ultimate workshop. Other premium features include: Central vacuum system, Fully equipped security alarm system, water softener, Turn-key maintenance inside and out. *********************************************************************************************** Schedule your private showing today. If you would like to get the CURRENT price of this home, or for the most up-to-date information on this home, call the actual listing office see details below. All products and values are subject to the buyer becoming a VIP buyer to qualify for benefits and products. $16000 buy-back value based on average listing side commission. *********************************************************************************************** Seller will entertain any and all requests. Please include any requests in the purchase and sale agreement special stipulations.

$3,659/mo

Est. mortgage payment based on a $549,990 home price.

All estimates are provided by Luxury Presence for informational purposes only. Actual amounts may vary.

Additional information

MLS® ID
12057068

Interior Features

Bedrooms
3
Bathrooms
3
Fireplace
Yes
Heating
Yes
Basement
Yes

Exterior Features

Lot Size
4.87 Acres

Other Property Details

Taxes
$3,465
Tax Frequency
Annually
Garage
Yes
View
Yes

Courtesy of Your Home Sold Guaranteed Realty with ,
Listing Contact:  

Based on information from State Listings, Inc. IDX information is provided exclusively for consumers' personal, non-commercial use, it may not be used for any purpose other than to identify prospective properties consumers may be interested in purchasing. All information is deemed reliable but not guaranteed and should be independently reviewed and verified. Property locations as displayed on any map are best approximations only and exact locations should be independently verified. All properties are subject to prior sale, change or withdrawal, and may or may not be listed by the office/agent presenting the information. Neither listing broker(s) nor Justin McCarty shall be responsible for any typographical errors, misinformation, misprints and shall be held totally harmless. 

©2026 State Listings, Inc. All rights reserved.

Powered by Luxury Presence