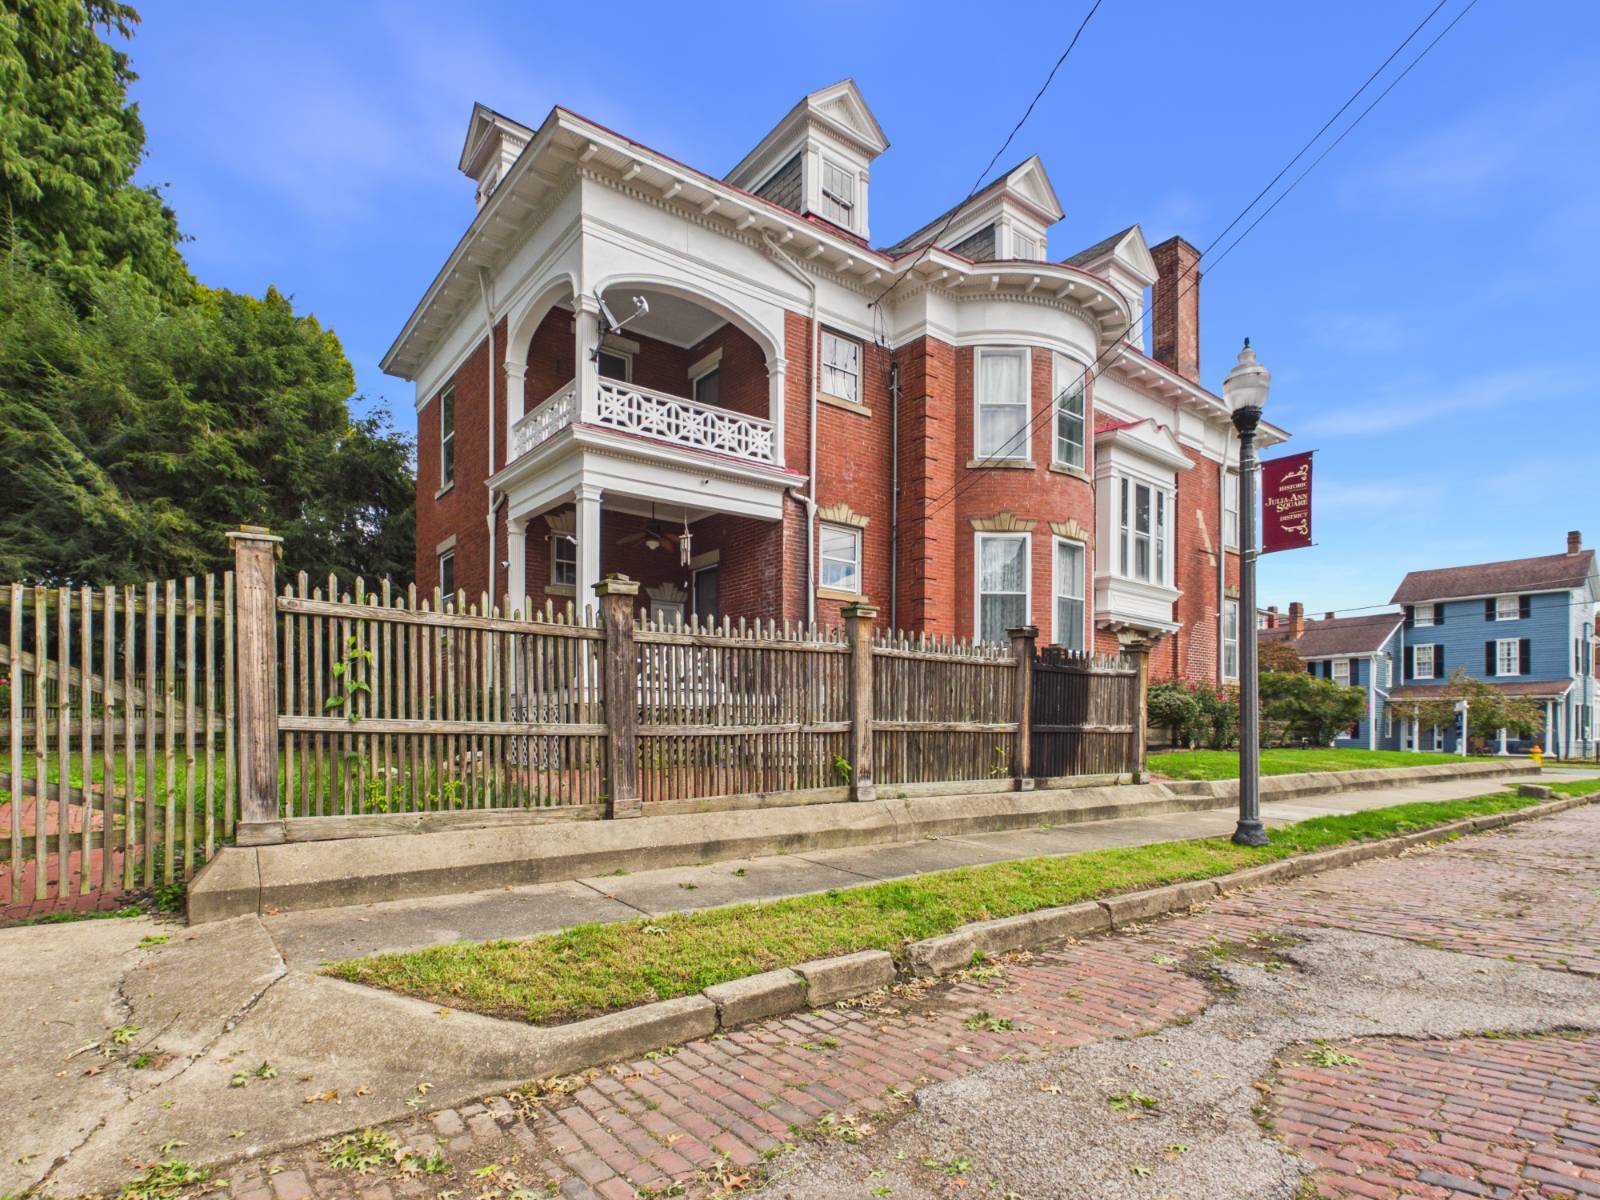
Property photo 1
Property photo 2
Property photo 3
Property photo 4
Property photo 5
7 Beds
4 Baths
4,700 sqft

$399,000

1103 Juliana St, Parkersburg WV, 26101

Price per sqft$84.89
Built in1900
Property size4,700 sqft
Property typeResidential

Overview

Active

Updated 2 weeks ago

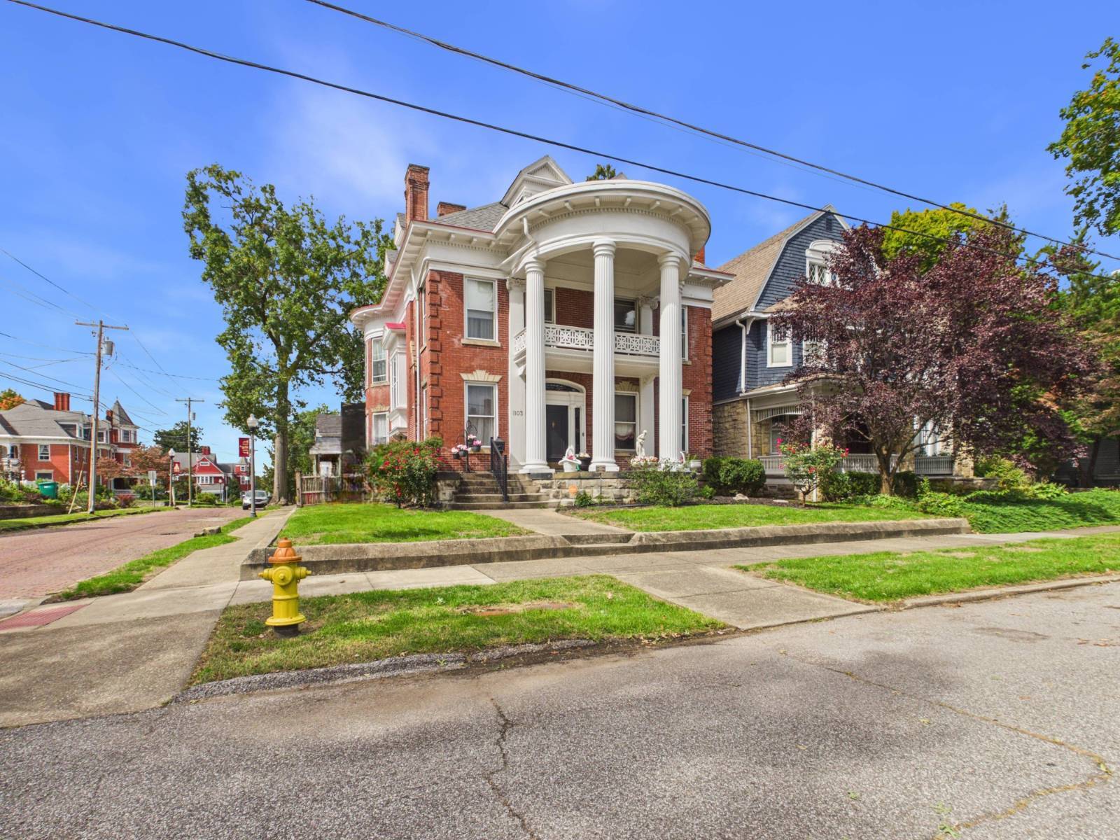
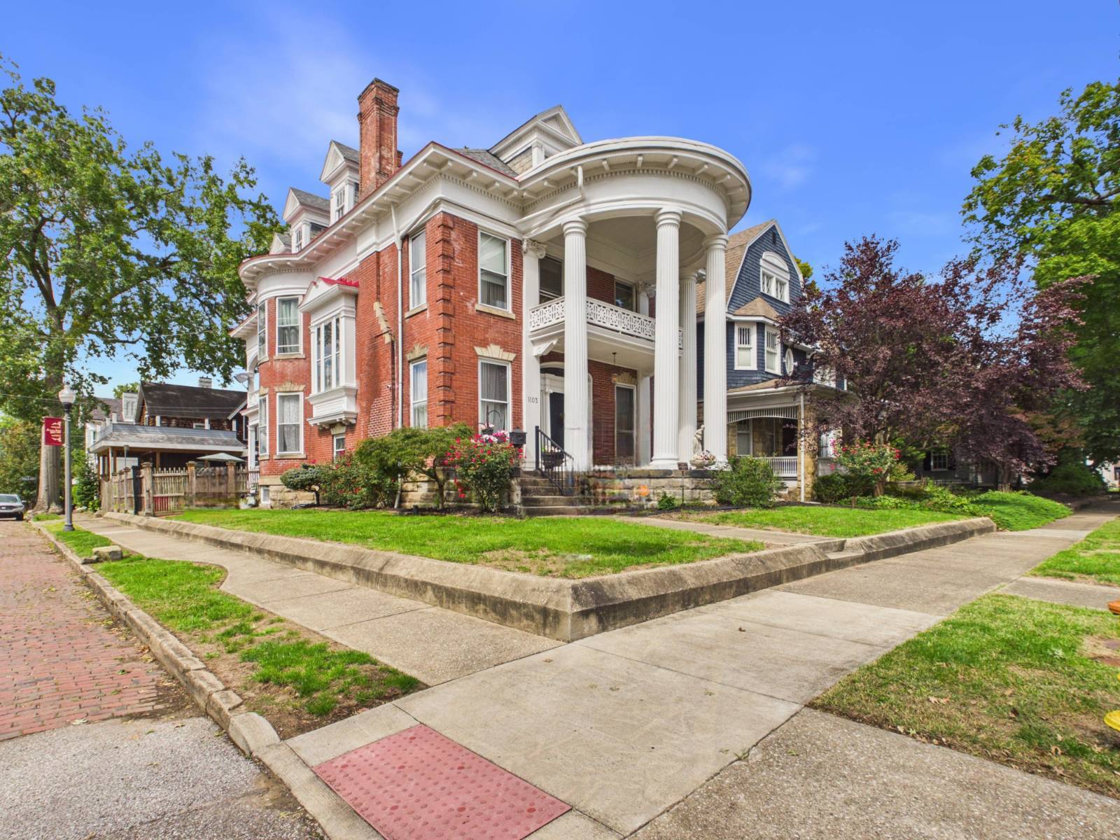
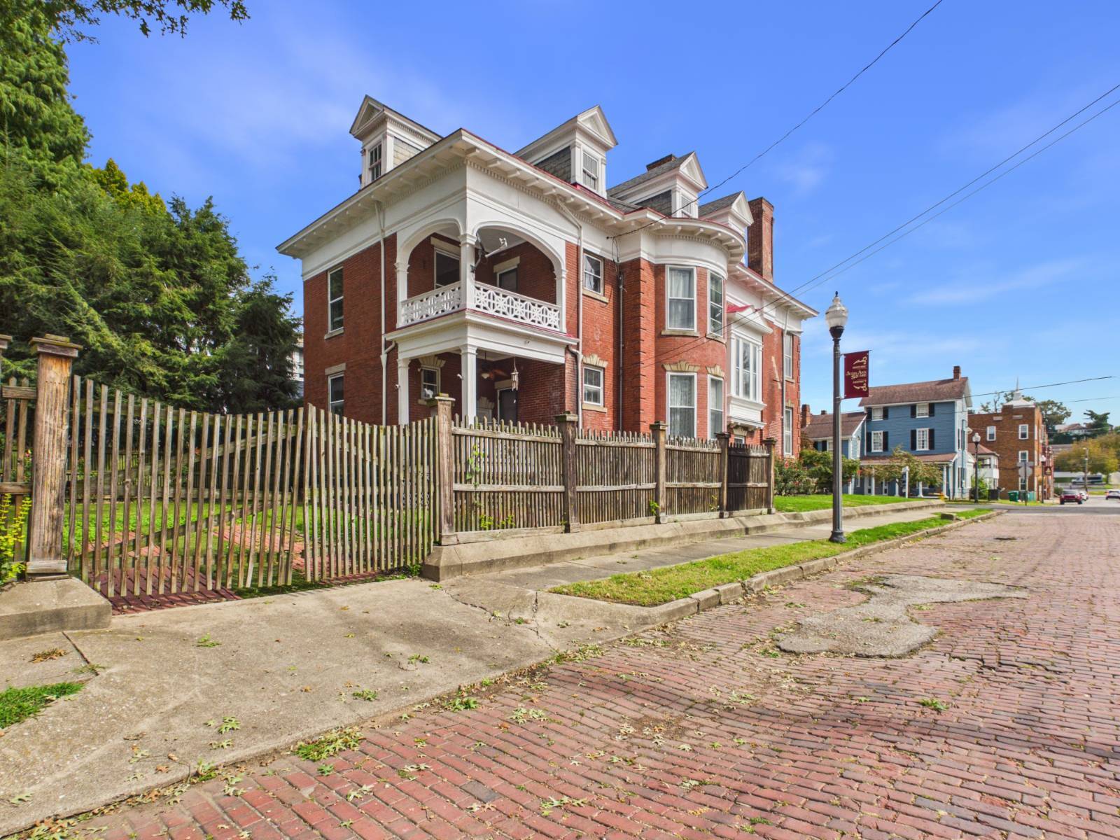
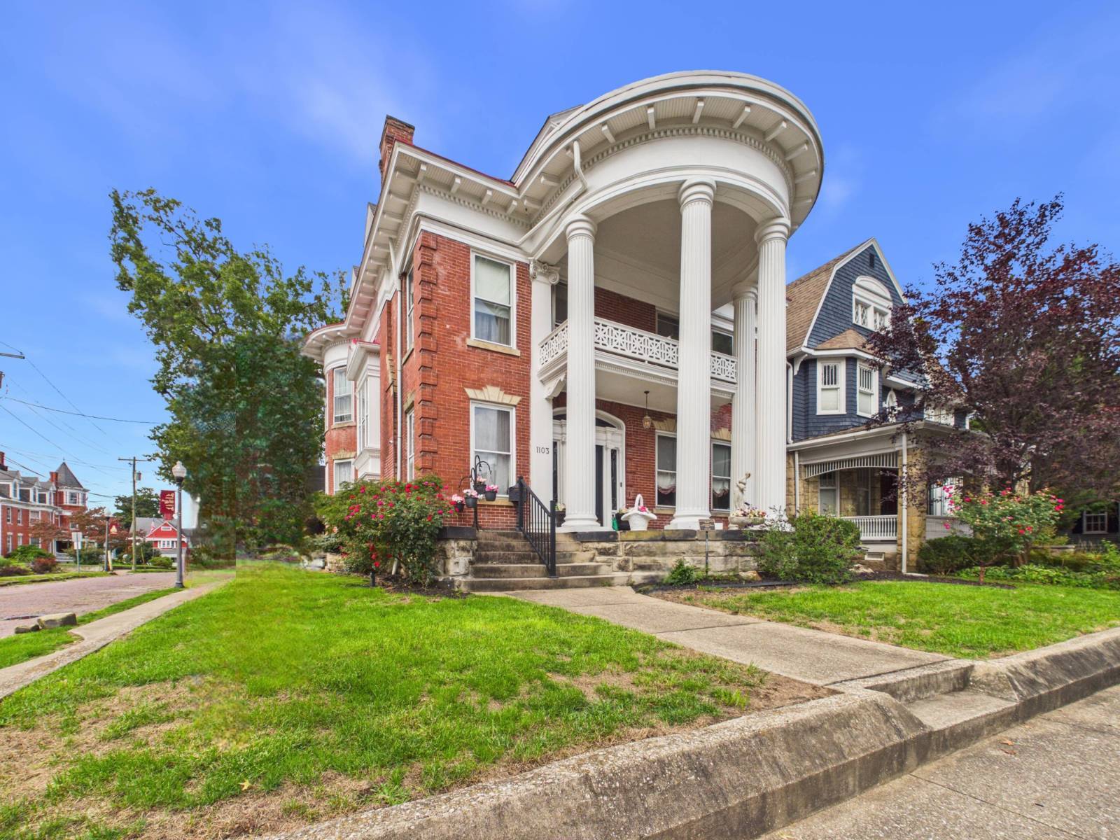
At the corner of Juliana and 11th St in the Julia-Ann Square Historic District, this 1900 brick Colonial is one of Parkersburg's most photographed homes, and the interior matches the facade. Stately columns and a leaded-glass door open to a foyer built for arrivals: Tiffany-style chandelier, fireplace, built-in benches, and a sweeping grand staircase. Pocket doors lead to the receiving parlor, while beyond the stairs a rare oval dining room showcases built-in china cabinets, ornate cornice moldings and a commanding mantel. A formal living room and great room continue the procession, each with its own fireplace, part of nine throughout the home in a mix of gas and decorative. The updated eat-in kitchen pairs granite, an island, and abundant cabinetry with a butler's pantry and radiant heated floors, opening to a low-maintenance synthetic-turf backyard. The back staircase rises to four generous bedrooms, including a primary suite joined to an adjoining bedroom and nursery by the original shared bath, its claw-foot tub and marble sinks intact. The third floor, once the home's ballroom, is now a 23x24 billiards room anchored by a high-end pool table that conveys, with two more bedrooms, a modern full bath and an expansive cedar closet. Updated HVAC, central air, and three fully conditioned levels bring modern comfort to 4,700 sq ft of original woodwork and craftsmanship. Stroll to the Smoot Theatre, the Actors Guild, downtown dining, and Point Park, where the sternwheeler departs for Blennerhassett Island Historical State Park, with WVU Medicine Camden Clark minutes away. Off-street and on-street parking available. Select furnishings available. Homes of this caliber rarely reach the market. Schedule your private showing. OLREA

$2,655/mo

Est. mortgage payment based on a $399,000 home price.

All estimates are provided by Luxury Presence for informational purposes only. Actual amounts may vary.

Additional information

MLS® ID
12054563
Available since
November 4, 2026

Interior Features

Bedrooms
7
Bathrooms
4
Fireplace
Yes
Heating
Yes
Basement
Yes

Exterior Features

Lot Size
0.13 Acres

Other Property Details

Taxes
$1,958
Tax Frequency
Annually

Courtesy of Coldwell Banker Select Properties with ,
Listing Contact:  

Based on information from State Listings, Inc. IDX information is provided exclusively for consumers' personal, non-commercial use, it may not be used for any purpose other than to identify prospective properties consumers may be interested in purchasing. All information is deemed reliable but not guaranteed and should be independently reviewed and verified. Property locations as displayed on any map are best approximations only and exact locations should be independently verified. All properties are subject to prior sale, change or withdrawal, and may or may not be listed by the office/agent presenting the information. Neither listing broker(s) nor Justin McCarty shall be responsible for any typographical errors, misinformation, misprints and shall be held totally harmless. 

©2026 State Listings, Inc. All rights reserved.

Powered by Luxury Presence