WELCOME HOME!
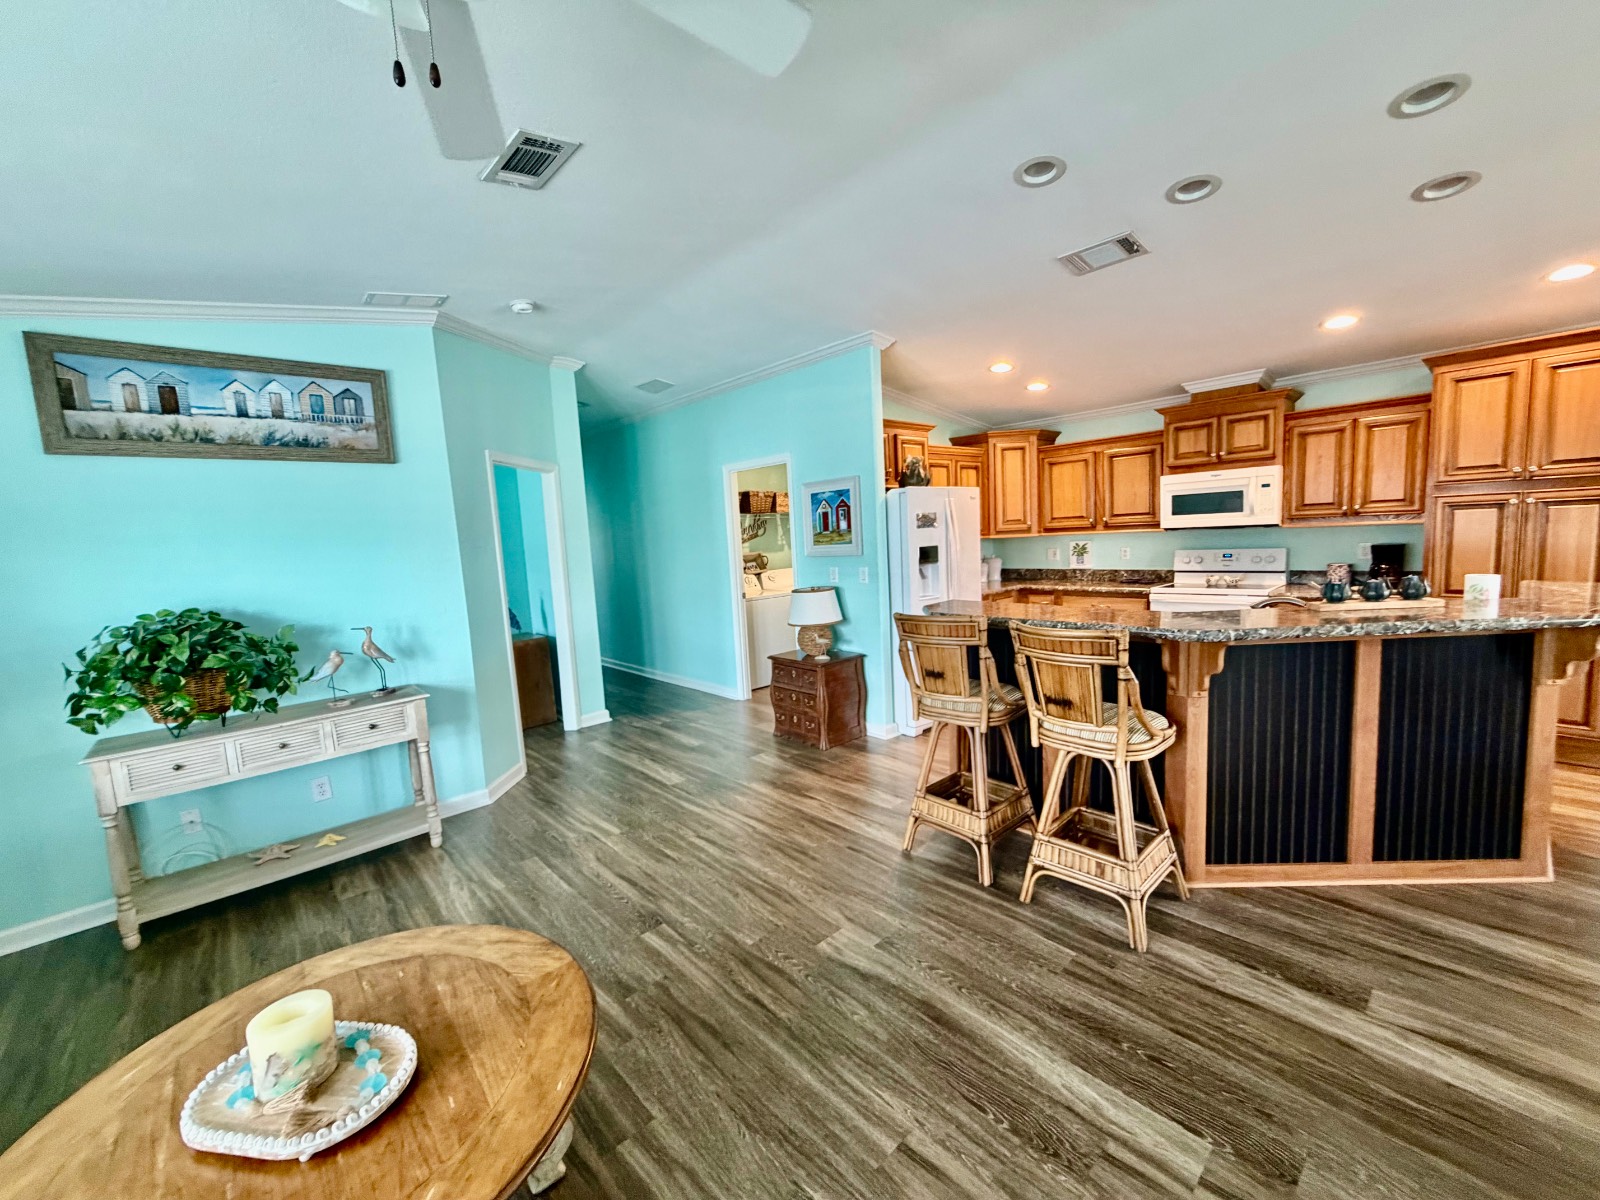
Beautifully maintained newer-model 2017 home offering two bedrooms plus a versatile den/office that can easily serve as a third bedroom. This move-in-ready home features NEWER HVAC system, and NEWER ROOF with Luxury Vinyl flooring throughout, an open-concept design, upscale finishes, and exceptional indoor and outdoor living spaces. LIVING ROOM
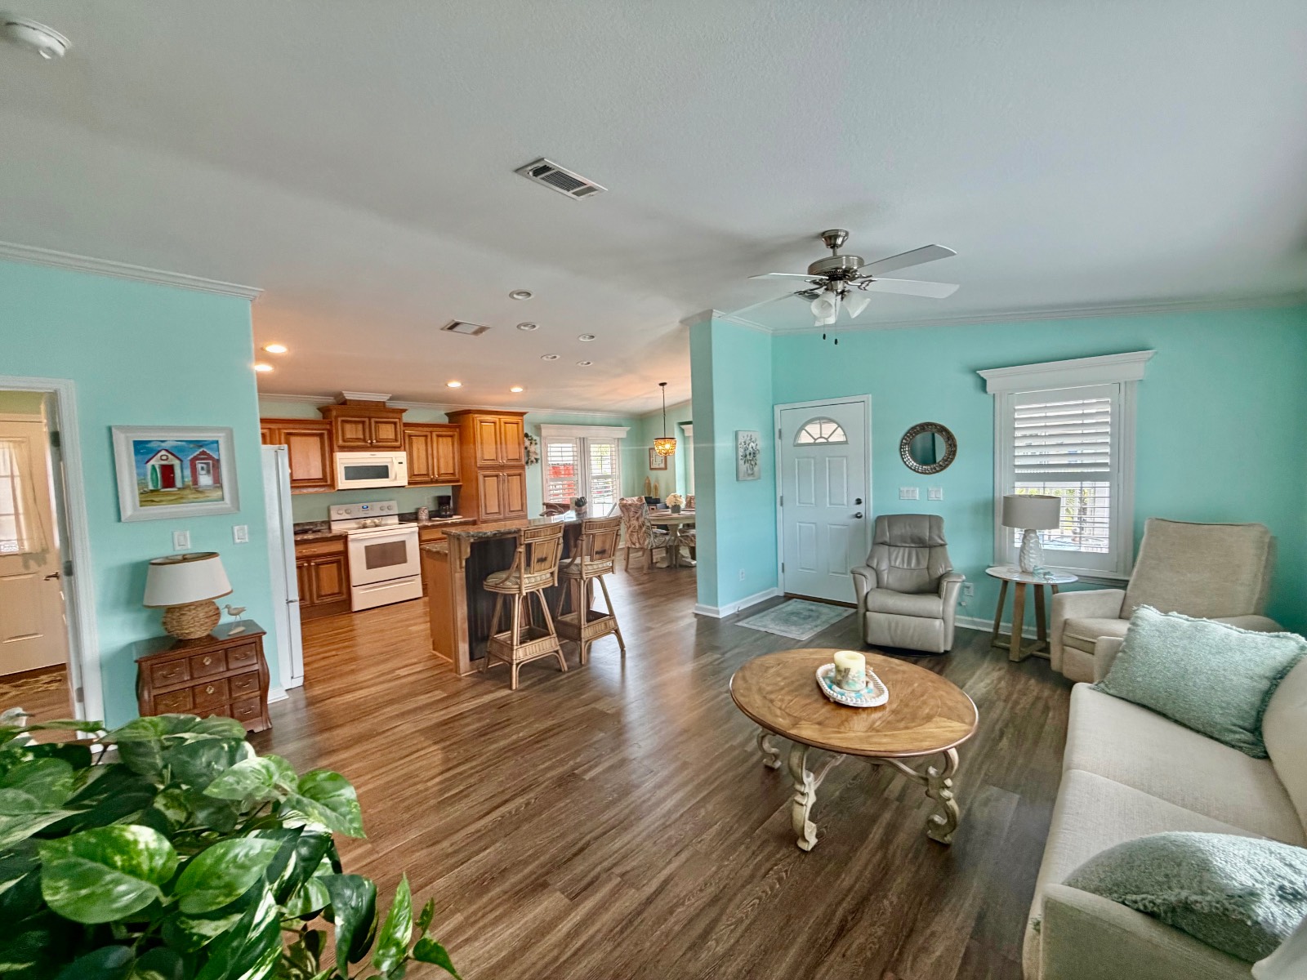
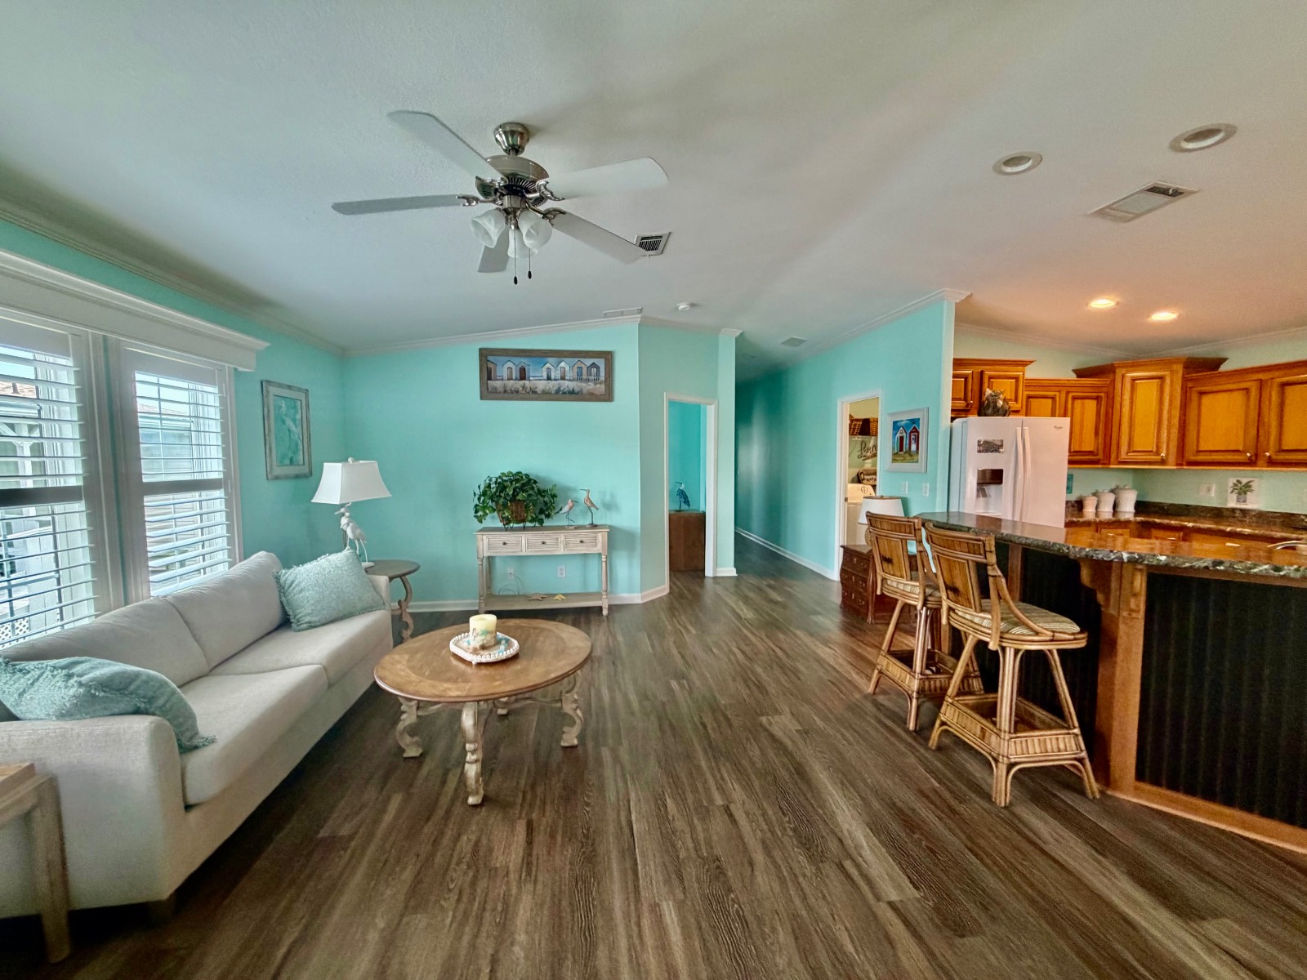
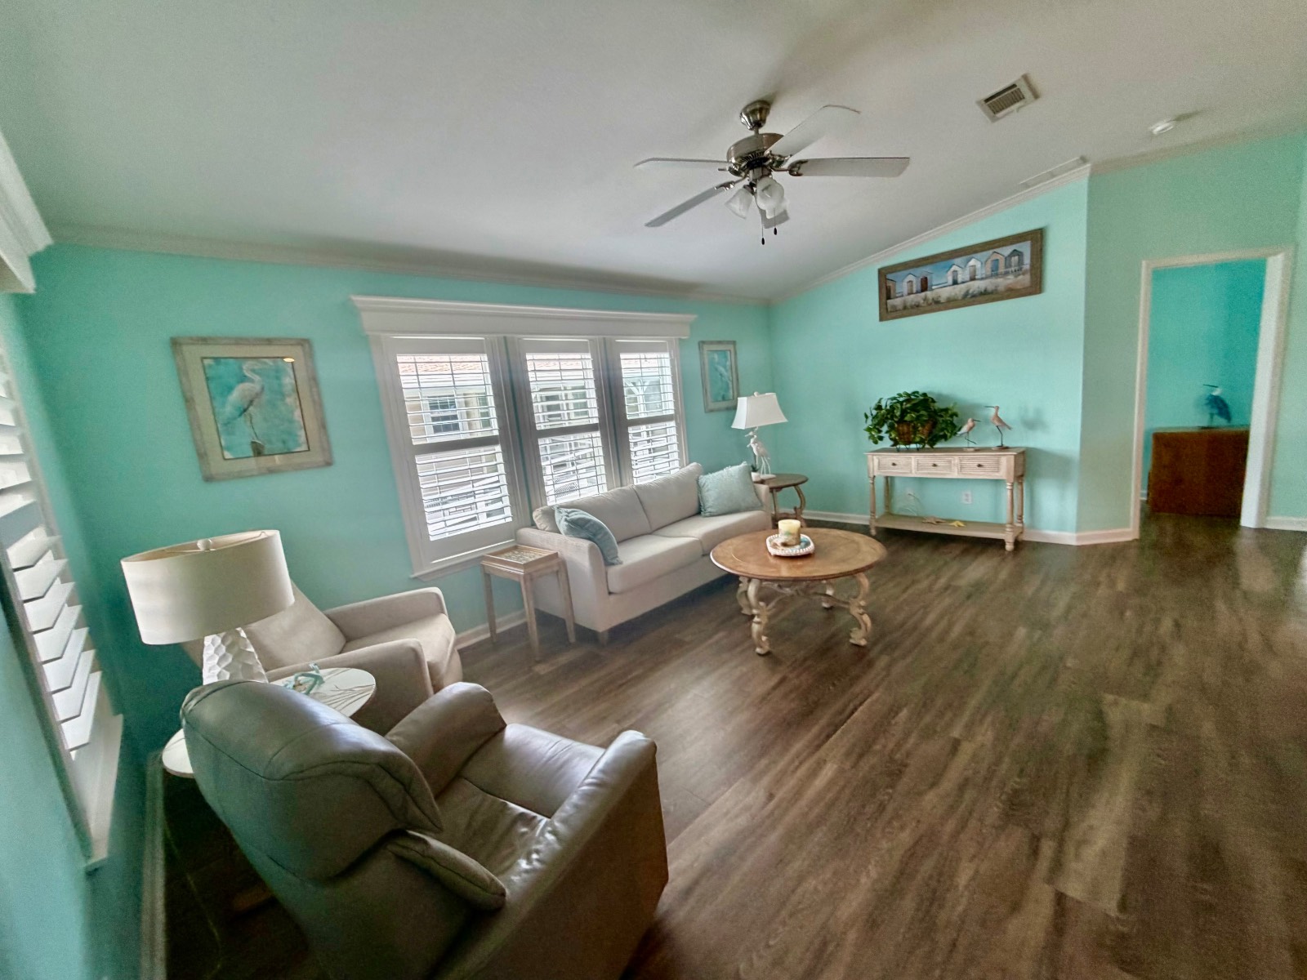
The spacious living room is warm and inviting, featuring elegant plantation shutters and custom-built decorative cornices that add a touch of sophistication. The open layout flows seamlessly into the kitchen and dining areas, making it ideal for everyday living and entertaining. Four ceiling fans are thoughtfully located throughout the home for year-round comfort. KITCHEN & DINING
The beautifully designed kitchen is truly the heart of the home, offering an abundance of rich wood cabinetry, extensive counter space, and a unique oversized island with a raised breakfast bar that comfortably accommodates bar stools for additional seating. The oversized breakfast nook provides the perfect setting for casual dining while enjoying the open views into the living area. PRIMARY SUITE
The oversized primary bedroom offers plenty of space for large furnishings while providing a relaxing retreat at the end of the day. A generous walk-in closet provides exceptional storage. PRIMARY BATHROOM
The spacious primary bath features dual vanities, abundant cabinet space, and a large walk-in shower complete with two built-in seats for added comfort and convenience. GUEST BEDROOM & DEN
The guest bedroom is perfect for family and friends, while the spacious den offers incredible flexibility as a home office, hobby room, media room, or possible third bedroom. OUTDOOR LIVING
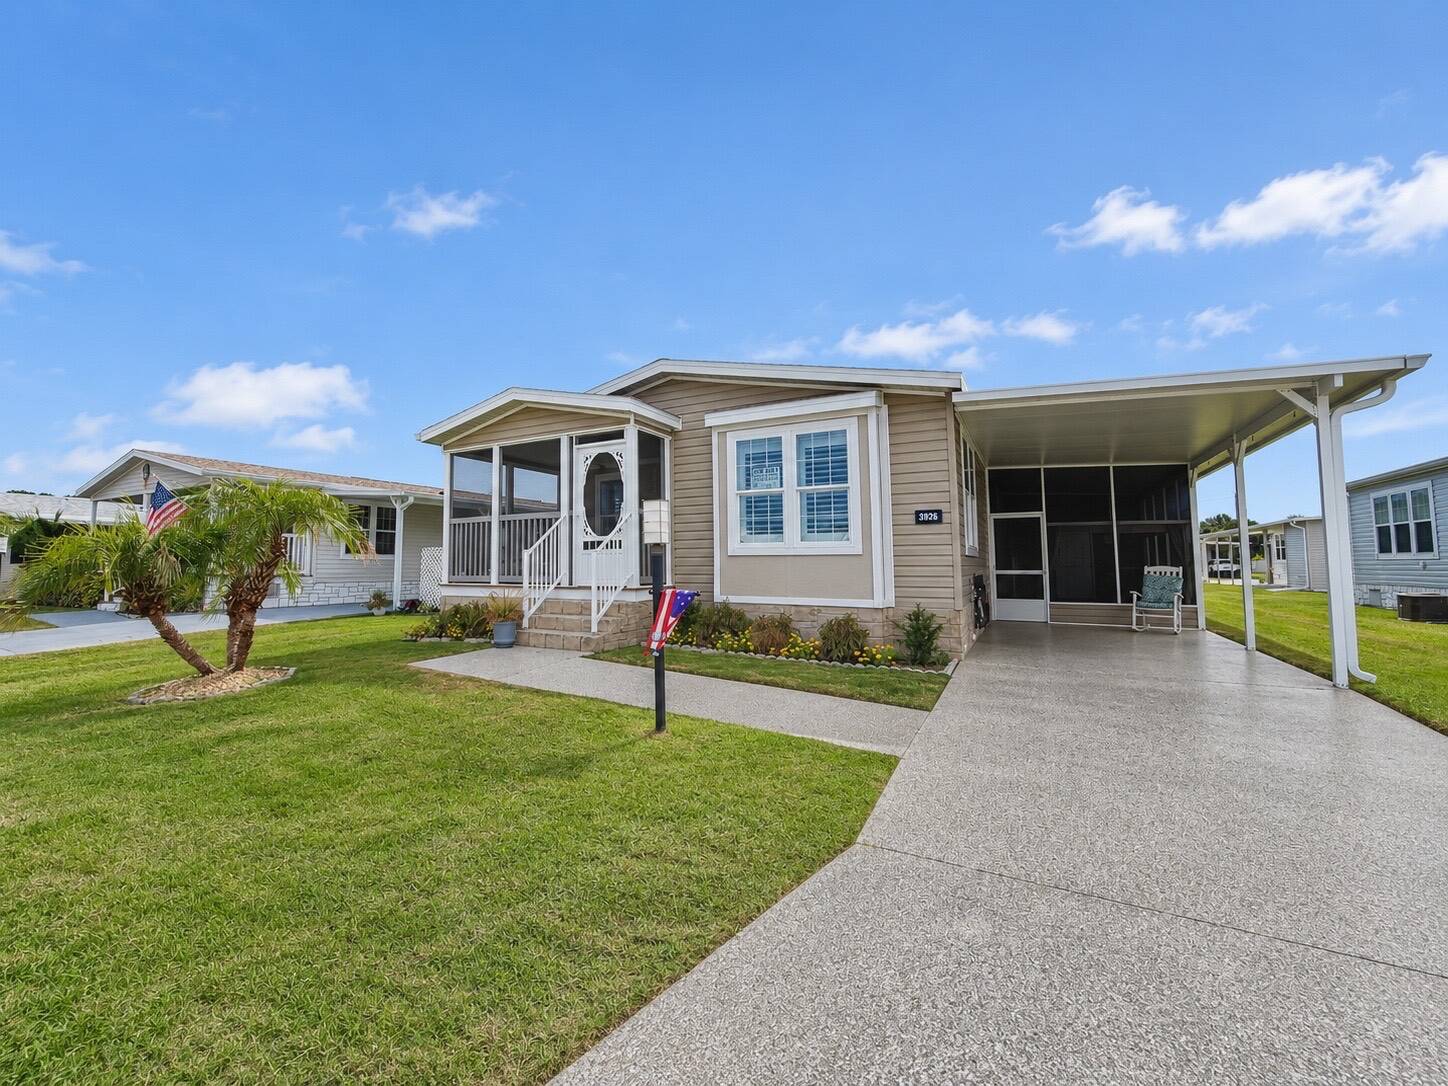
Enjoy Florida living from two wonderful screened porches. Relax with your morning coffee on the welcoming screened front porch or unwind on the spacious screened side porch with custom sun shades. The side porch is conveniently connected to an oversized walk-in storage shed, providing outstanding space for storage, tools, and hobbies. EXCEPTIONALLY LONG DRIVEWAY - Enjoy an exceptionally long driveway professionally finished by AMVET Concrete Coatings, offering a premium decorative coating designed for ultimate durability, low maintenance, and outstanding curb appeal. ADDITIONAL FEATURES
Luxury vinyl tile flooring throughout the home, beautiful plantation shutters, custom decorative cornices in the living room and kitchen, four ceiling fans, abundant storage, oversized living spaces, and a thoughtfully designed floor plan make this exceptional home a rare opportunity. Combining modern comfort, quality finishes, and flexible living space, this beautiful home is truly move-in ready and waiting for its next owner. COMMUNITY Located in the highly desirable Lakes of Melbourne, a gated 55+ community known for its friendly atmosphere and outstanding amenities. Residents enjoy a clubhouse, resort-style pool, social activities, and more. The community's bulk-rate Spectrum package provides cable and internet service for approximately $77 per month, offering exceptional value. LOCATION Conveniently located near shopping, restaurants, medical facilities, and major roadways, with the beautiful beaches of Cape Canaveral just a short drive away. Whether you're looking for a year-round residence or the perfect seasonal retreat, this home is ready for you to move in and start enjoying Florida living. Please note: Select photos have been digitally enhanced solely to remove furniture and show neutral wall colors. All other features remain as originally photographed.