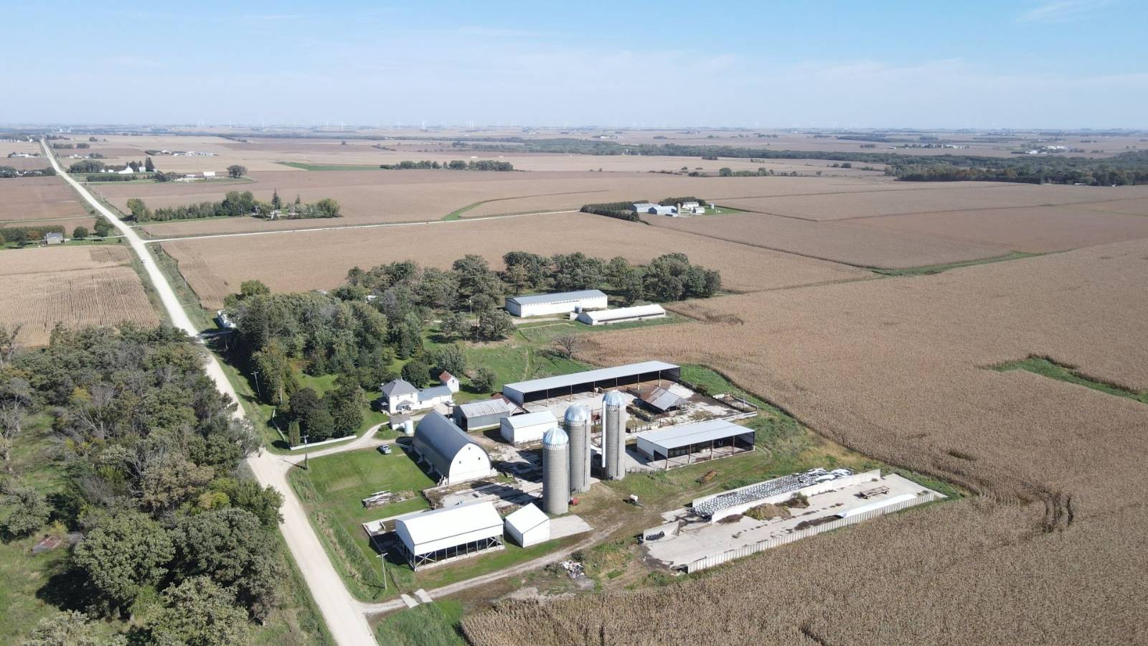
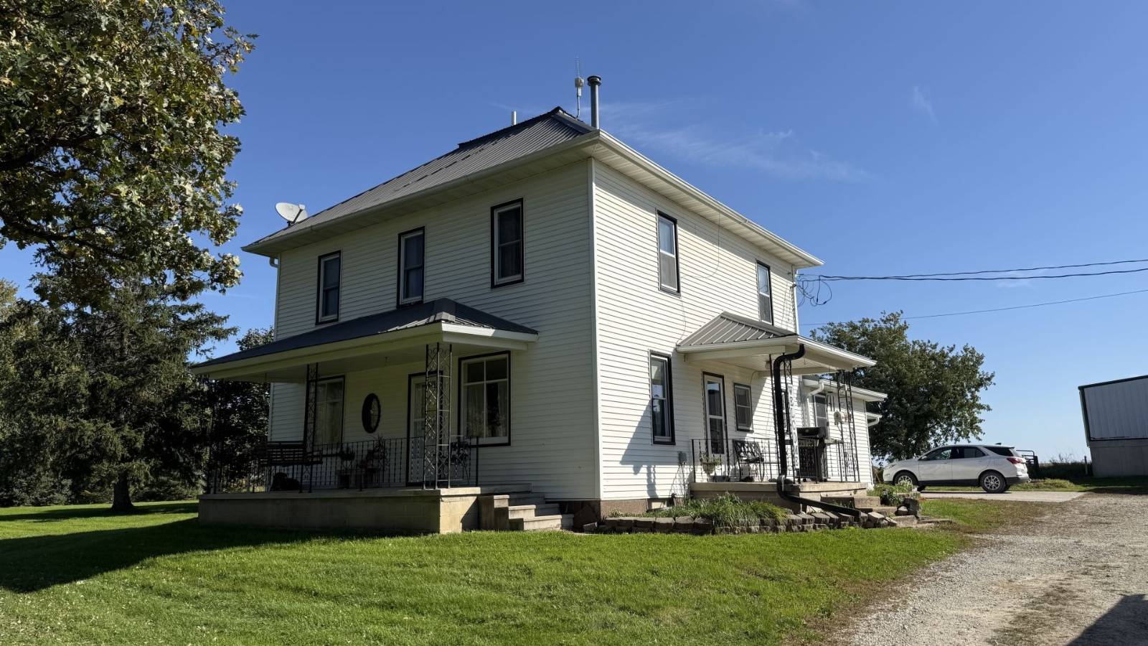
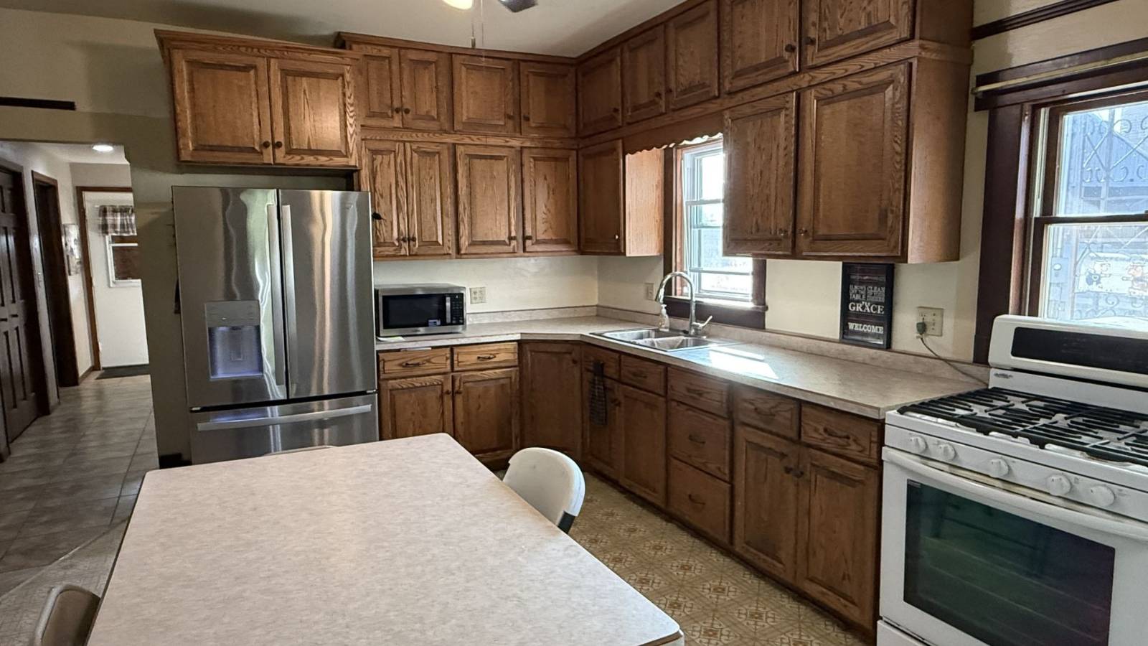
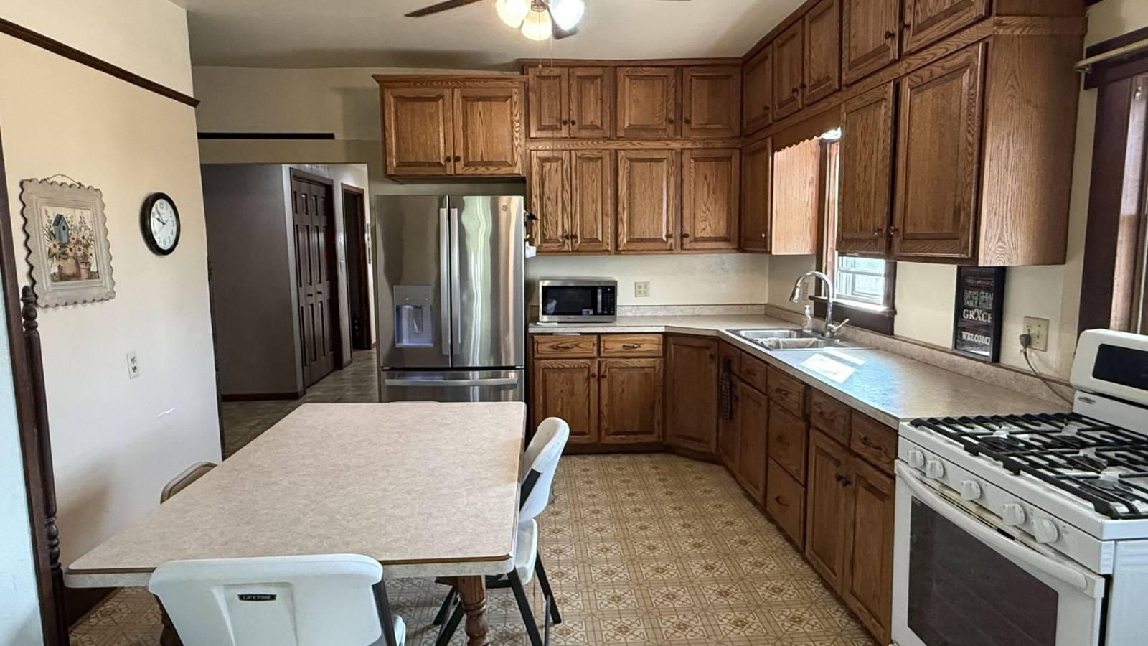
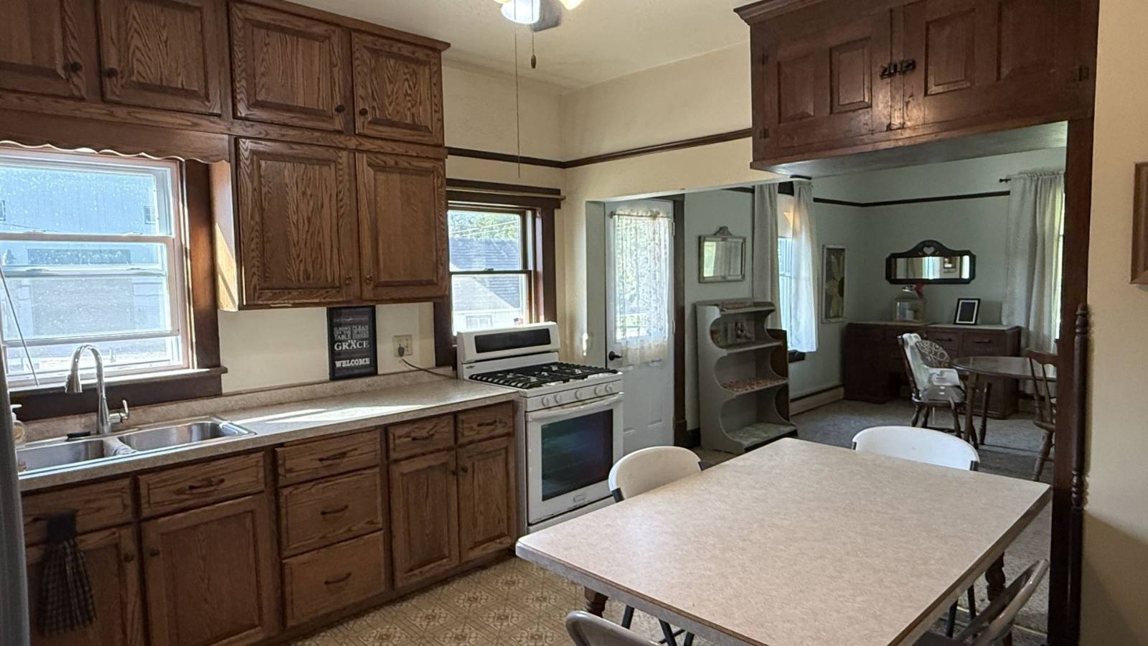
$250,000 is the nominal opening bid. This property will be offered on a timed online auction with bidding ending December 3, 2026. Please reach out for more details about this property and how the bidding process will commence. It's not every day you find an acreage with this many functional buildings and so much potential for a livestock operation! This property offers the space, facilities, and versatility. The 2,280 sq. ft. home features 4 bedrooms and 21/2 baths, while the impressive lineup of outbuildings includes a 60' x 154' steel-frame machine shed, two cattle barns, a hog confinement barn, two pole barns, three machine/hay sheds, four grain bins, four silos, a commodity shed, a heated shop, and more. Acreage Buyer will have an opportunity to rent adjoining tillable land. Home Information: This 4-bedroom, 2 1/2-bath home, originally built in 1900 with an addition built in 2005, offers 2,280 total sq. ft. of living space. The main floor features a beautiful oak kitchen with appliances, formal dining room w/ built in cabinet, living room & older laundry room. The addition offers an office, 3/4 bathroom, laundry/mud room with 1/2 bath, washer, dryer & refrigerator. The kitchen & addition have in floor heat. The upstairs offers 4 bedrooms, 2 with hardwood floors, full bathroom and a walkup attic. The basement has a Buderus boiler heat (new in 2023), water softener system for the well & electric breaker box. Attached 26'x28' garage with in floor heat. Other highlights include steel roof, some replacement windows and (2) newer entry doors. Outbuildings: 60'x154' steel frame machine shed. 50'x210' steel frame cattle barn. 50'x100' steel frame cattle barn. 22'x30' commodity shed. 42'x70' hay shed. 55'x72' machine/hay shed 48'x75' machine/hay shed. 26'x45' hay shed. 41'x134' hog confinement building w/ 2 bulk bins. 32'x48' heated shop. 40'x90' barn. 40'x48' pole barn w/ attached lean to garage. 38'x42' pole barn. 14'x22' shed. 12'x18' shed. 16'x54' shed. Concrete silage bunker. (2) 10,792 bu., 8,742 bu. & 5,635 bu. grain bins & grain dryer. 18,328 bu., 17,672 bu., 15,147 bu. & 4,330 bu. concrete silos. Other Information: Remaining acres include pasture & wooded area. Tax Parcels: Part of 191117225001, Part of 191117150001 = $4,609.00 Approx. Net Included: Working cattle chute, Grain dryer, Any remaining manure in hog building pit, Bulk bins, Fence line feed bunks, (6) LP tanks, (2) Refrigerators, Stove, (2) Washers, Dryer, Water softener, Any item remaining on the day of final settlement/closing. Not included: Front porch swing, Tree swing, Hay & Silage, Corn stalk bales, Fuel tanks, Fertilizer tanks, All personal property items attached & unattached, Any item listed on the equipment auction. 5% Buyer's Fee auction.