Property photo 1
Property photo 2
Property photo 3
Property photo 4
Property photo 5
2 Beds
2 Baths
1,456 sqft

$29,900

593 Mallard St, Rochester Hills MI, 48309

Price per sqft$20.54
Built in1985
Property size1,456 sqft
Property typeManufactured

Overview

Active

Updated 4 weeks ago

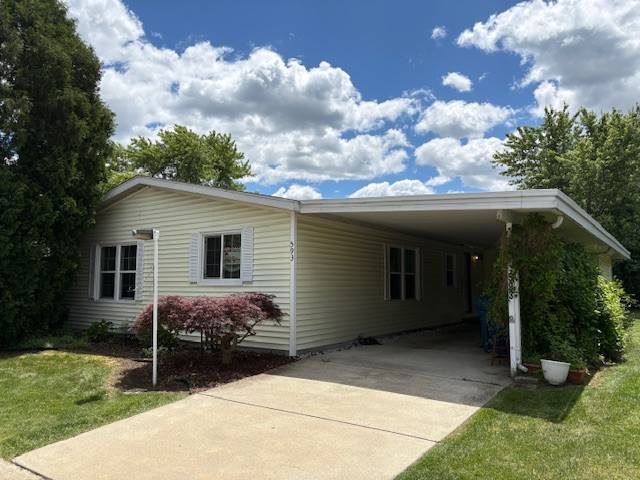
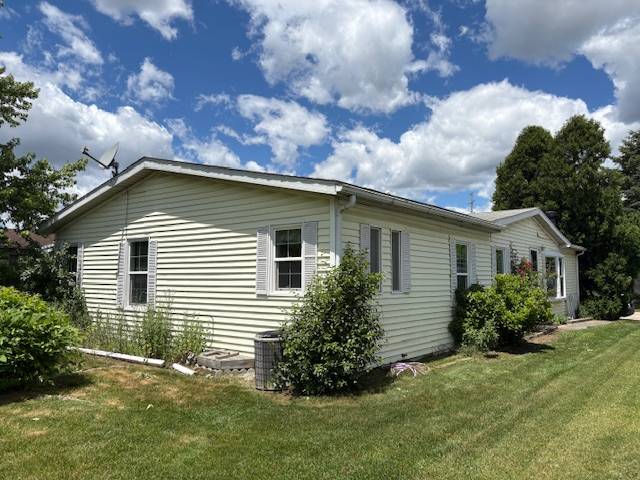
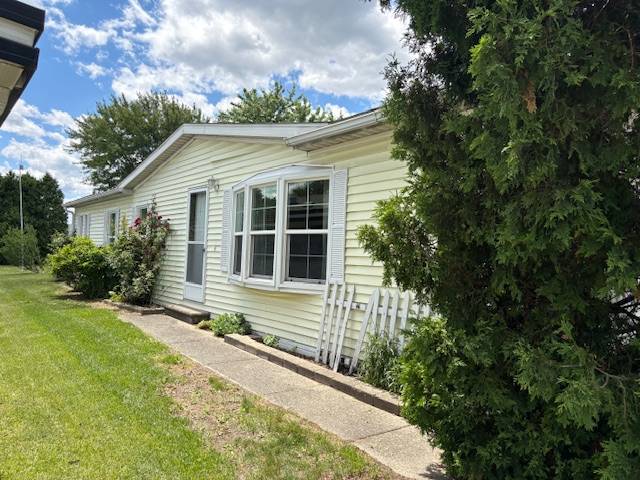
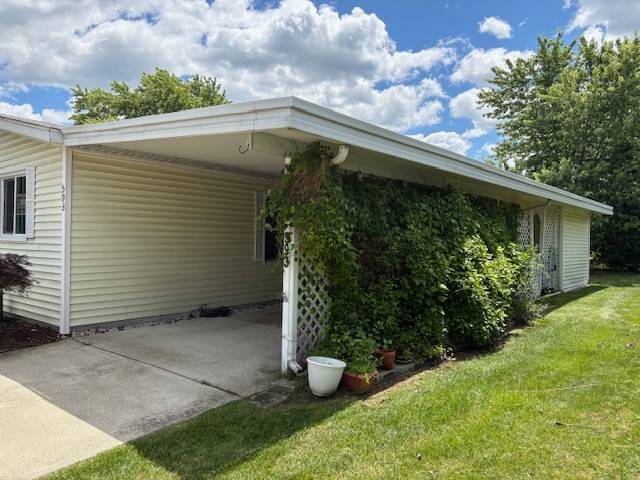
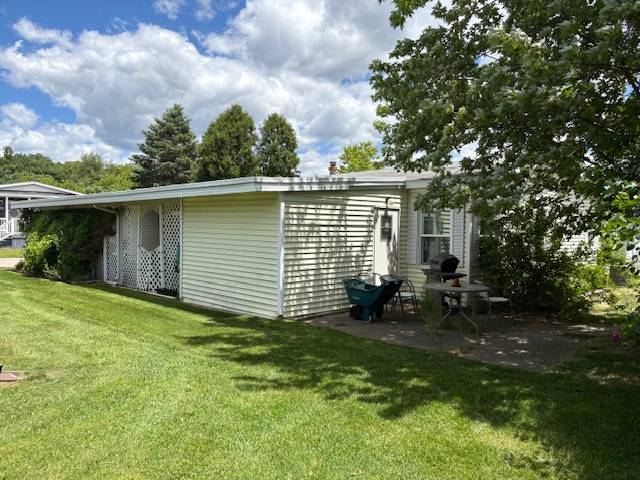
ON THE FIELD!! This 1,456 Square Foot Manufactured Home is Located in a Beautiful 55 & Older Community Avon on the Lake off Auburn Rd near Crooks & has a Monthly Lot Rent of $873 which includes Community upkeep & Community Amenities like a Dog Park, Walk Path around the Lake, & a Nice Clubhouse with a Banquet Center, Fitness Center, Game Room, Craft Room, Library, Laundry Facilities & MORE!! This 1985, Schult Home has a Spacious Front Living Room with a Natural Wood Burning Fireplace (has an electric insert), a Bay Window, a Coat Closet & a Steel Door out to the Sidewalk. The Front Kitchen has a Peninsula with a Snack Bar, a Pantry with Extra Storage on the Door, a Stainless Steel Sink, a Ceiling Fan, LG Refrigerator with Bottom Freezer, Tappan Gas Stove, Newer GE Dishwasher, a Garbage Disposal, Microwave & a Skylight. The Dining Room has a Built in Hutch with China Cabinets & a Newer Chandelier. The Laundry Room has a Whirlpool Washer & Dryer with Cabinets above, a Built in Desk, Extra Counter Space & Cabinets for Storage a Door into the Main Bathroom & a Door out to the Carport with Grab Bars,. The Master Bedroom has a Large Walk-in Closet & a Ceiling Fan. The Master Bathroom has Newer Double Sinks with Upgraded Faucets, a Stall Shower with Seats, a Garden Tub with a Ledge, a Higher Toilet with Grab Bars, Linen Cabinets, a Window, a Skylight, & Newer Flooring. Bedroom 2 has a Large Walk-in Closet with Built in Shelving & a Ceiling Fan. The Main Bathroom has a Newer Sink a Medicine Cabinet, a Bathtub\Shower with a Window above, & Walks into the Laundry Room. The Home also includes a Linen Closet & Storage Closet in the Hall, New Insulation Under Home in 2014, Newer Heat Tape, New Hot Water Tank in 2013, Newer Furnace Cleaned & Inspected Every Year, New Vinyl Thermopane Windows in 2010, Updated Plumbing, Blinds & Window Treatments, Beautiful Landscaping, Private Back Patio, Gutters, a Shed with Electric, Built in Shelving for Storage, a Work Bench, Window & a Door Going out to the Back Patio, & a Full Carport with a Privacy Lattice. The Home is Located on a Prime, Private Site that Backs To a Field. PLEASE DO NOT CLICK CONTACT AGENT! CONTACT ME DIRECTLY BY PHONE!

$199/mo

Est. mortgage payment based on a $29,900 home price.

All estimates are provided by Luxury Presence for informational purposes only. Actual amounts may vary.

Additional information

MLS® ID
11831744
Available since
June 15, 2026

Interior Features

Bedrooms
2
Bathrooms
2
Fireplace
Yes
Heating
Yes
Basement
No

Courtesy of Sunrise Homes Co Inc with ,
Listing Contact:  

Based on information from State Listings, Inc. IDX information is provided exclusively for consumers' personal, non-commercial use, it may not be used for any purpose other than to identify prospective properties consumers may be interested in purchasing. All information is deemed reliable but not guaranteed and should be independently reviewed and verified. Property locations as displayed on any map are best approximations only and exact locations should be independently verified. All properties are subject to prior sale, change or withdrawal, and may or may not be listed by the office/agent presenting the information. Neither listing broker(s) nor Justin McCarty shall be responsible for any typographical errors, misinformation, misprints and shall be held totally harmless. 

©2026 State Listings, Inc. All rights reserved.

Powered by Luxury Presence