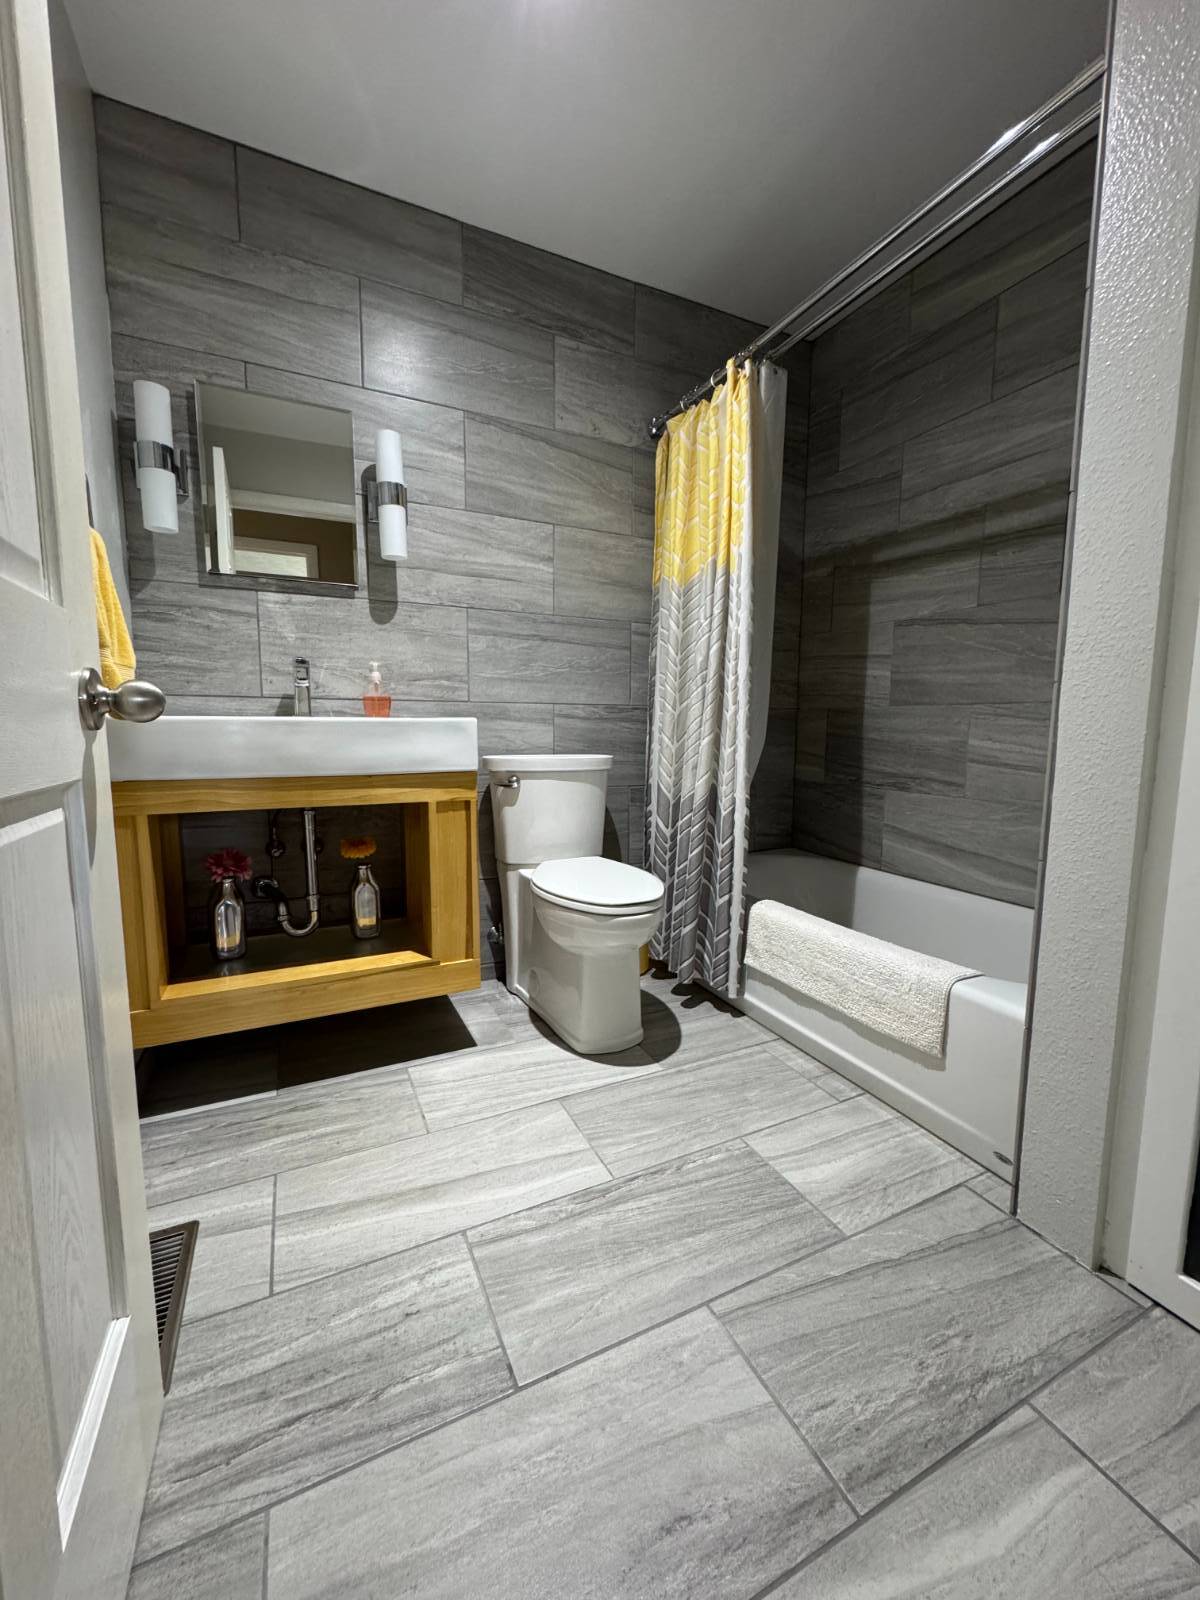
Property photo 1
Property photo 2
Property photo 3
Property photo 4
Property photo 5
5 Beds
3 Baths
2,576 sqft

$365,000

907 Westridge Ave., Norton KS, 67654

Price per sqft$141.69
Built in1976
Property size2,576 sqft
Property typeResidential

Overview

Active

Updated Oct 1

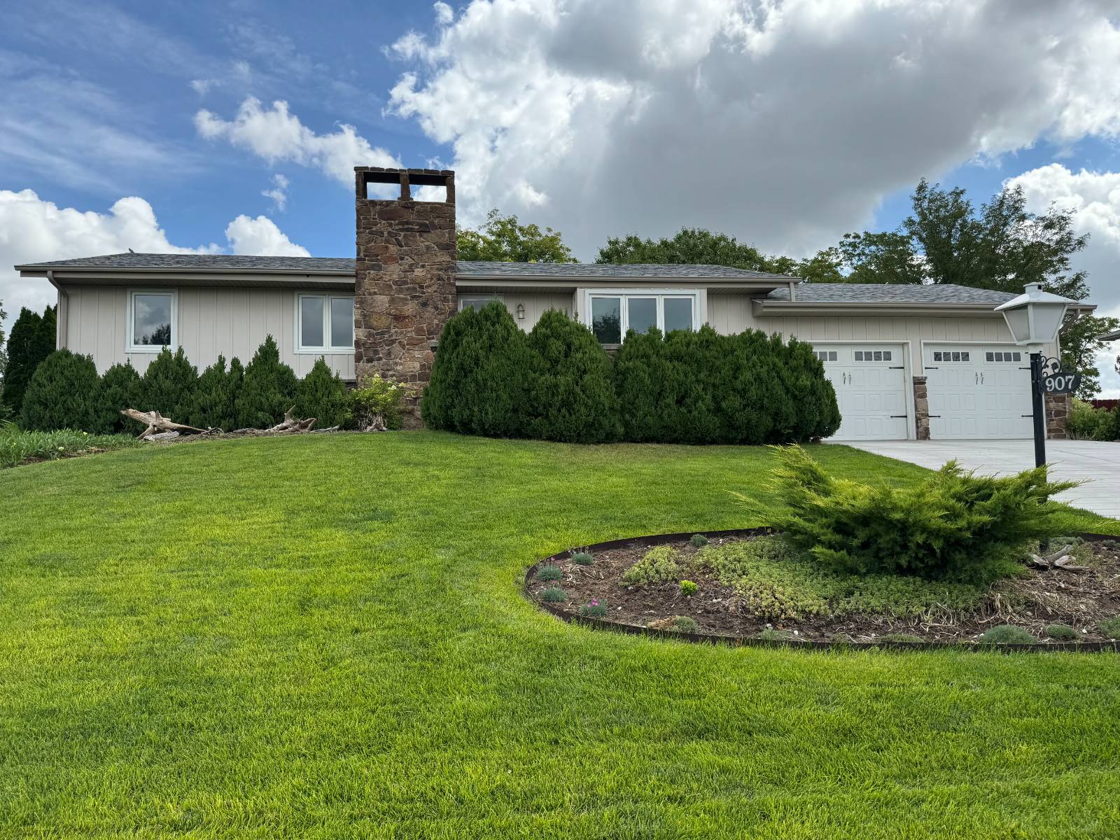
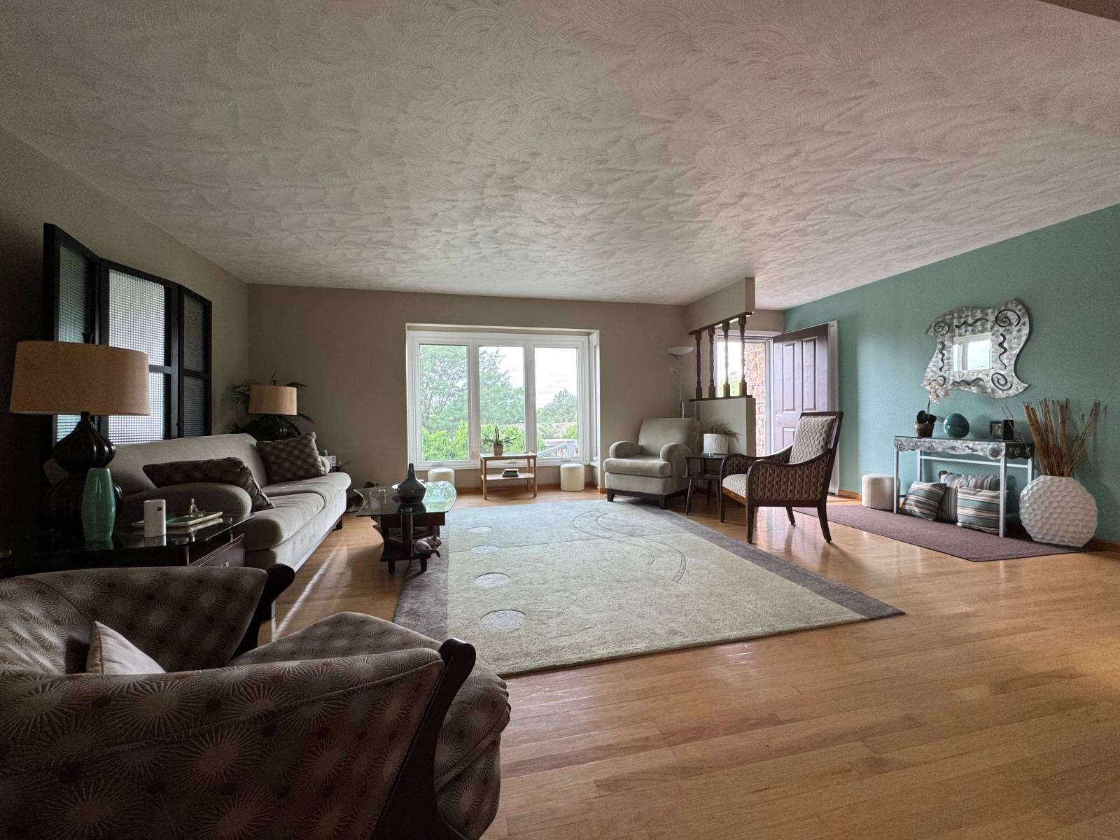
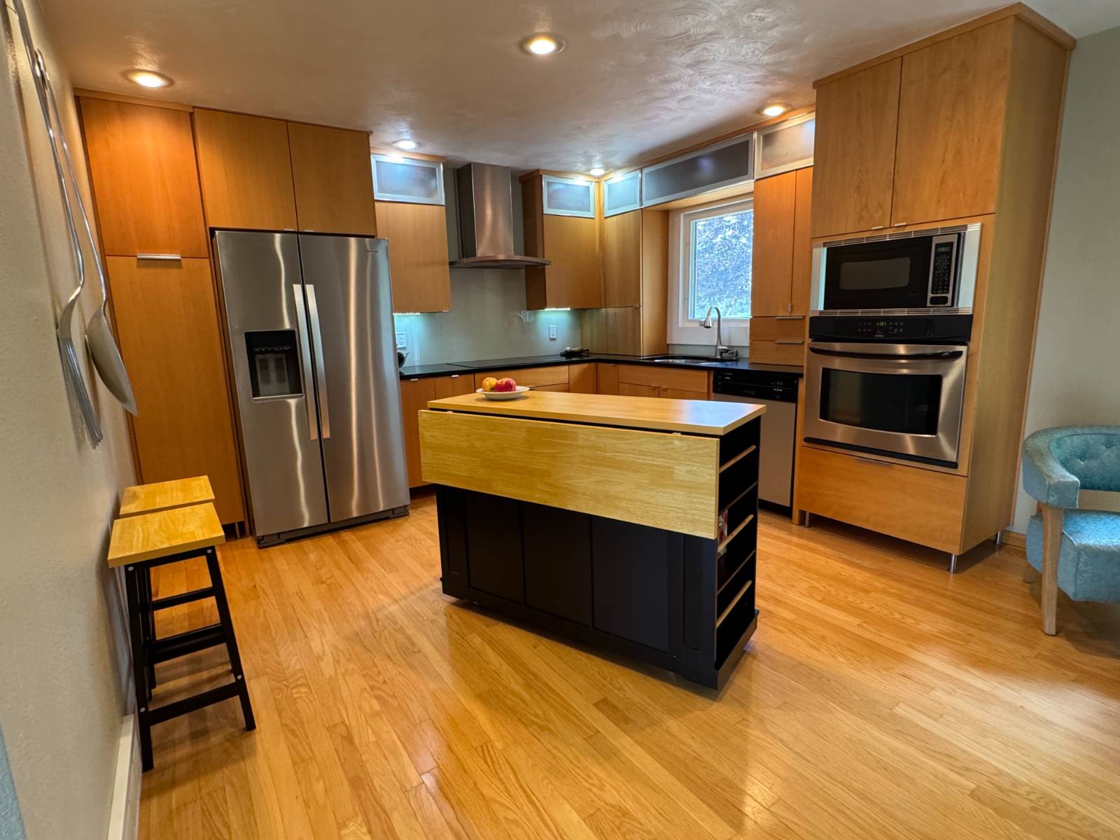
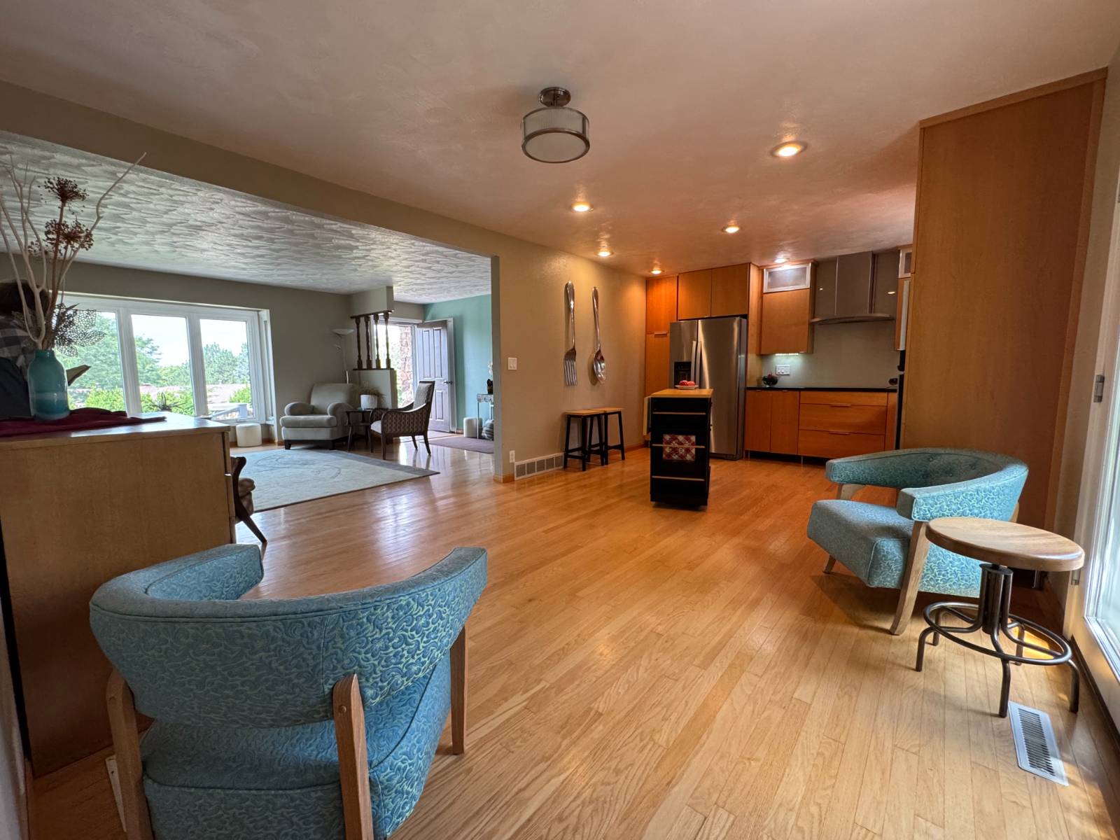
This home possesses great curb appeal and with the spacious and thoughtful design, offers 5-bedroom, 3-bath and includes an open-concept layout that seamlessly connects the living, dining, and kitchen areas for comfortable living. The kitchen features stunning beechwood cabinets, quartz countertops, all appliances are included, a mobile island for added flexibility, and lighted upper cabinets with inset lighting to create an inviting atmosphere. Upstairs, you'll find beautiful oak floors, two bedrooms, a full bath with tub/shower combination, and a spacious primary suite with its own private 3/4 bath. All three bathrooms have been beautifully remodeled with tile finishes, offering a fresh, clean, and modern look throughout. The finished basement is complete with durable vinyl laminate flooring and includes a generous rec room with unique bar area, cozy TV room, laundry room (washer and dryer included), two additional bedrooms, and a third 3/4 bathroom. Each bedroom features built-in shelving in the closets for organized storage. The rec room's Arkansas moss rock fireplace offers wood-burning warmth with a gas starter and the option to convert fully to gas. A heated 2-car garage with a work bench, adds convenience and comfort. Outside, the home showcases durable steel siding accented by Arkansas moss rock, blending beautifully with its natural surroundings. Step out from the master bedroom onto a Trex deck or from the dining room onto a brick patio-perfect for relaxing or entertaining. Mature trees in the backyard bloom in spring, creating a serene and colorful retreat. The neighborhood is also served by a dedicated school bus route for students. This home has many more hidden assets that you must see to appreciate.

$2,428/mo

Est. mortgage payment based on a $365,000 home price.

All estimates are provided by Luxury Presence for informational purposes only. Actual amounts may vary.

Additional information

MLS® ID
11545104
Available since
August 31, 2025

Interior Features

Bedrooms
5
Bathrooms
3
Fireplace
Yes
Heating
Yes
Basement
No

Other Property Details

Garage
Yes

Courtesy of Weiser Realty, LLC with ,
Listing Contact:  

Based on information from State Listings, Inc. IDX information is provided exclusively for consumers' personal, non-commercial use, it may not be used for any purpose other than to identify prospective properties consumers may be interested in purchasing. All information is deemed reliable but not guaranteed and should be independently reviewed and verified. Property locations as displayed on any map are best approximations only and exact locations should be independently verified. All properties are subject to prior sale, change or withdrawal, and may or may not be listed by the office/agent presenting the information. Neither listing broker(s) nor Justin McCarty shall be responsible for any typographical errors, misinformation, misprints and shall be held totally harmless. 

©2026 State Listings, Inc. All rights reserved.

Powered by Luxury Presence