Property photo 1
Property photo 2
Property photo 3
Property photo 4
Property photo 5
0 Beds
0 Baths

$169,900

1105 W 10th St, Ogallala NE, 69153

Property typeResidential

Overview

Active

Updated 8 days ago

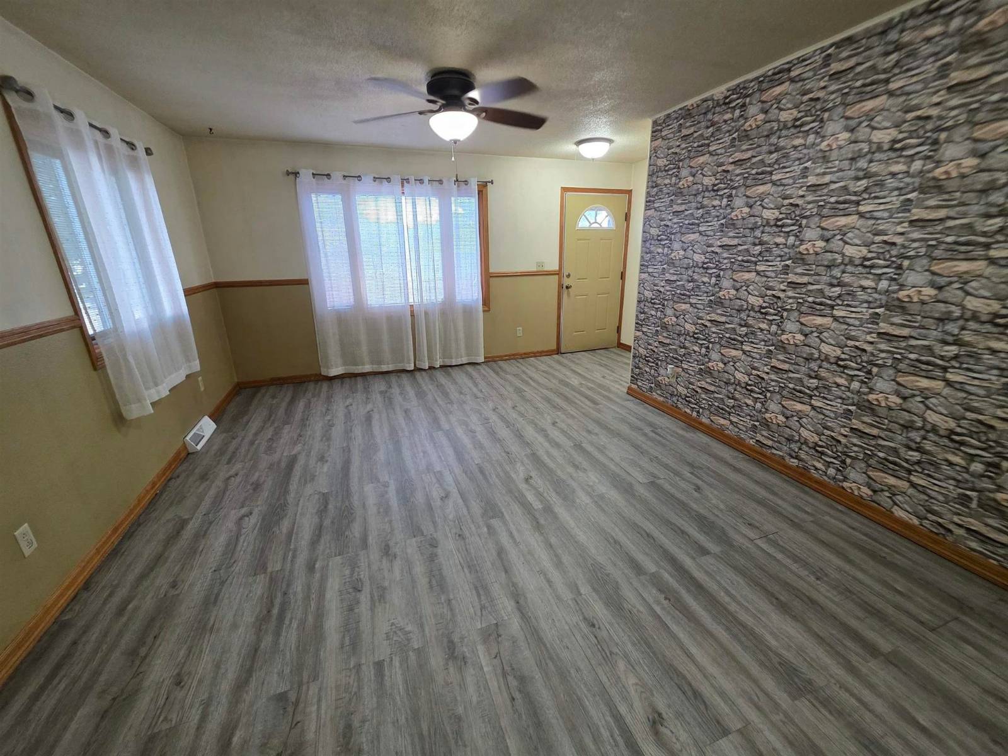
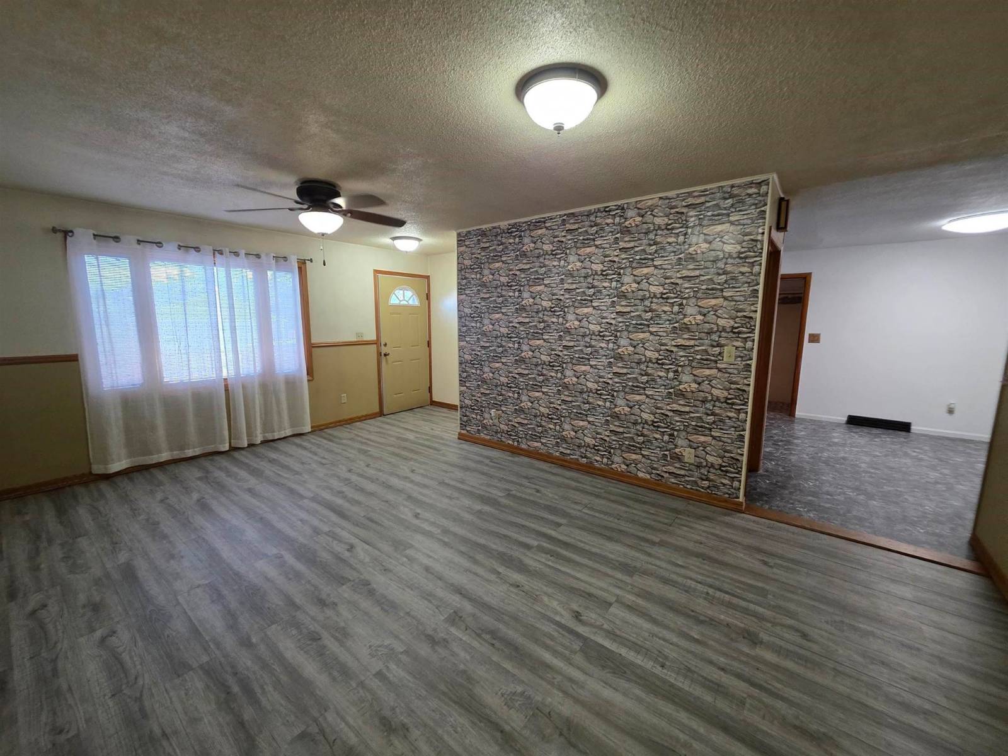
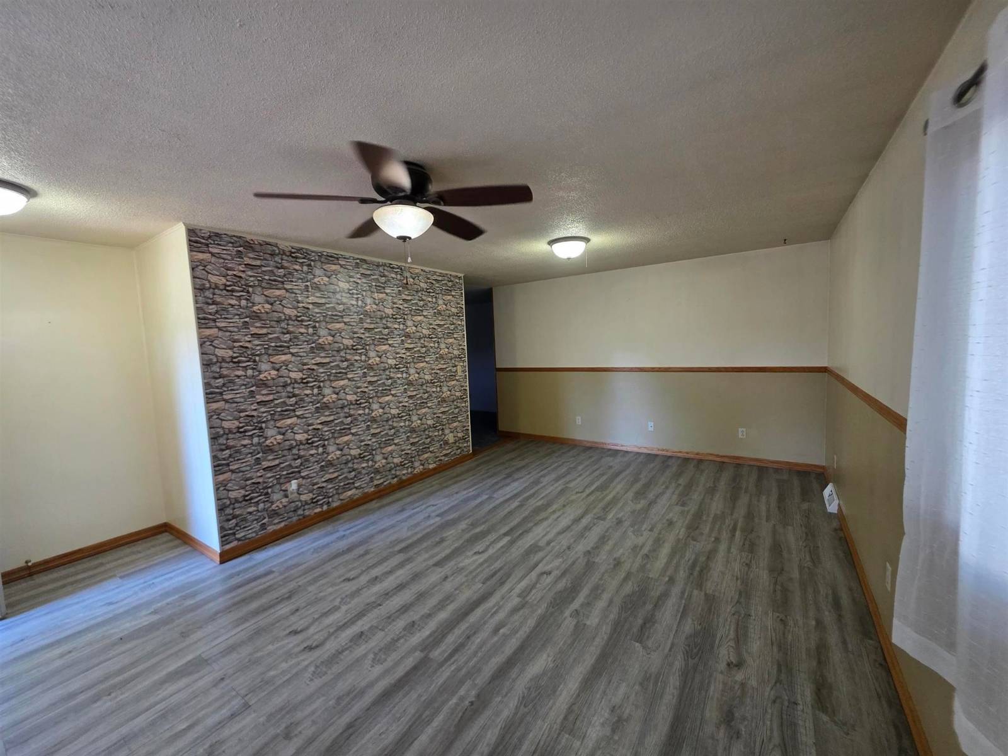
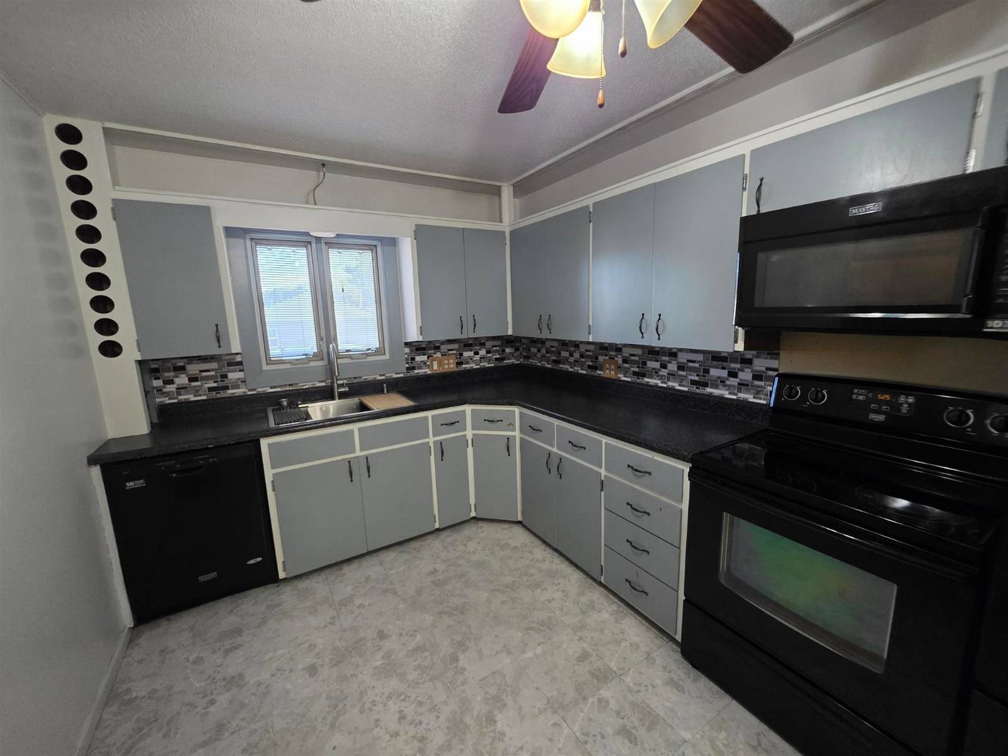
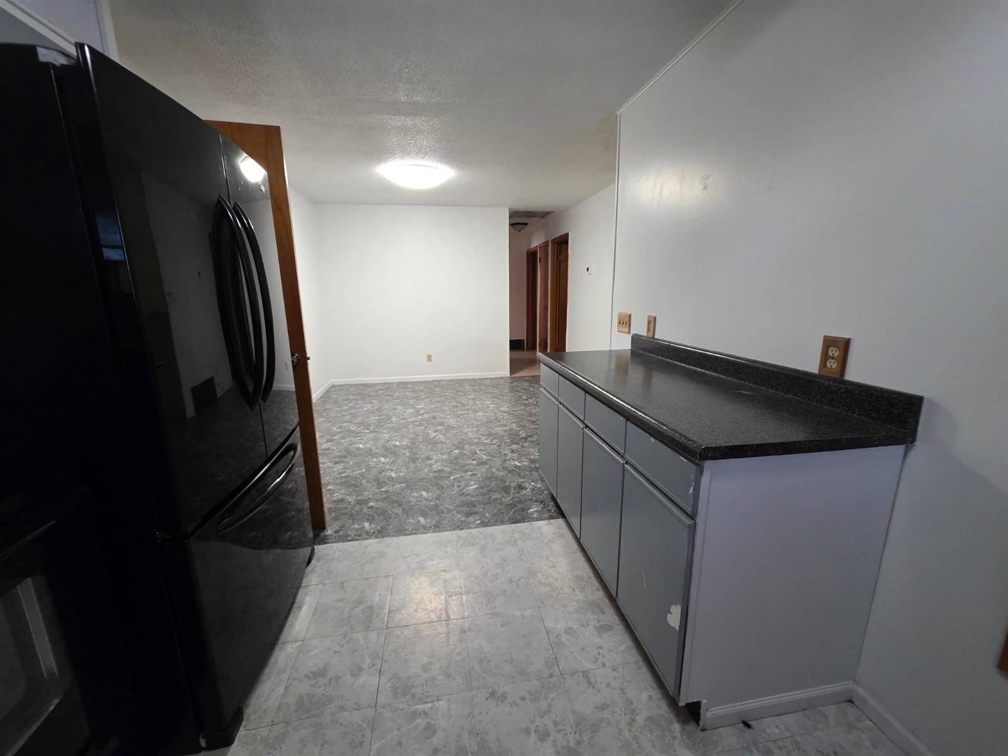
Remarks: Charming home on a large corner lot with lovely landscaping and underground sprinklers. Features include 2 main-level bedrooms, a spacious office, a large kitchen with dining area, a cozy living room, and a versatile flex room. The basement offers 2 non-conforming bedrooms, a bathroom, and ample storage. Enjoy an oversized 4-car garage, a beautiful composite front deck, and a back patio. Convenient alley access adds to the appeal. Ideal for comfortable living and easy maintenance. New Roof Coming Soon!! Addendum: Charming Home on a Spacious Corner Lot. Discover this inviting home, perfectly situated on a large corner lot with lovely landscaping and convenient underground sprinklers. This property features a thoughtfully designed layout and ample space for comfortable living: Bedrooms: Two bedrooms on the main level and two non-conforming bedrooms in the basement. Office: A spacious office on the main level, ideal for work or study. Kitchen & Dining: The large kitchen, with an adjoining dining room, is perfect for everyday meals and casual gatherings. Living Areas: Enjoy a welcoming living room plus a large flex room that can be tailored to suit your needs. Basement: Includes two non-conforming bedrooms, a bathroom, and a laundry area, along with plenty of storage options such as shelving and under-stair space. Garage: An oversized 4-car attached garage provides extensive space for vehicles and additional storage. Outdoor Spaces: Relax on the beautiful composite front deck or entertain on the back patio. The property's well-maintained landscaping, supported by underground sprinklers, enhances its curb appeal. Additional Features: Alley access for added convenience. This home combines functional living spaces with charming outdoor areas, making it a perfect choice for those seeking comfort and practicality. Don't miss the opportunity to make this delightful property your own! Additional property details: Raised ranch; 2,160 total sq. ft. (1,536 main level and 624 basement; basement 90% finished); built 1966; 62.5 x 100 lot; full, partly finished basement; four-car attached garage with door opener. City sewer, city water, and electricity. Kitchen includes all appliances, dishwasher, electric range, microwave, and refrigerator. Living room laminate; kitchen/dining vinyl; family room carpet; basement laundry with electric and tile. Frame construction; composition/shingle roof; deck, patio, storm doors and storm windows; established yard. Possession at closing. No home warranty.

$1,130/mo

Est. mortgage payment based on a $169,900 home price.

All estimates are provided by Luxury Presence for informational purposes only. Actual amounts may vary.

Other Property Details

Taxes
$2,828
Tax Frequency
Annually

Courtesy of with ,
Listing Contact:  

Based on information from State Listings, Inc. IDX information is provided exclusively for consumers' personal, non-commercial use, it may not be used for any purpose other than to identify prospective properties consumers may be interested in purchasing. All information is deemed reliable but not guaranteed and should be independently reviewed and verified. Property locations as displayed on any map are best approximations only and exact locations should be independently verified. All properties are subject to prior sale, change or withdrawal, and may or may not be listed by the office/agent presenting the information. Neither listing broker(s) nor Justin McCarty shall be responsible for any typographical errors, misinformation, misprints and shall be held totally harmless. 

©2026 State Listings, Inc. All rights reserved.

Powered by Luxury Presence