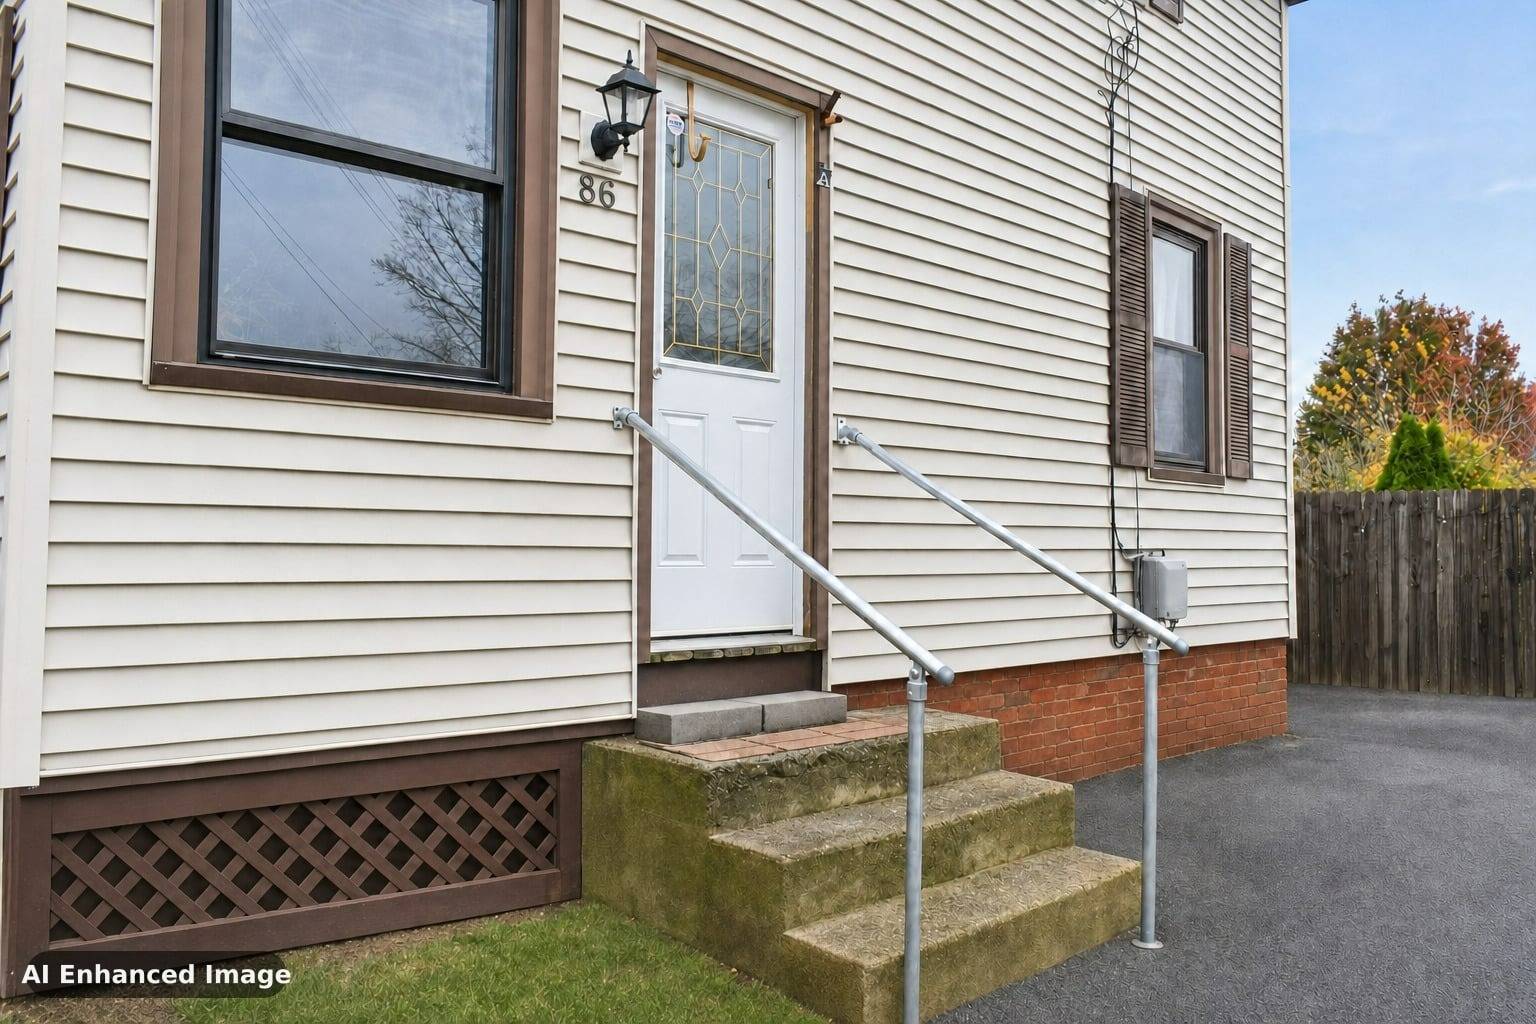
Property photo 1
Property photo 2
Property photo 3
Property photo 4
Property photo 5
3 Beds
1 Bath
958 sqft

$349,900

86 Holly Street, East Providence RI, 02915

Price per sqft$365.24
Built in1920
Property size958 sqft
Property typeResidential

Overview

Active

Updated 6 days ago

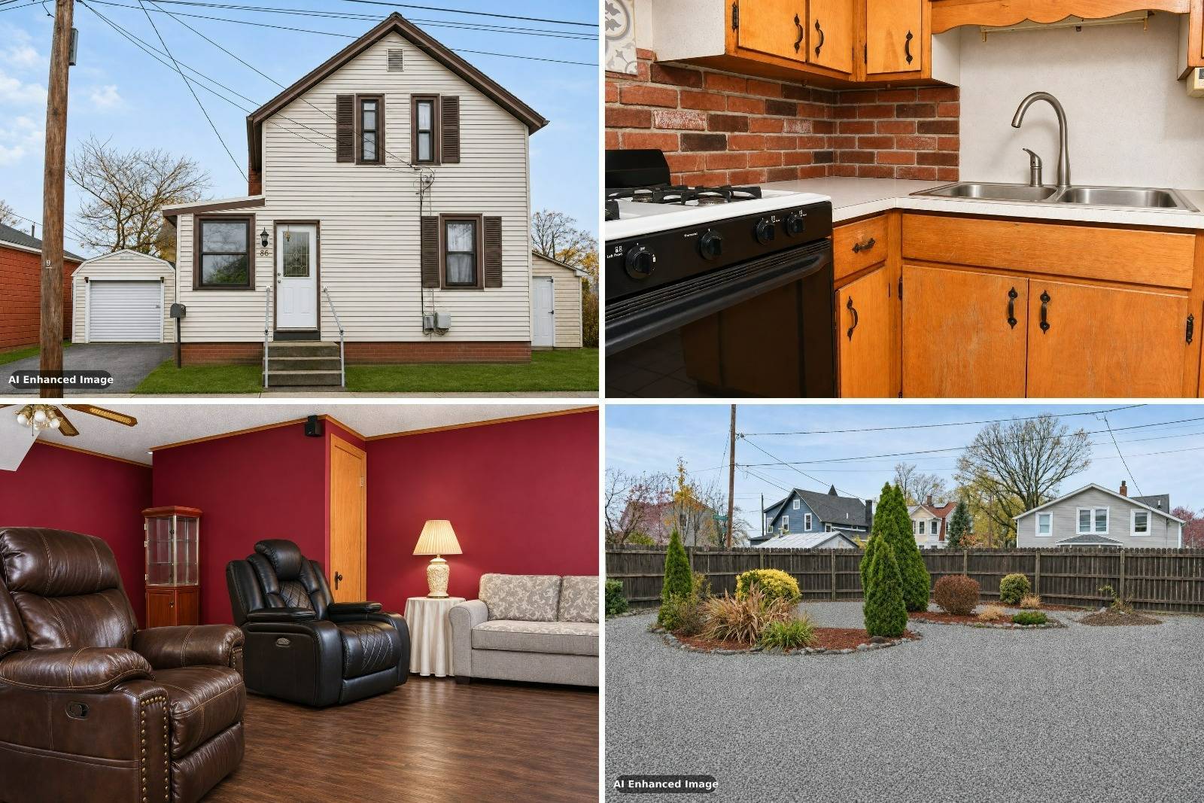
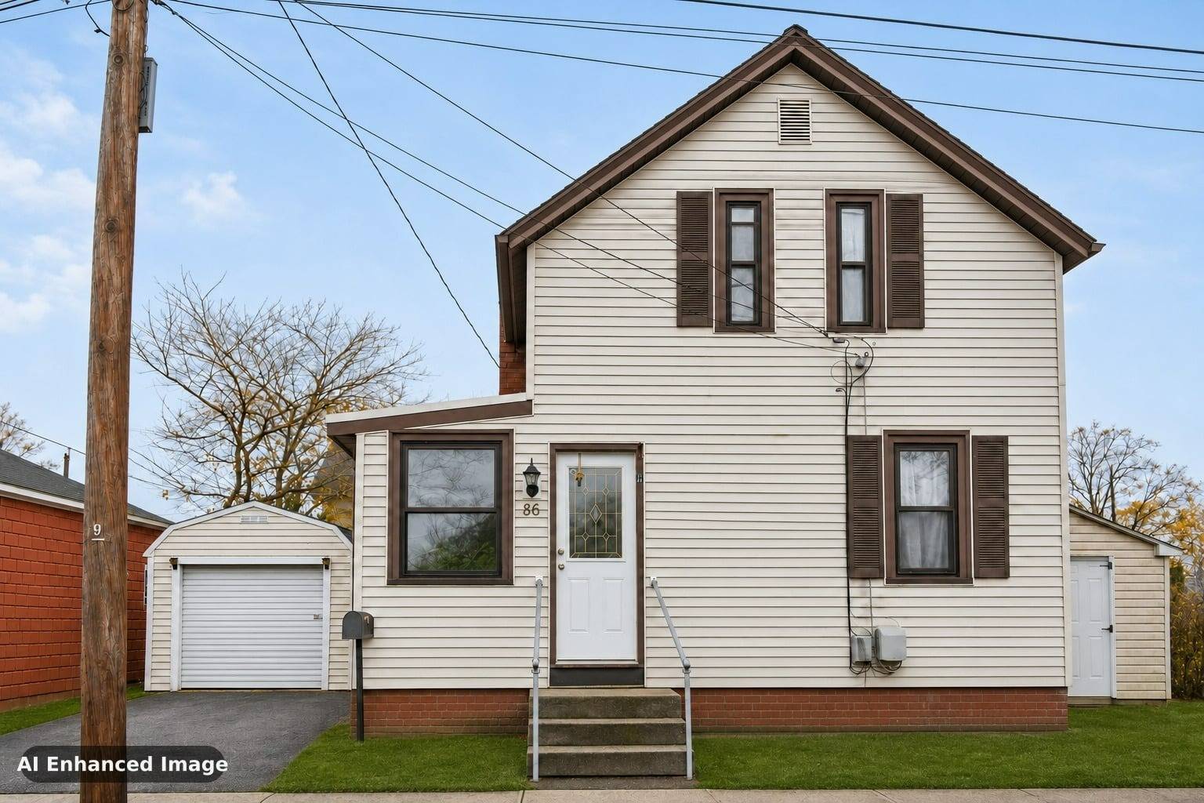
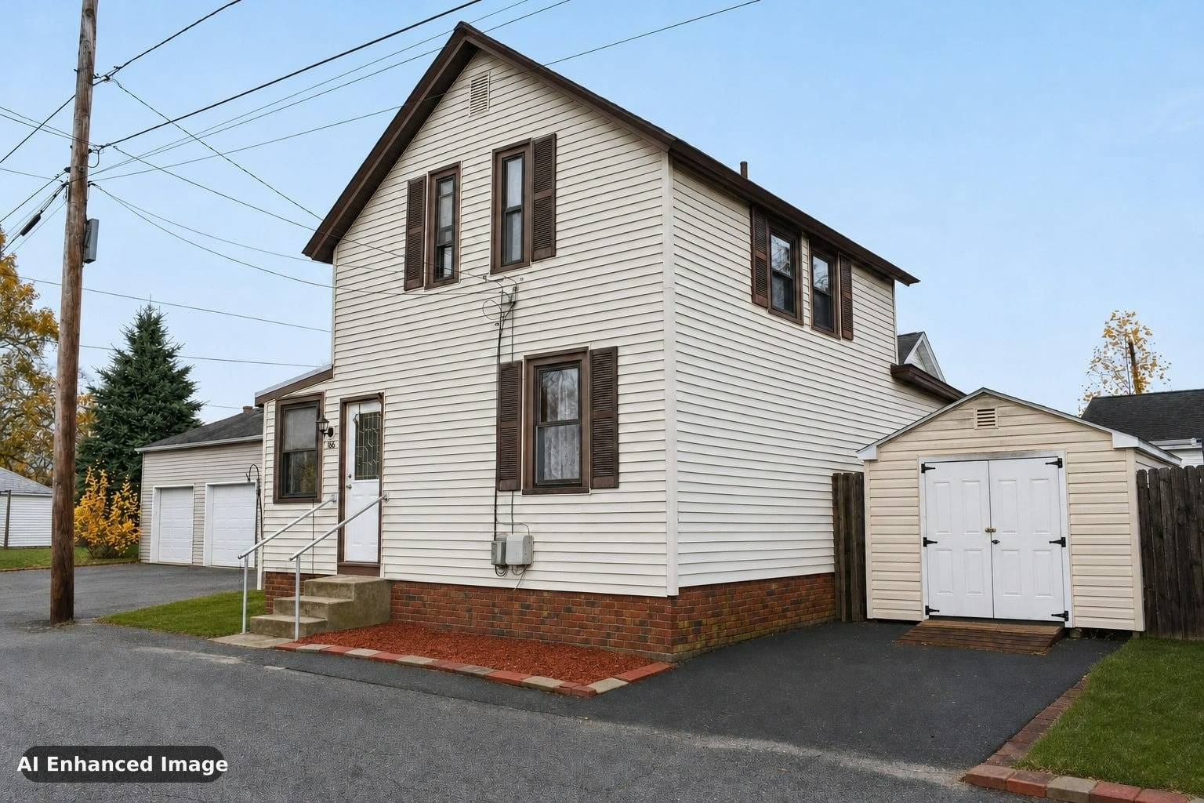
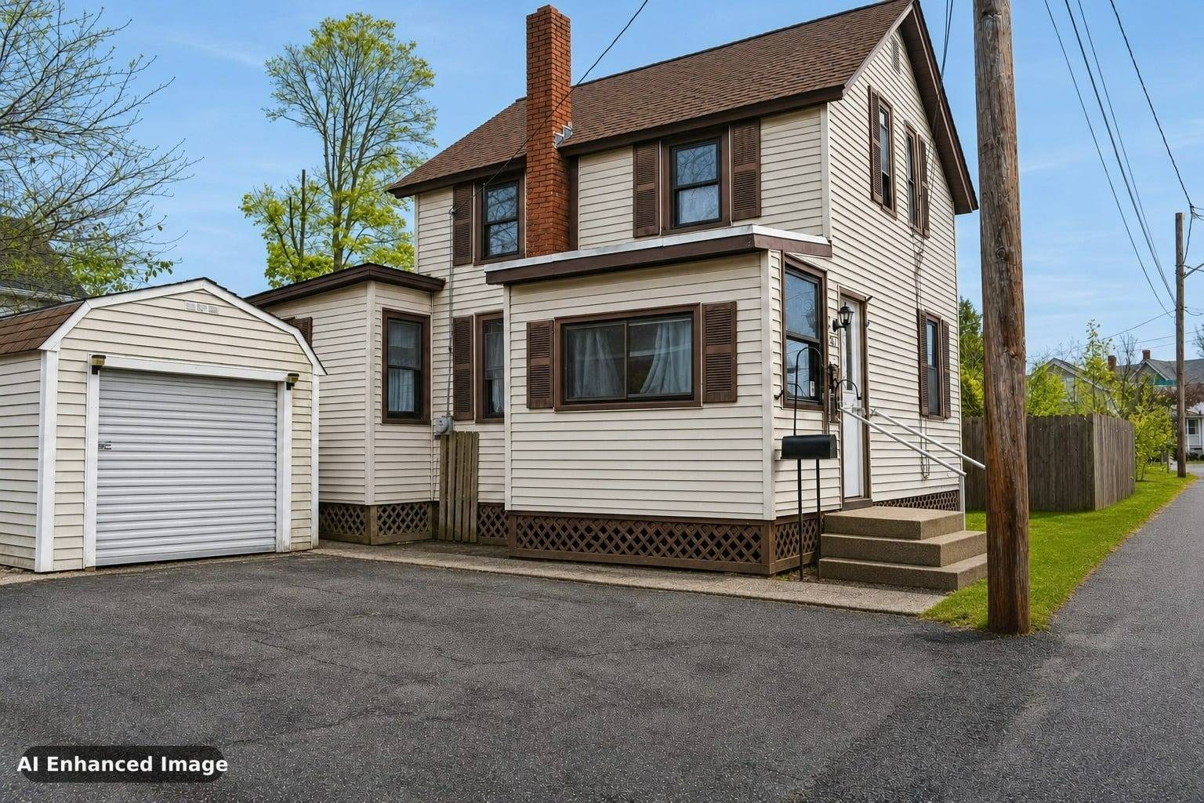
EXCLUSIVE FINANCING AVAILABLE - Illustrative interest rate: 6.5% (not APR). Or Get $3,499.00 Back At Closing. Estimated Monthly Payment of $1,769. Our ZERO DOWN FINANCING Program is Available. Ask About Our BUY NOW, SELL LATER PROGRAM: Need to sell your current home before you can move? Our Buy Now, Sell Later Program helps you purchase this home now and sell your current home later. ~ * ~ FIRST RESPONDER & MILITARY DISCOUNT: Veterans, police officers, firefighters, EMTs, military members, and other first responders qualify for a special appreciation discount. THIS IS A CERTIFIED PRE-OWNED HOME: A licensed home inspector has already inspected the home from top to bottom. Review the inspection information before you buy it. To Request the Free NO Obligation Report . -- ~ -- Includes Our Love It or Leave It 24-MONTH BUY-BACK GUARANTEE: If you're not 100% satisfied with the home, we'll buy it back or sell it for free. ~ -- ~Comes with A Free 12-MONTH HOME WARRANTY: providing added protection for covered systems and components after you move in. -- * * -- About This Home: This charming 3-bedroom, 1-bath Colonial in East Providence offers a flexible floor plan with updated laminate flooring throughout and tile in the entryway, plus a dining room that has previously served as a third bedroom. The recently remodeled full bathroom features a stall shower, the kitchen is equipped with gas cooking, and the home is served by gas forced-air heating and central air conditioning for year-round comfort. Outside, a fully fenced backyard with a rock garden provides a private retreat, while a detached one-car garage, an additional half-garage and storage area, and a Rubbermaid shed round out the exceptional storage and parking options. The home also features Flexible floor plan with a dining room previously used as a third bedroom. * ~ * GET EXCLUSIVE ACCESS TO HOMES NOT ON THE MARKET! We have access to off-market homes, distressed sales, new construction, and company-owned properties that are not online.Ask about the financing options, buyer programs, guarantees, discounts, and other benefits available with this home. -- ~ * -- Special rate and closing cost credit are subject to buyer qualification and use of seller's preferred lender; offers may not be combined. Zero-down financing subject to program eligibility/buyer qualification. Financing Disclosure Monthly payment: Approximately $1,769 @ 6.5% illustrative interest rate, 20% down, 30-year term. This is an estimate, not a lender quote or APR. Actual rate, APR, fees, and any temporary buydown must be confirmed with the lender and are subject to buyer qualification. Taxes, mortgage insurance, and owners insurance not included. Estimate prepared November 2026. Nathan Clark Team / Your Home Sold Guaranteed Realty is a licensed real estate brokerage and does not originate loans. Buy-back guarantee, Buy Now Sell Later, discounts, and warranty subject to program terms; details available on request. Includes a Limited Home Warranty from APHW at no cost, not mandatory; full terms at APHW site. Additional terms and conditions may apply.

$2,328/mo

Est. mortgage payment based on a $349,900 home price.

All estimates are provided by Luxury Presence for informational purposes only. Actual amounts may vary.

Additional information

MLS® ID
12060740
Available since
November 12, 2026

Interior Features

Bedrooms
3
Bathrooms
1
Heating
Yes
Basement
Yes

Exterior Features

Lot Size
0.12 Acres

Other Property Details

Taxes
$4,105
Tax Frequency
Annually
Garage
Yes

Courtesy of with ,
Listing Contact:  

Based on information from State Listings, Inc. IDX information is provided exclusively for consumers' personal, non-commercial use, it may not be used for any purpose other than to identify prospective properties consumers may be interested in purchasing. All information is deemed reliable but not guaranteed and should be independently reviewed and verified. Property locations as displayed on any map are best approximations only and exact locations should be independently verified. All properties are subject to prior sale, change or withdrawal, and may or may not be listed by the office/agent presenting the information. Neither listing broker(s) nor Justin McCarty shall be responsible for any typographical errors, misinformation, misprints and shall be held totally harmless. 

©2026 State Listings, Inc. All rights reserved.

Powered by Luxury Presence