Property photo 1
Property photo 2
Property photo 3
Property photo 4
Property photo 5
2 Beds
2 Baths
840 sqft

$129,500

34424 Euclid Ave, #217, Willoughby OH, 44094

Price per sqft$154.17
Built in2026
Property size840 sqft
Property typeManufactured

Overview

Active

Updated 6 days ago

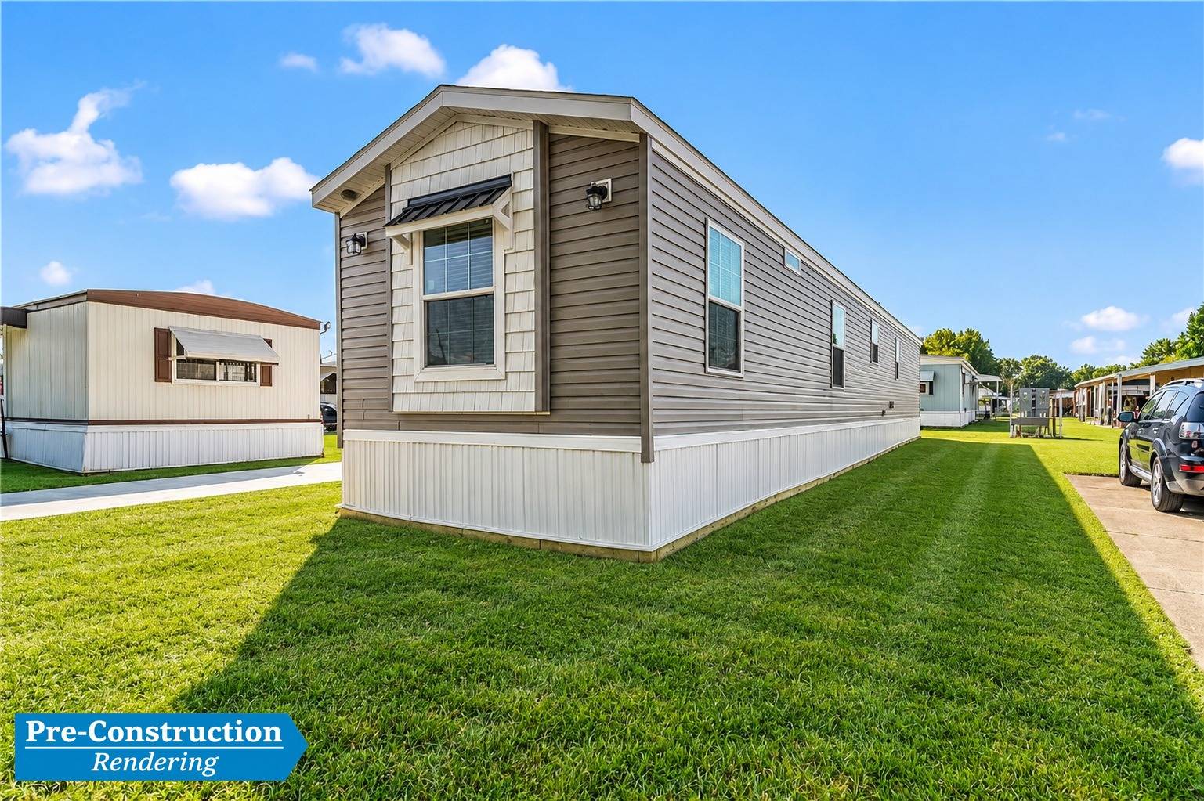
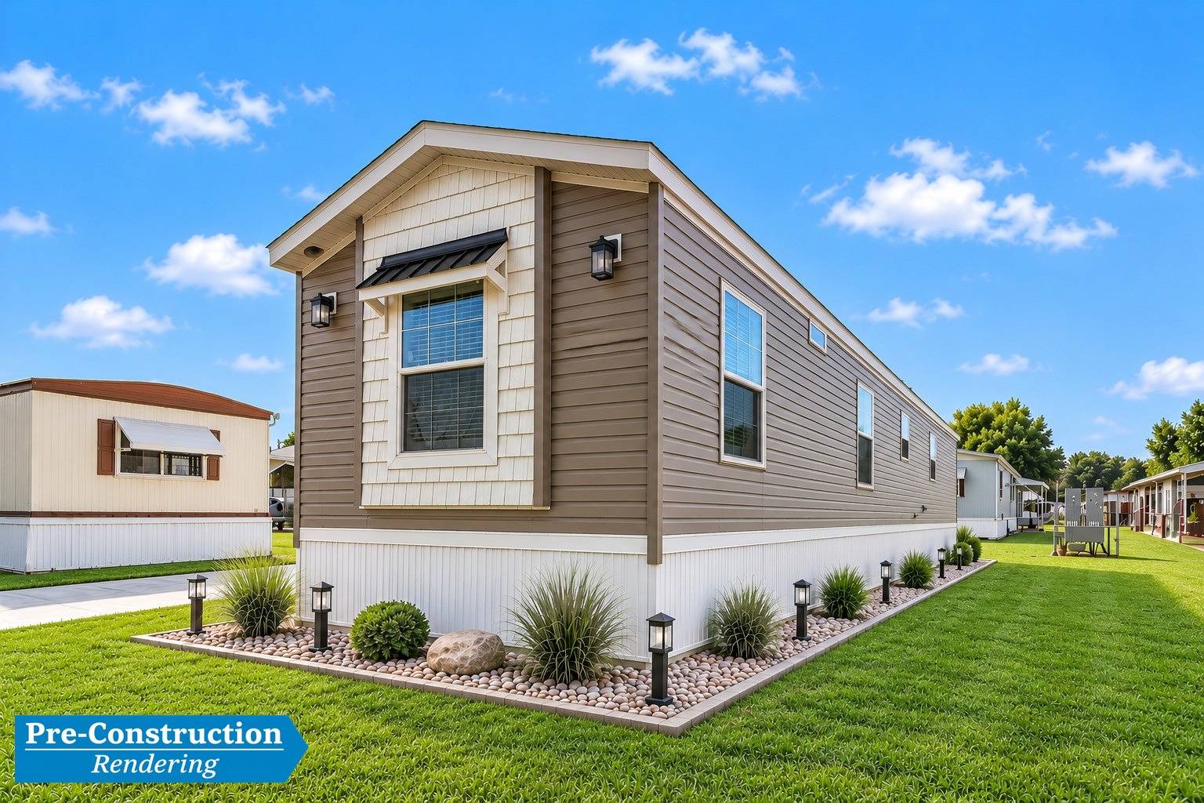
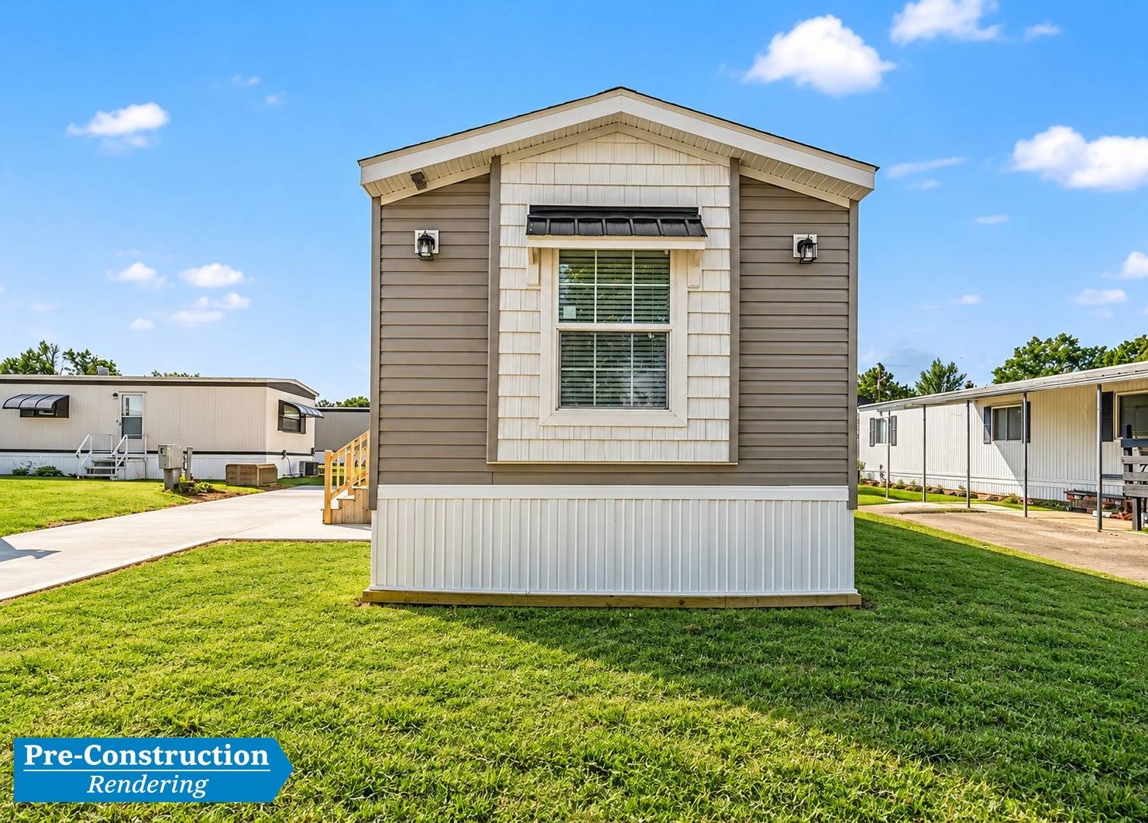
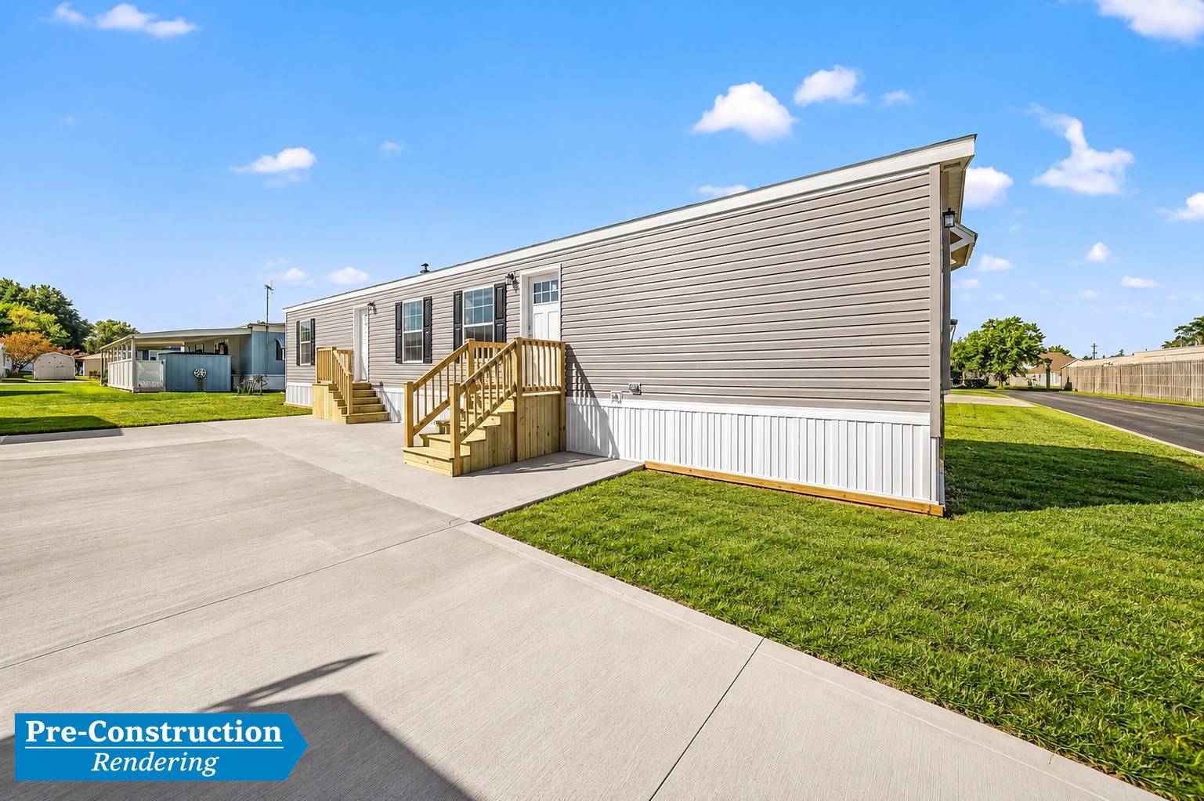
Your brand-new home is expected to be ready in November-December, but you don't have to wait to make it yours - available for purchase now! **Discover the combination of modern comfort, energy-efficient living, and an exceptional location! Coming soon to a premier 55+ manufactured home community in Willoughby, Ohio, this beautiful 2026 ADA-compliant model offers a thoughtfully designed layout with 2 spacious bedrooms, 2 full bathrooms, a dedicated laundry room, and a well-equipped kitchen with brand-new stainless steel appliances. The home's appeal extends to its exterior, featuring durable vinyl siding, energy-efficient Low-E windows, and a deck perfect for relaxing and enjoying the outdoors. **EVERYTHING YOU NEED CLOSE TO HOME! Enjoy the charm and convenience of Willoughby, Ohio, with shopping, dining, entertainment, outdoor recreation, and quality healthcare nearby, including University Hospitals Lake West Medical Center. Ideally located near Route 2 and I-90, offering convenient access to downtown Cleveland and the surrounding Northeast Ohio area. **Our welcoming community offers a peaceful, inviting atmosphere where friendly neighbors look out for one another and take pride in their surroundings. Beautifully landscaped common areas, well-kept yards, and snow removal throughout shared roadways provide year-round appeal. With attentive property management and access to trusted, independent contractors who have served our residents for years, you'll enjoy a community that truly feels like home. Elevate your living experience .. a community you'll be proud to call home! **Pricing & Purchase Information • Purchase Price: $129,500.00 • Monthly Lot Rent & Utilities: $634.50 • Community application and approval required. • Homeowners and investors are welcome to inquire. • Seller financing is available. **Envision the finished home through interior imagery of the same model and floor plan previously completed within the community. Selected images have been virtually staged to showcase the layout, scale, and potential of the space. Final finishes and details may vary. **Be among the first to learn more about this new home! Contact us for additional details, pricing, availability, and information about making this beautiful 2026 home yours. Some listing photos have been virtually staged or manipulated by AI.

$862/mo

Est. mortgage payment based on a $129,500 home price.

All estimates are provided by Luxury Presence for informational purposes only. Actual amounts may vary.

Additional information

MLS® ID
12021547
Available since
October 16, 2026

Interior Features

Bedrooms
2
Bathrooms
2
Heating
Yes
Basement
No

Courtesy of with ,
Listing Contact:  

Based on information from State Listings, Inc. IDX information is provided exclusively for consumers' personal, non-commercial use, it may not be used for any purpose other than to identify prospective properties consumers may be interested in purchasing. All information is deemed reliable but not guaranteed and should be independently reviewed and verified. Property locations as displayed on any map are best approximations only and exact locations should be independently verified. All properties are subject to prior sale, change or withdrawal, and may or may not be listed by the office/agent presenting the information. Neither listing broker(s) nor Justin McCarty shall be responsible for any typographical errors, misinformation, misprints and shall be held totally harmless. 

©2026 State Listings, Inc. All rights reserved.

Powered by Luxury Presence