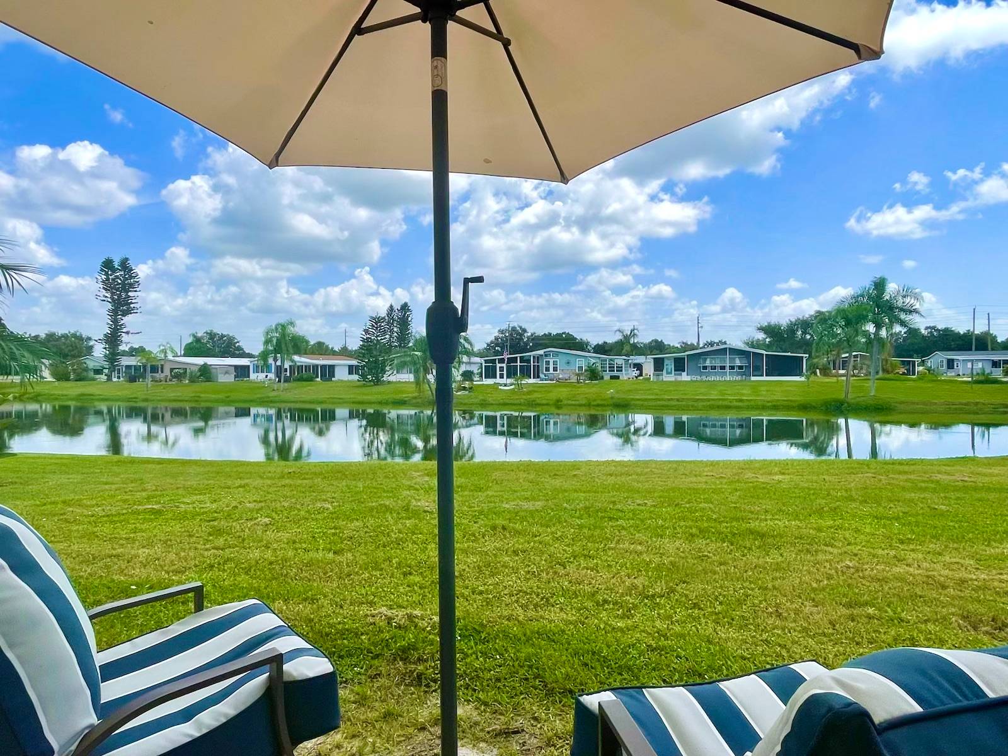
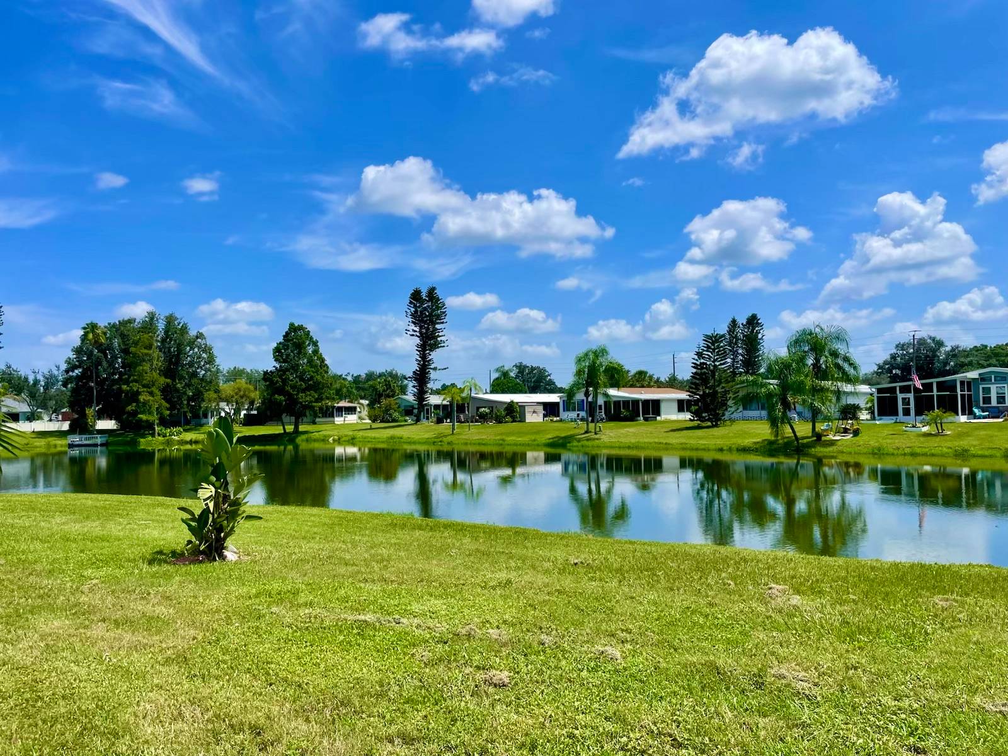
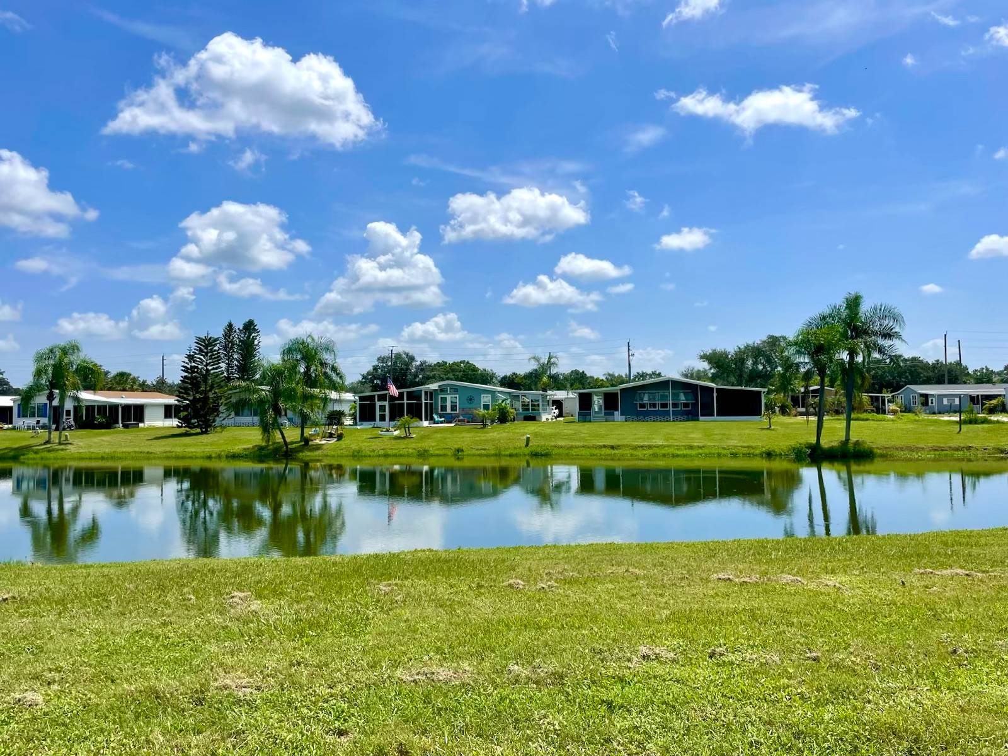
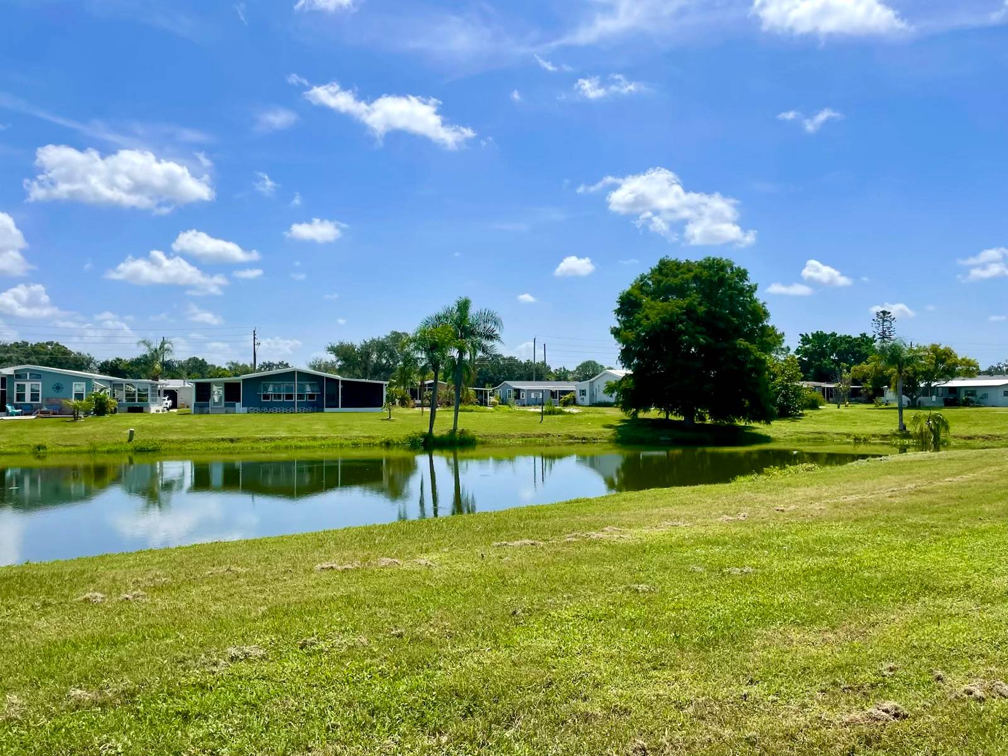
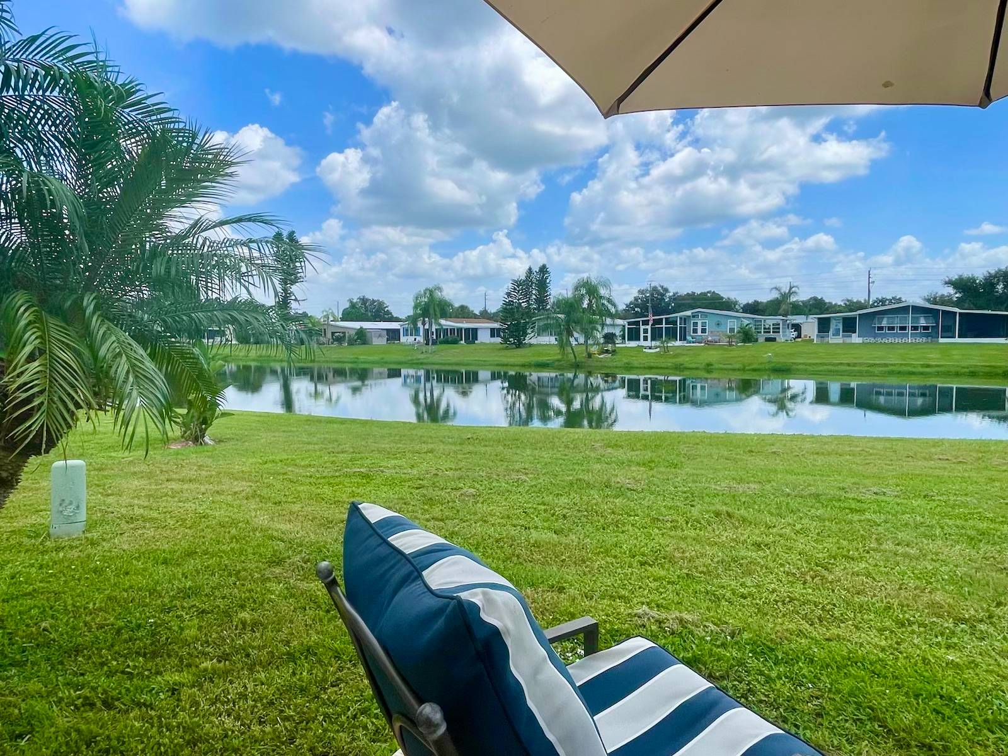
Extensively updated and lovingly maintained Gem! This home offers a desirable reverse floor plan, beautiful lake views, coastal vibes, and a long list of improvements-plus NO HURRICANE DAMAGE! Special Features Include • Large rear lanai w/beautiful lake views • Reverse floor plan maximizes water views • NO HURRICANE DAMAGE • TPO Roof • Hurricane shutters/hardware for all windows • New HVAC - 2022 • Completely repainted exterior - 2024 • Landscaping updated - 2025 • New rear deck - 2026 • Ceiling fans in every room, including 2 on the lanai • French doors w/built-in blinds lead to lanai • Bonus room/den/sunroom w/water view + built-in closet • Dedicated golf cart parking • Large utility room w/front & rear access, built-in shelving, & utility sink • 14′ x 8′ hurricane-rated storage shed rated to 150 mph, w/wood floor, shelving, & double doors Interior Updates • Interior painted throughout - 2022 • New light fixtures throughout • New windows in both bedrooms & main bathroom - 2026 • New living room blinds • New window treatments in living & bonus room Kitchen Pluses • Built-in foyer cabinets - 2024 • Built-in breakfast bar • Additional kitchen cabinets + remodeled double pantry • New dishwasher - 2025 • New disposal & faucet/sprayer - 2026 • Adjustable LED lighting • New zebra blind Bathroom Details Guest Bath • Completely refreshed 2025 • Larger vanity & mirror • New lighting and accessories • New non-slip LVP flooring • Updated shower head Primary Bath • New subfloor & non-slip LVP flooring • Walk-in shower door • New lighting • Added towel bars • Updated closet lighting • Large his/her closet in primary bedroom Bedrooms & Living Spaces Features • Dual closets in guest BD • Flex space w/built-in closet ideal for office, den, sunroom, craft/hobby space • Spacious living/dining area with direct lanai access Utility & Storage • Utility room completely refreshed & expanded - 2026 • New lighting + ceiling fan • Fresh paint • All-new built-in shelving • Utility sink w/hot & cold water • Large hurricane-rated storage shed w/built-in shelving Colony Cove is a Pet Friendly 55+ Resort Style Community on Florida's Gulf Coast close to Bradenton/Sarasota to the South, St. Pete/Tampa to the North, and Anna Maria Island to the West, all teaming w/social events & activities, world class beaches, restaurants & theatre, and sports galore! RESORT STYLE AMENITIES • 6 swimming pools • 5 clubhouses • Billiards hall • Manatee River Pavilion • Fishing pier • Private Boat Marina • Picnic Island • Bark Park • Food Trucks • Colony Cove Fun Bus • Social clubs, activities, and events Lot rent includes water, sewer, trash, recycling, lawn care, and access to all community amenities! DON'T MISS this beautifully updated home with exceptional lake views, extensive improvements, great storage, and fantastic indoor/outdoor living-ready for you to enjoy! All listing information is believed to be reliable but is not guaranteed and should be independently verified by buyers through personal inspection and appropriate professionals. Integrity Mobile Home Sales does not guarantee the accuracy of measurements, dimensions, lot rent, taxes, fees, utilities, improvements, amenities, included items, or property condition. Information is subject to errors, omissions, price changes, prior sale, or withdrawal without notice. Property descriptions, photographs, and other marketing materials may be created, edited, enhanced, virtually staged, or otherwise assisted by artificial intelligence or digital tools. These materials are intended to improve clarity or presentation. Virtually staged furnishings and digitally depicted features may not be present or included in the sale. Images and descriptions may not reflect the property's exact current condition, dimensions, finishes, furnishings, landscaping, or views and should not replace an in-person inspection or independent verification.