Property photo 1
Property photo 2
Property photo 3
Property photo 4
Property photo 5
3 Beds
2 Baths
1,176 sqft

$38,500

1577 Black Forest Drive, Lakeland FL, 33810

Price per sqft$32.74
Built in1989
Property size1,176 sqft
Property typeManufactured

Overview

Active

Updated 2 weeks ago

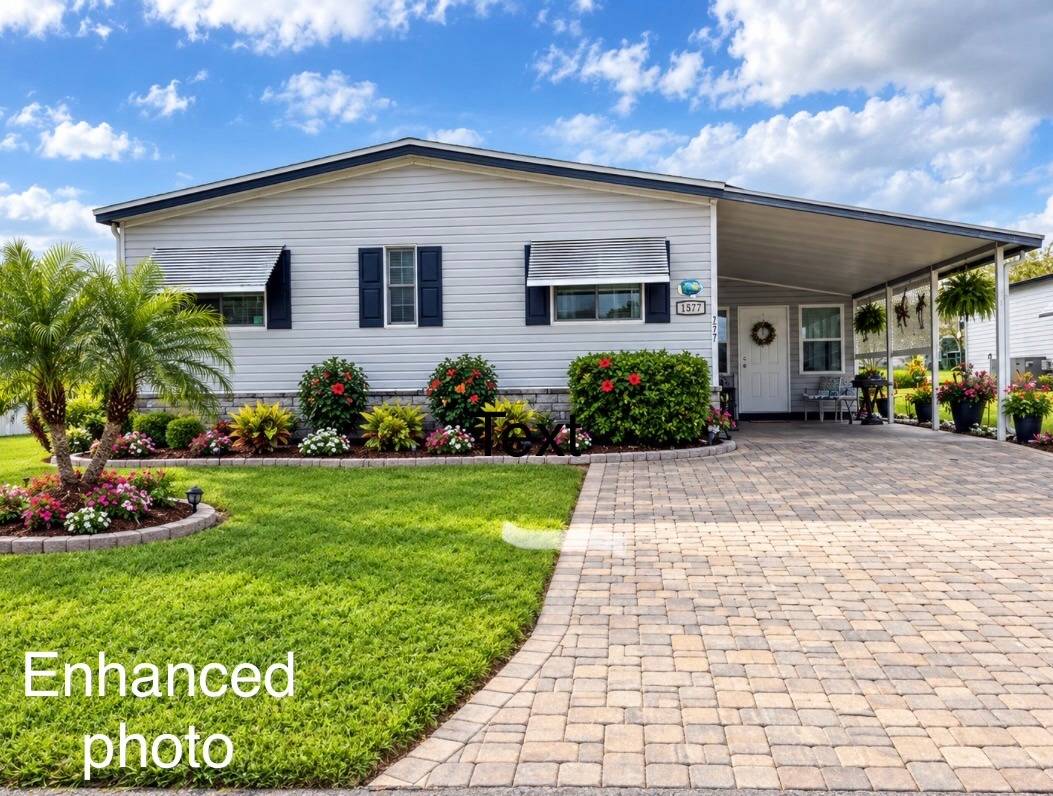
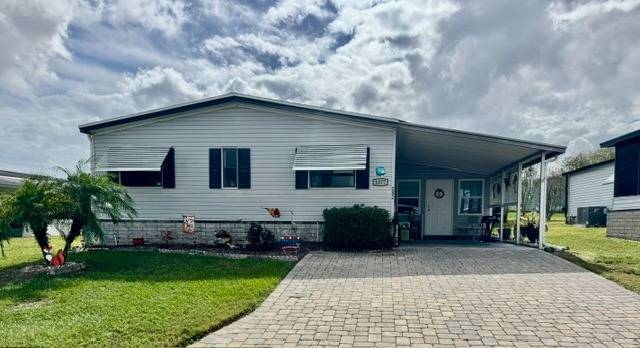
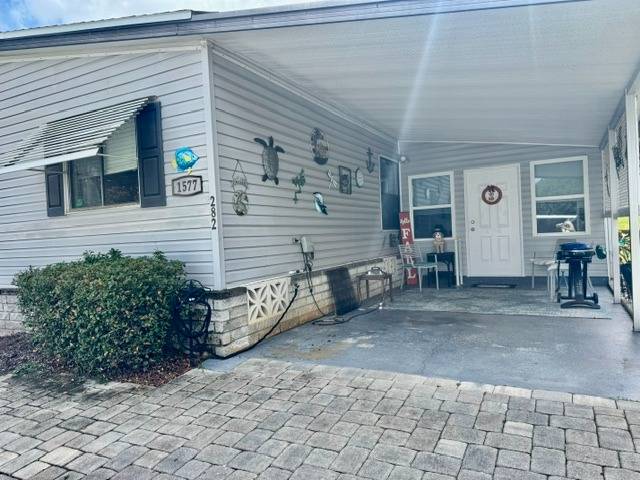
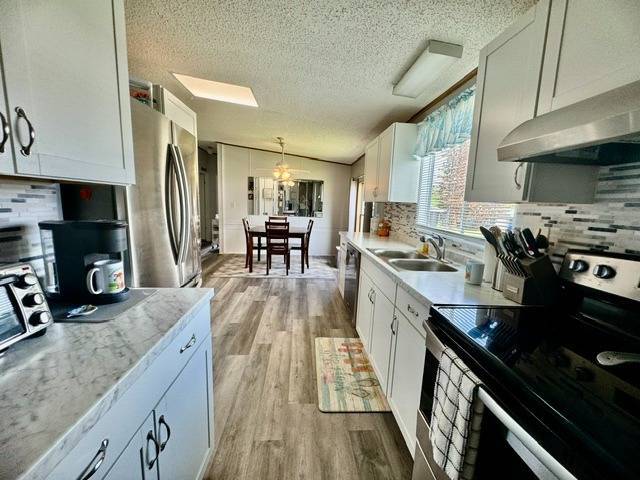
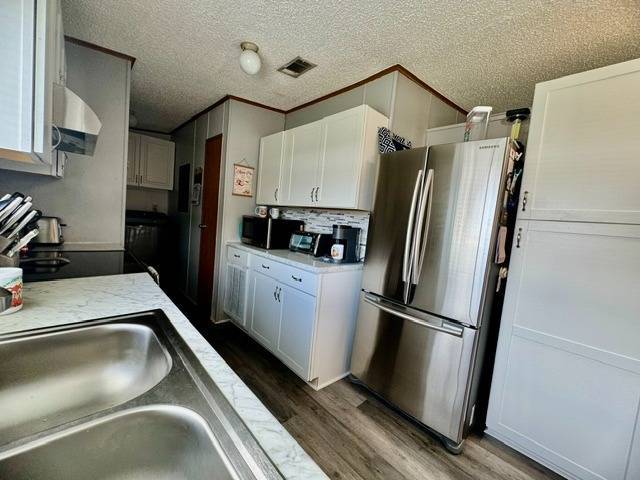
Discover comfortable, carefree living in the sought-after 55+ community of Foxwood Village, ideally located in the heart of Lakeland. This move-in-ready, three-bedroom, two-bath home features a spacious split-bedroom floor plan, updated finishes, and abundant storage. The primary suite includes a private en-suite bathroom with a walk-in shower. The main bathroom offers a full-size tub and generous storage. One guest bedroom is spacious and bright, while the third bedroom - currently used as a craft room - features two large closets and plenty of flexible space. The newly remodeled kitchen is equipped with stainless steel appliances, a glass-tile backsplash, and ample cabinet space. A separate dining area is ideal for family gatherings, and the large, light-filled family room provides a welcoming place to relax. New flooring runs throughout the home. Additional highlights include an oversized brick driveway, a covered carport with ample parking, and an indoor laundry room with plentiful storage. The spacious, four-season enclosed Florida room has its own air-conditioning unit, making it perfect for year-round entertaining. The generous yard also offers plenty of room for barbecues and outdoor gatherings. Foxwood Village offers an impressive selection of community amenities, which are included with your lot fee, including a heated in-ground pool, hot tub, tennis and pickleball courts, miniature golf, a dog park, library, billiards room, and much more. This inviting home combines comfort, convenience, and an active lifestyle in one exceptional community. Lot lease is $1483 monthly. All listing information is believed to be reliable but is not guaranteed and should be independently verified. Measurements are approximate. Buyer is responsible for verifying current lot rent, fees, pass-on costs, community rules and regulations, pet policies, age restrictions, and all community requirements directly with park management. Lot rent and community fees are subject to change. **Price does not include applicable taxes, dealer fees, or administrative fees.** One listing photo has been virtually staged or manipulated by AI. Some listing photos have been virtually staged or manipulated by AI.

$256/mo

Est. mortgage payment based on a $38,500 home price.

All estimates are provided by Luxury Presence for informational purposes only. Actual amounts may vary.

Additional information

MLS® ID
12057165
Available since
November 6, 2026

Interior Features

Bedrooms
3
Bathrooms
2
Heating
Yes
Basement
No

Other Property Details

View
Yes

Courtesy of with ,
Listing Contact:  

Based on information from State Listings, Inc. IDX information is provided exclusively for consumers' personal, non-commercial use, it may not be used for any purpose other than to identify prospective properties consumers may be interested in purchasing. All information is deemed reliable but not guaranteed and should be independently reviewed and verified. Property locations as displayed on any map are best approximations only and exact locations should be independently verified. All properties are subject to prior sale, change or withdrawal, and may or may not be listed by the office/agent presenting the information. Neither listing broker(s) nor Justin McCarty shall be responsible for any typographical errors, misinformation, misprints and shall be held totally harmless. 

©2026 State Listings, Inc. All rights reserved.

Powered by Luxury Presence