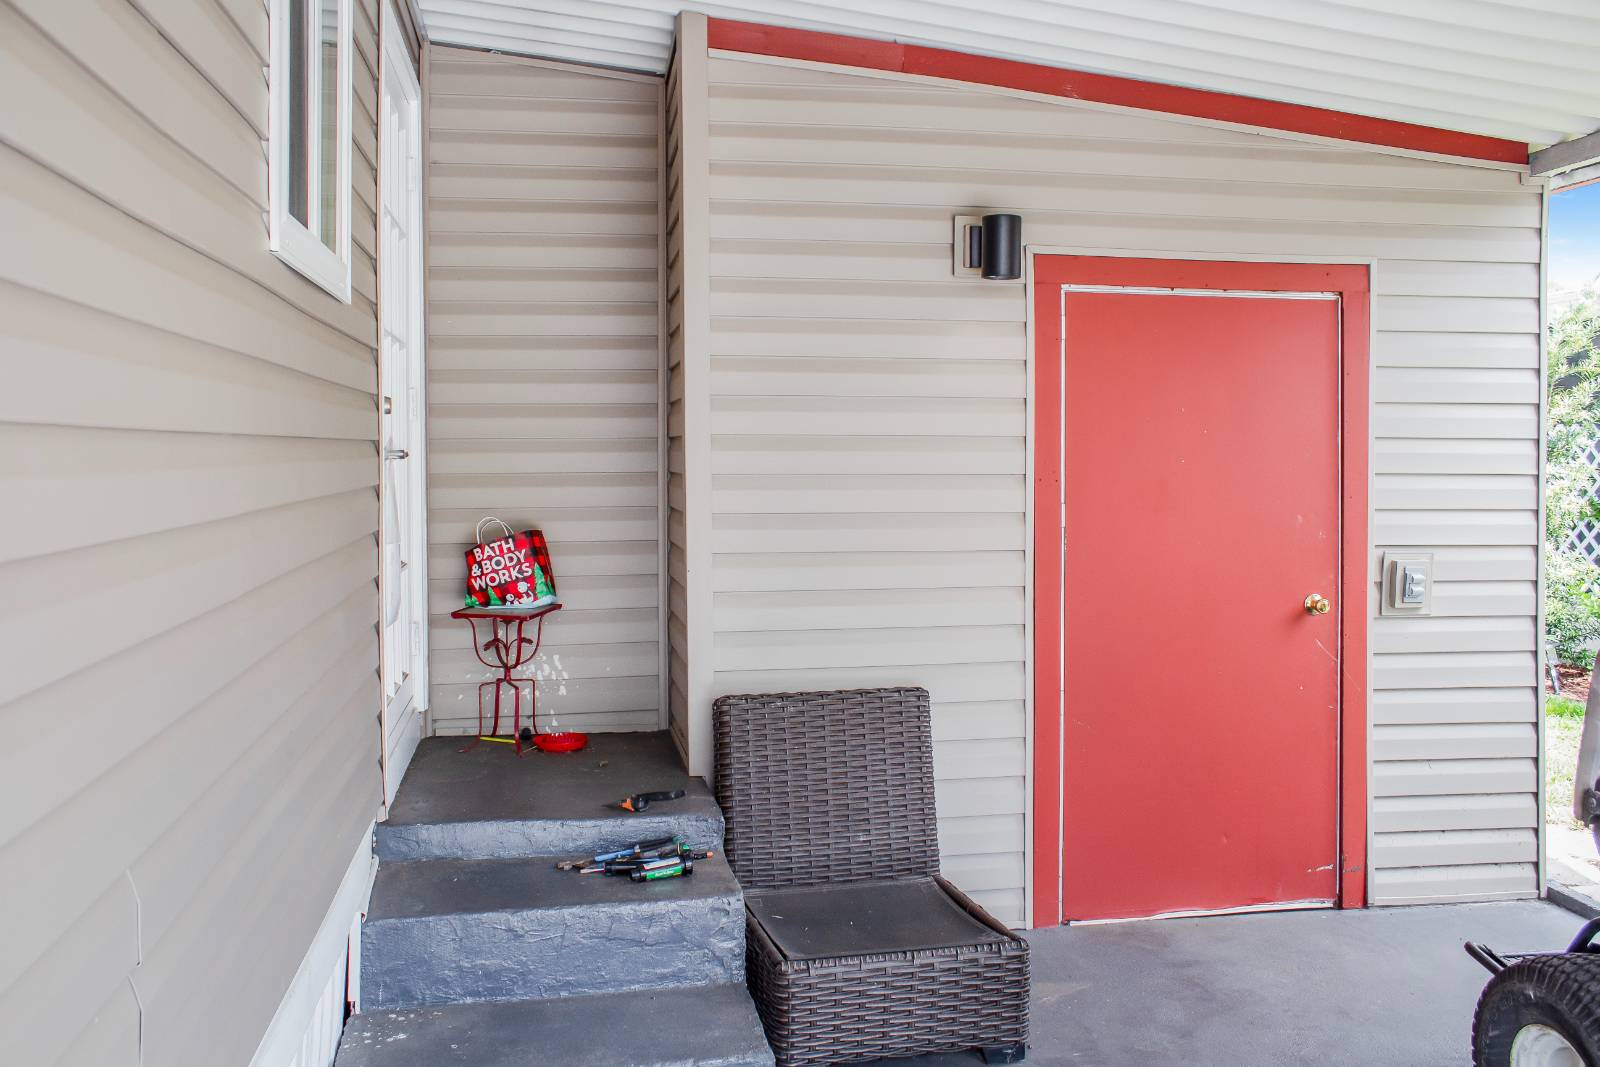
Property photo 1
Property photo 2
Property photo 3
Property photo 4
Property photo 5
3 Beds
2 Baths
1,248 sqft

$34,990

138 JAY DRIVE, WINTER HAVEN FL, 33880

Price per sqft$28.04
Built in1973
Property size1,248 sqft
Property typeManufactured

Overview

Active

Updated 8 days ago

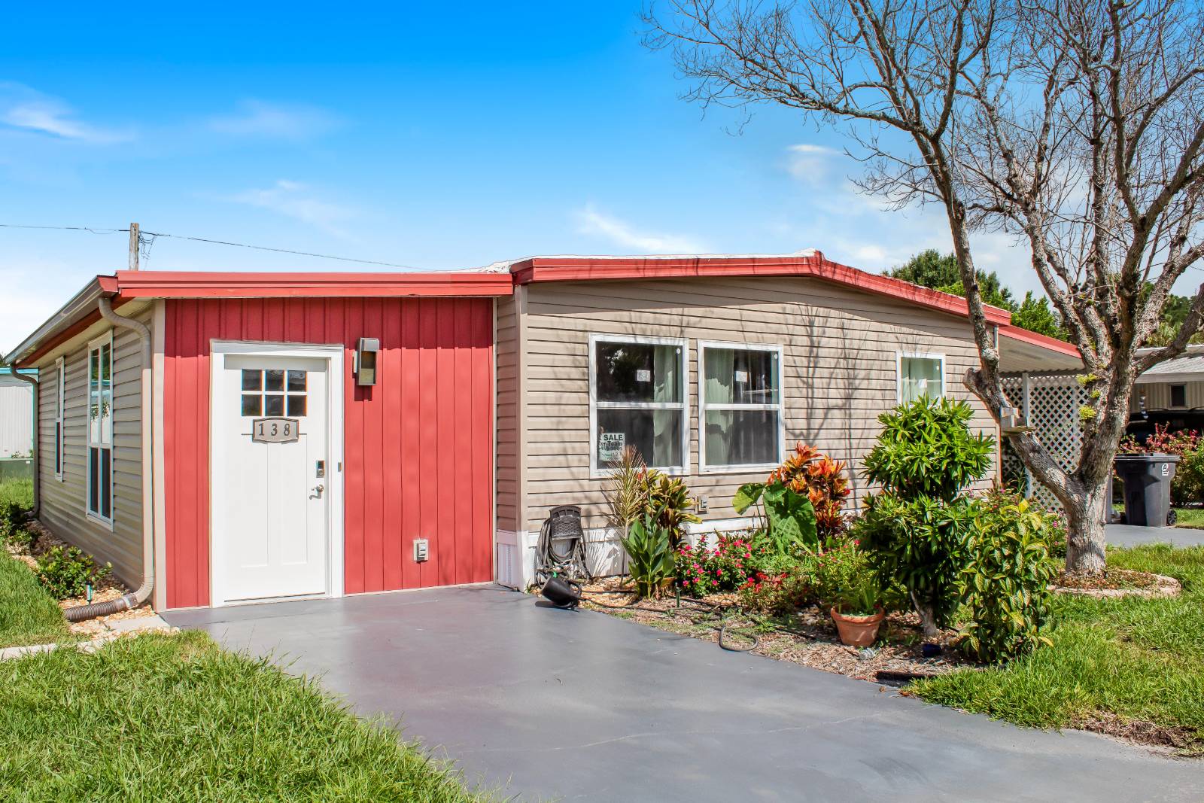
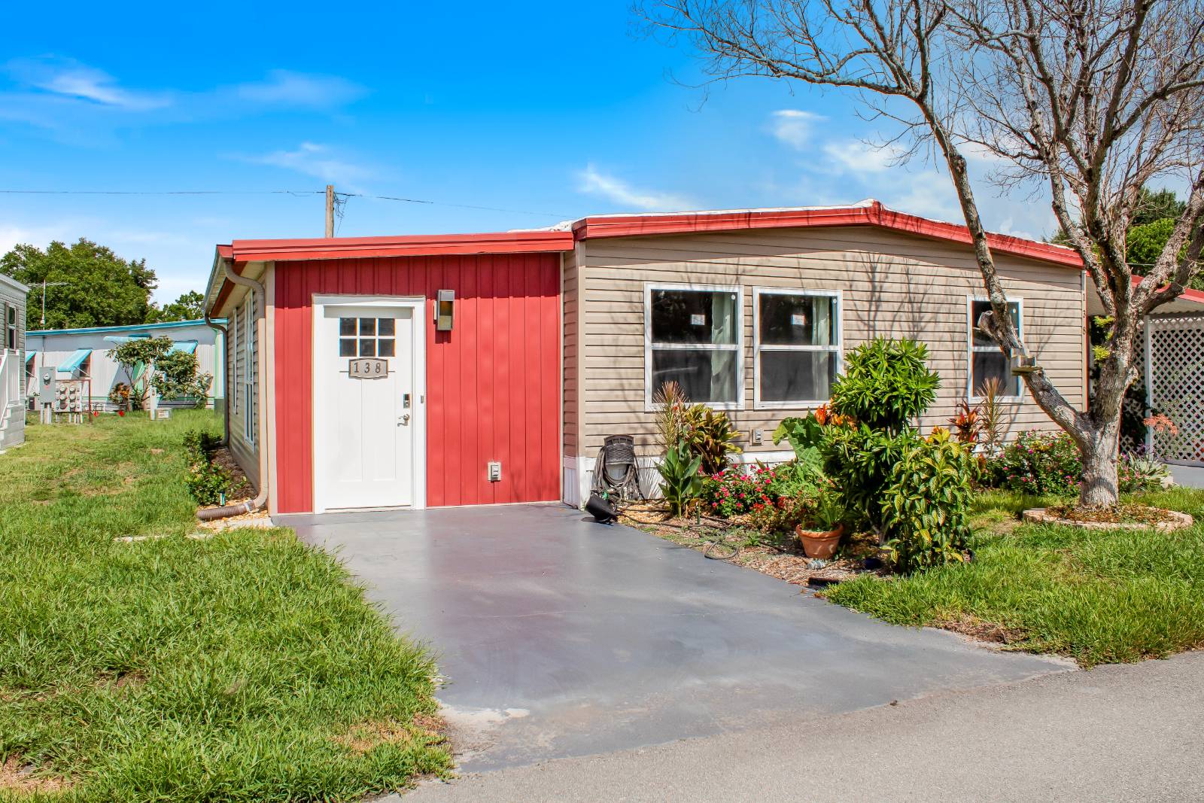
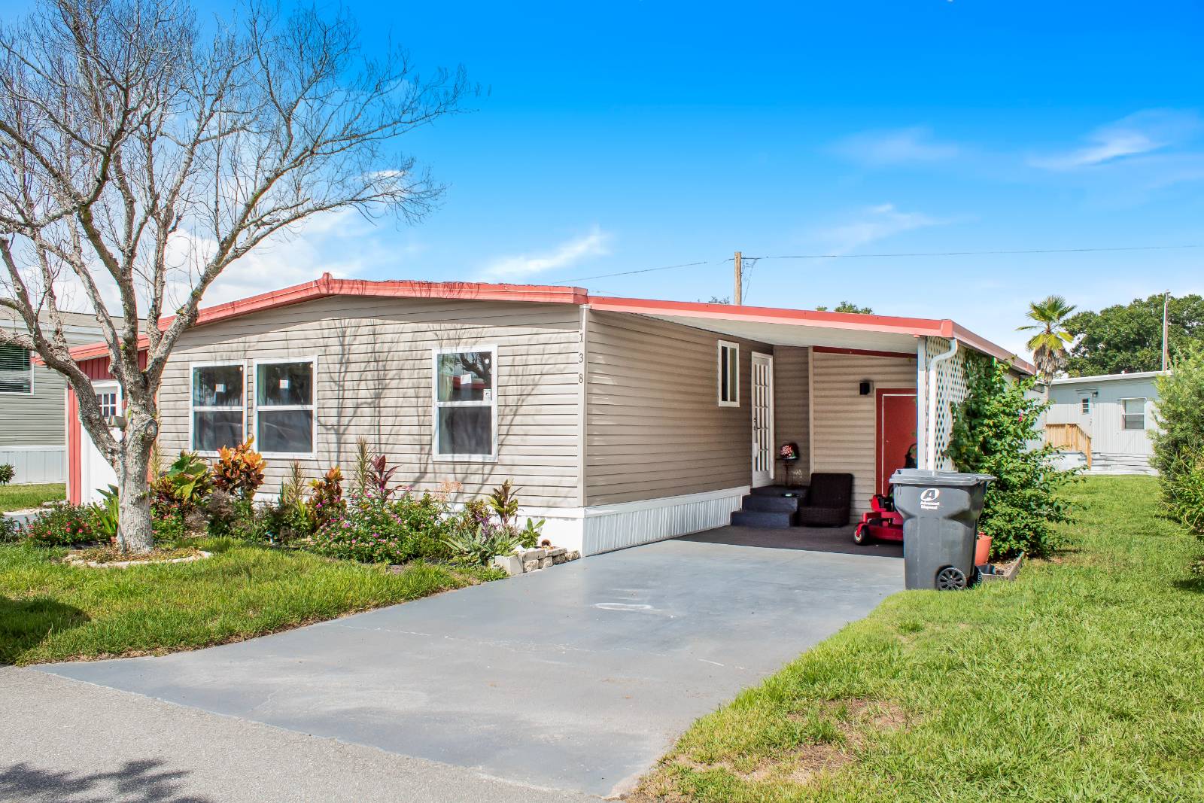
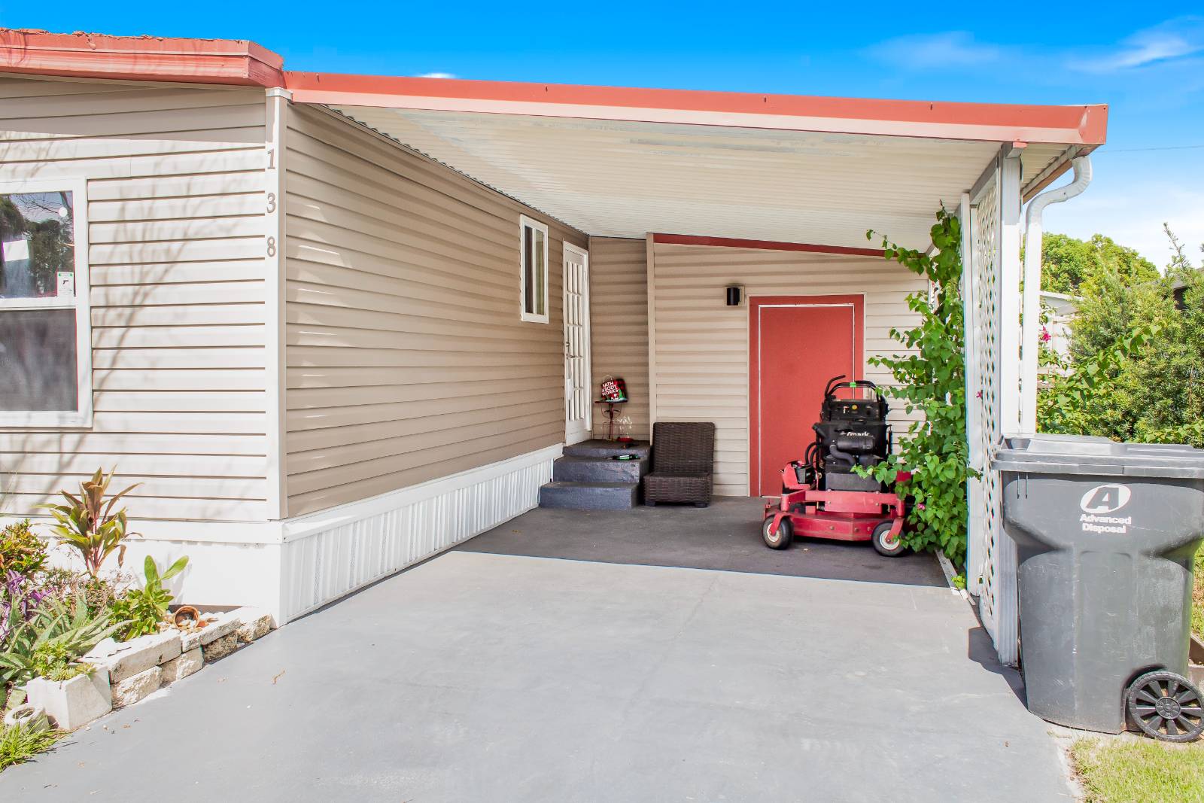
Discover modern comfort in this meticulously updated 3-bedroom, 2-bathroom home located at 138 Jay Dr., Winter Haven, FL. Spanning a generous 1248 sq ft, this residence boasts a comprehensive uplift to enhance both its aesthetics and functionality. Step inside to find double-pane windows, updated siding, gutters, and exterior insulation that improve energy efficiency. The floors have been revitalized, and the kitchen showcases all-wood cabinets with soft-close drawers, contributing to the modern feel of the home. The addition of a climate-controlled area adds extra comfort, while the exterior benefits from updated vinyl skirting and a new vapor barrier underneath. Security and convenience are prioritized with keyless entry and motion-activated lighting in selected areas. Nestled within the Winter Haven MHC 55+ community, residents enjoy amenities such as a pool, shuffleboard courts, and a clubhouse hosting various community activities. The pet-friendly policy welcomes even large dogs. The location further enhances your lifestyle with close proximity to essential services: Publix Super Market is just a short drive away, alongside easy access to transport options, including Winter Haven Station and local bus stops, and enjoy nature at the nearby Boat Launch park. The monthly land lease of $895.00 covers trash service and property taxes, making this an exceptional opportunity in Winter Weather. Embrace a life of comfort and convenience in this beautifully upgraded home. OUT OF TOWN!?!? NO WORRIES, WE CAN DO VIRTUAL SHOWINGS, AND WE CAN DO PAPERWORK REMOTELY. FEEL FREE TO CALL, TEXT, OR EMAIL ME. I LOOK FORWARD TO HELPING YOU CALL YOUR NEW HOUSE A HOME! All listing information is deemed reliable but not guaranteed and should be independently verified through personal inspection by appropriate professionals. Our company does not and cannot guarantee or warrant the accuracy of this information or the condition of this property. Measurements are approximate. The buyer assumes full responsibility for obtaining all current rates of lot rent, fees, and pass-on costs. Additionally, the buyer is responsible for obtaining all rules, regulations, pet policies, etc., associated with the community, park, or home from the community/park manager. Our company is not responsible for quoting said fees or policies. Pricing excludes administrative fees, tags, state and county taxes, and title fees. Financing is available through 3rd party lenders. Please contact the sales agent for additional information.

$233/mo

Est. mortgage payment based on a $34,990 home price.

All estimates are provided by Luxury Presence for informational purposes only. Actual amounts may vary.

Additional information

MLS® ID
12054091

Interior Features

Bedrooms
3
Bathrooms
2
Basement
No

Courtesy of with ,
Listing Contact:  

Based on information from State Listings, Inc. IDX information is provided exclusively for consumers' personal, non-commercial use, it may not be used for any purpose other than to identify prospective properties consumers may be interested in purchasing. All information is deemed reliable but not guaranteed and should be independently reviewed and verified. Property locations as displayed on any map are best approximations only and exact locations should be independently verified. All properties are subject to prior sale, change or withdrawal, and may or may not be listed by the office/agent presenting the information. Neither listing broker(s) nor Justin McCarty shall be responsible for any typographical errors, misinformation, misprints and shall be held totally harmless. 

©2026 State Listings, Inc. All rights reserved.

Powered by Luxury Presence