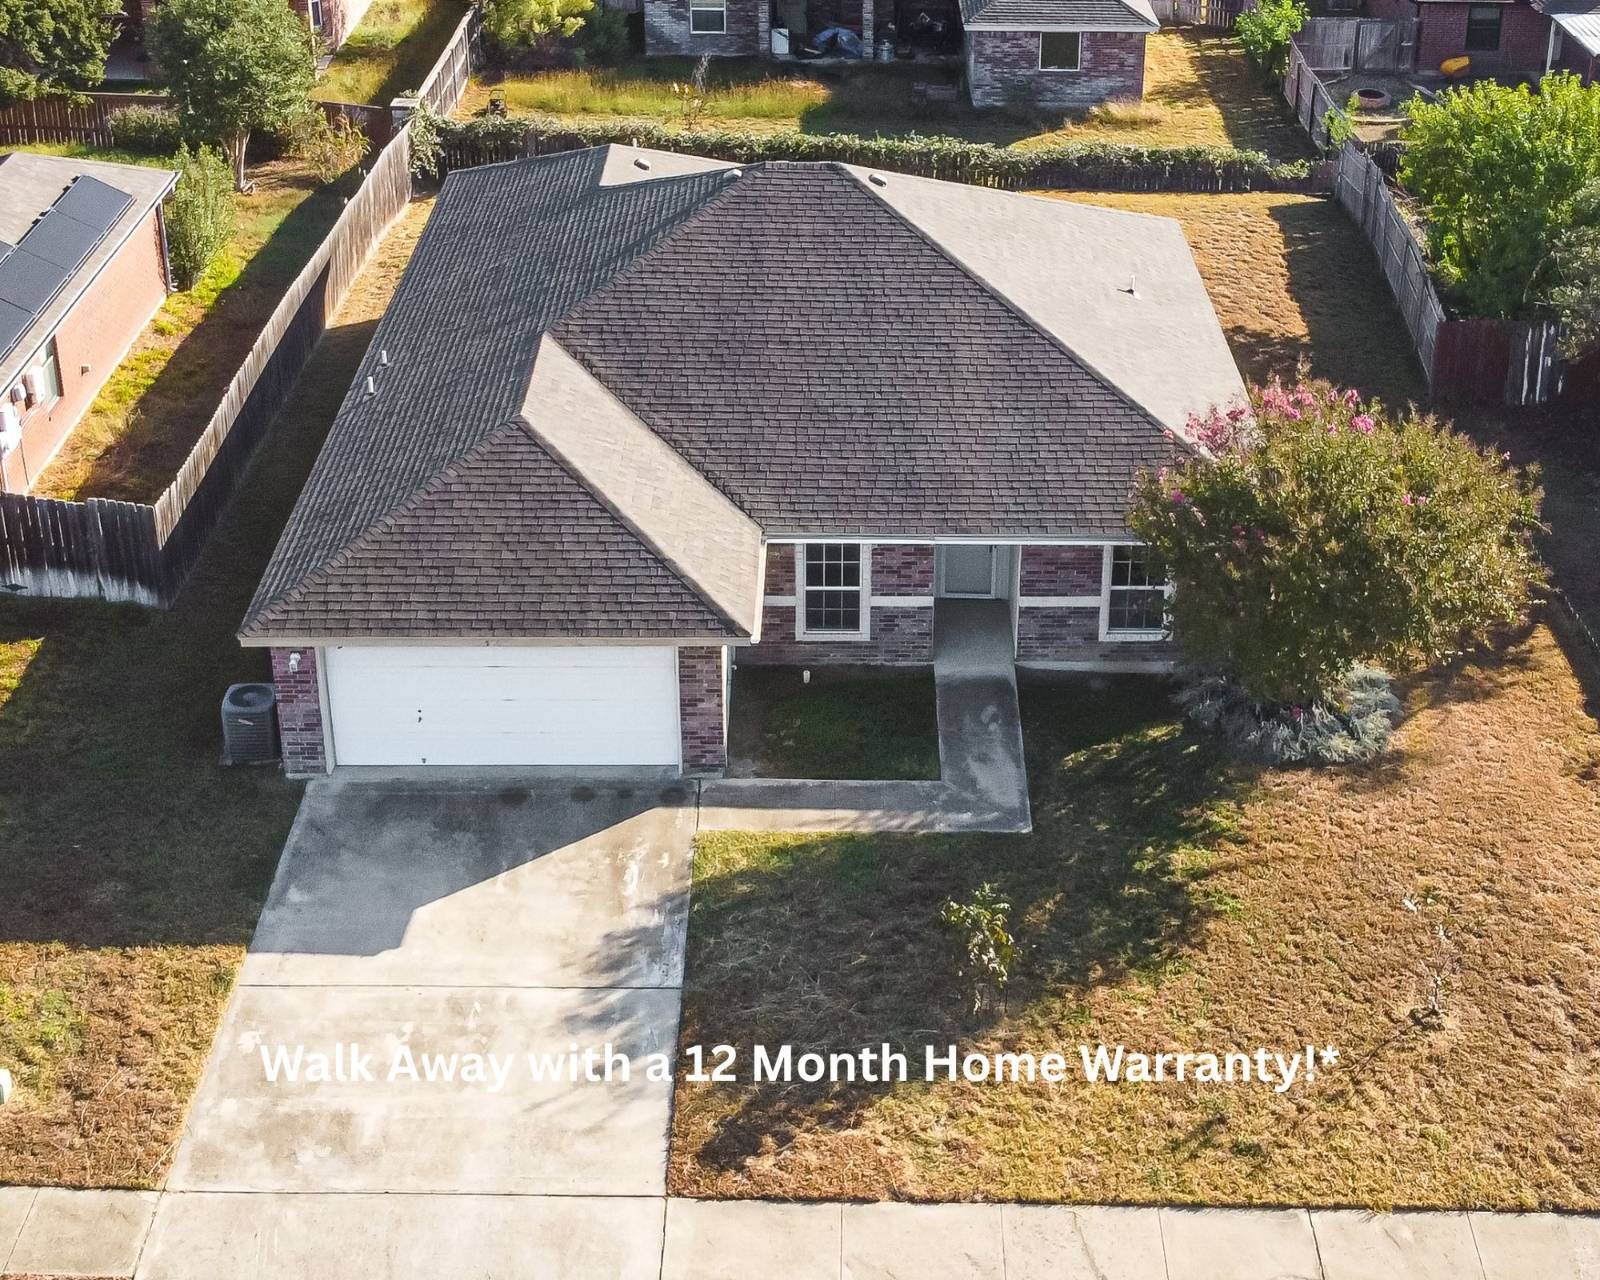
Property photo 1
Property photo 2
Property photo 3
Property photo 4
Property photo 5
4 Beds
2 Baths
1,841 sqft

$222,000

5204 Yellow Pine Ct, Killeen TX, 76542

Price per sqft$120.59
Built in2007
Property size1,841 sqft
Property typeResidential

Overview

Active

Updated 3 weeks ago

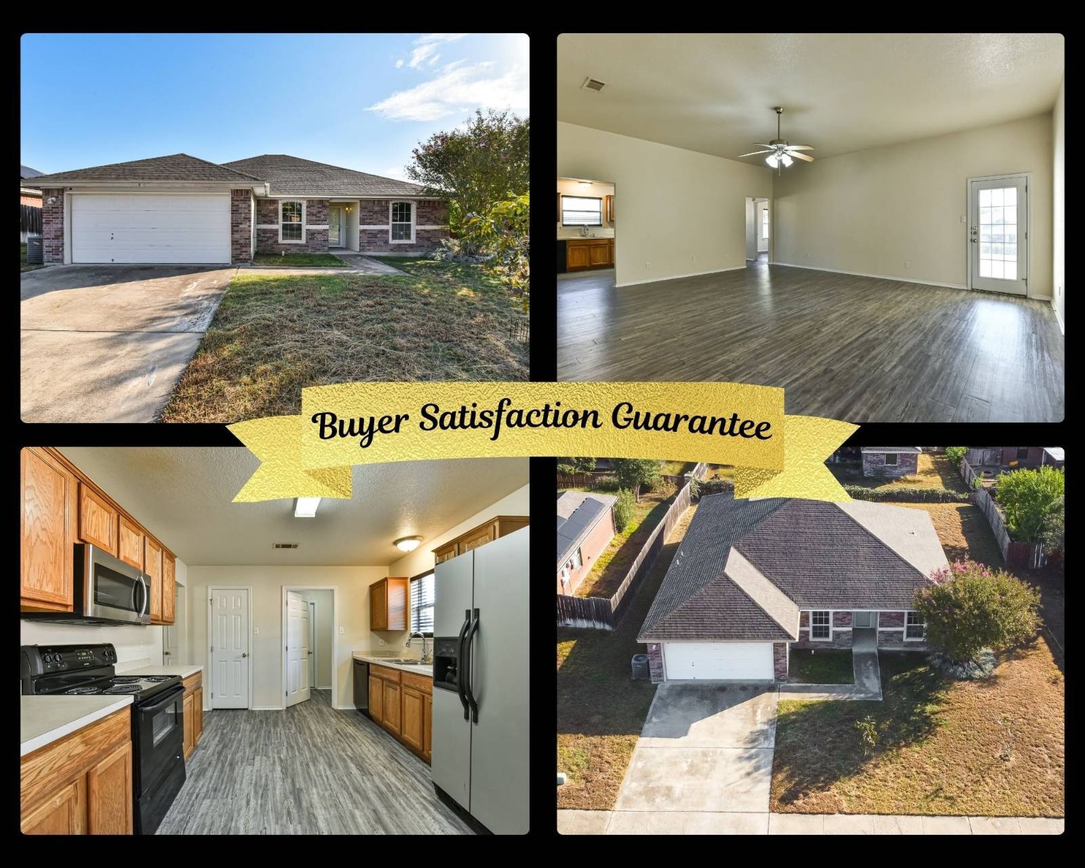
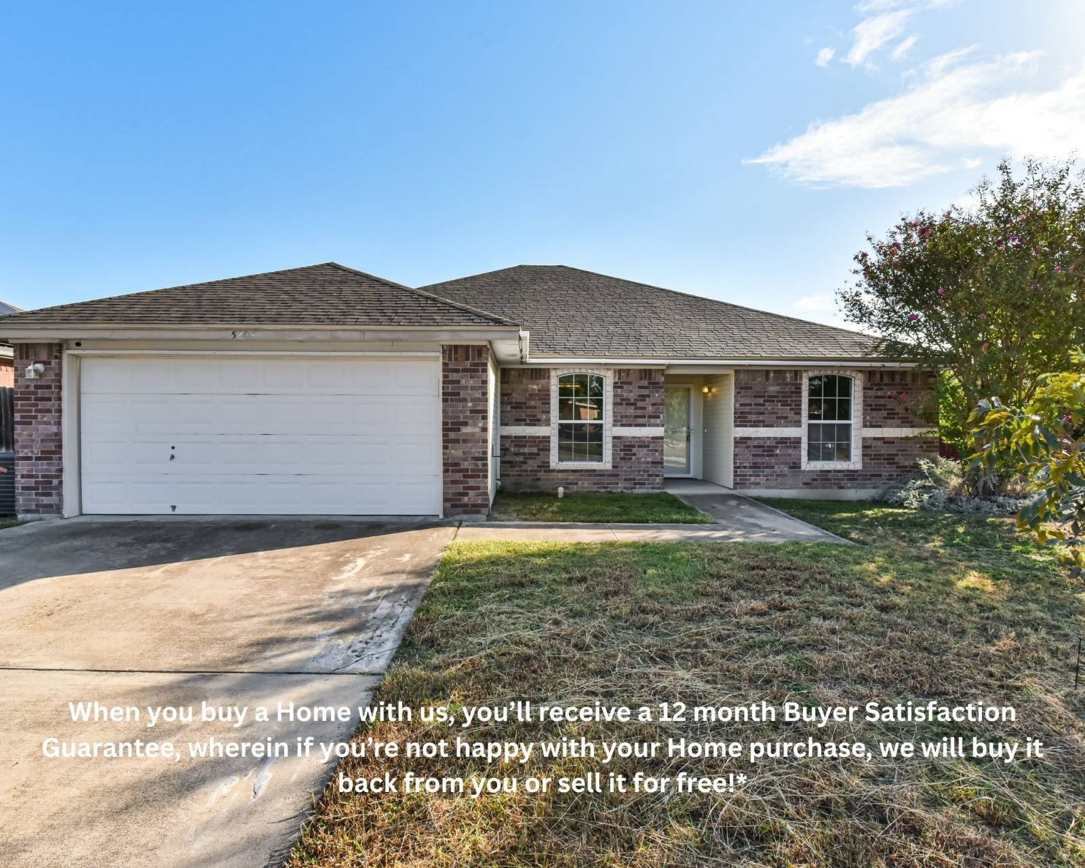
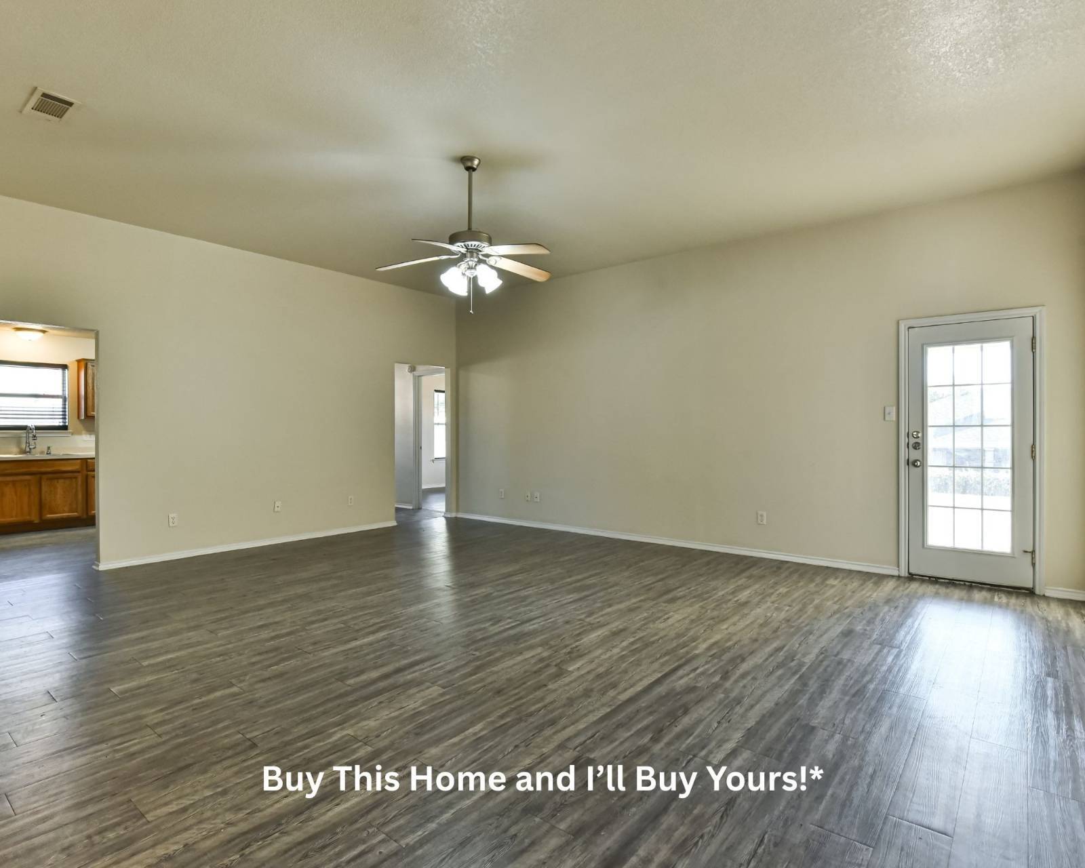
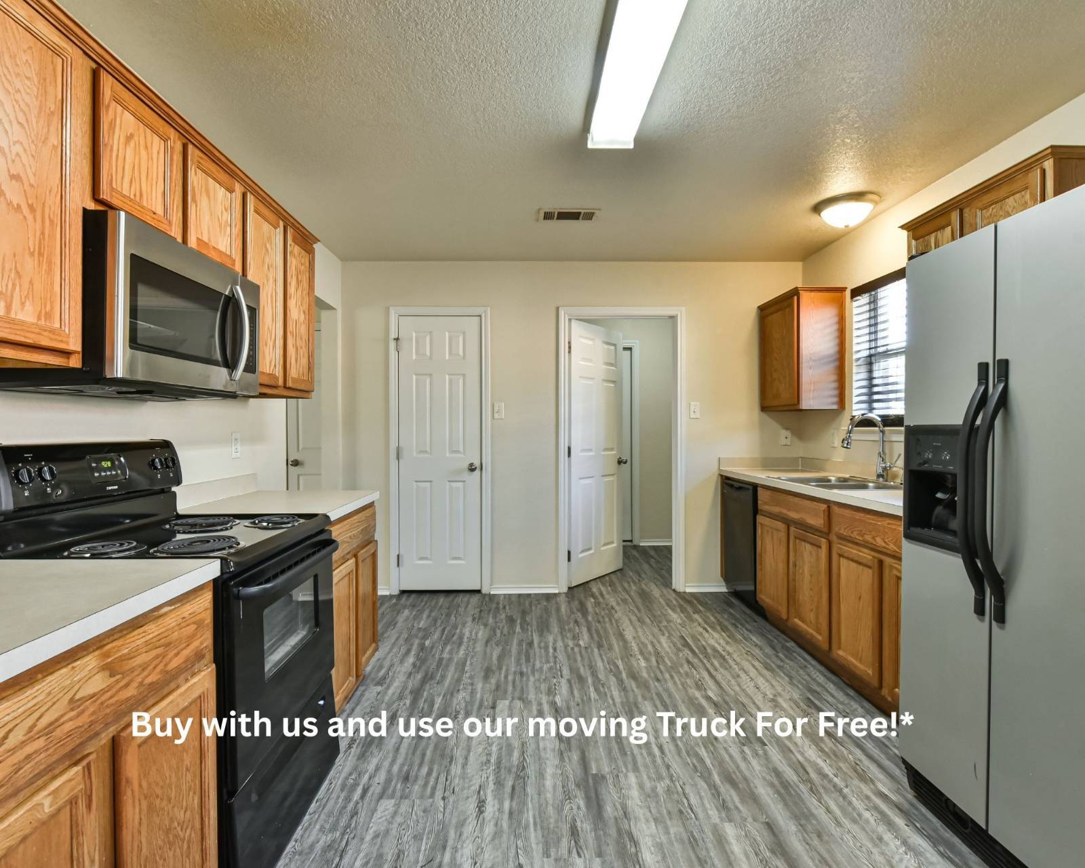
Having four bedrooms and two dining areas gives you more ways to enjoy your home without having to choose between everyday comfort and space for guests. Located in Timber Ridge Estates in Killeen, this home offers approximately 1,841 square feet with a layout that makes room for both. Step inside to a welcoming living area where you can relax after a long day or gather with family and friends. One of the home's standout features is having two separate dining areas. Enjoy casual meals in one while keeping the other ready for dinners, celebrations, or a dedicated workspace. It's a practical feature that gives you more freedom in how you use your home. The additional bedrooms offer room for more than just sleeping. Set up a home office, create a hobby space, or keep an extra bedroom ready for visiting guests. With two full bathrooms, the home also offers convenience when mornings get busy or company comes over. What makes this property appealing is how the rooms can work together. You have a comfortable place to gather, separate spaces for dining, and additional bedrooms that can adapt to your needs over time. Whether you're enjoying a quiet evening at home or inviting friends over for dinner, there's room to make those moments your own. Cash, conventional, FHA, and VA financing are accepted. Our 24-month Buyer Satisfaction Guarantee offers added confidence in your purchase. Concerned about owning two homes during your move? Ask how our Guaranteed Sale Program may help you plan your next steps. Schedule a private showing and explore how this home could work for you.

$1,477/mo

Est. mortgage payment based on a $222,000 home price.

All estimates are provided by Luxury Presence for informational purposes only. Actual amounts may vary.

Additional information

MLS® ID
12045630
Available since
October 29, 2026

Interior Features

Bedrooms
4
Bathrooms
2
Heating
Yes
Basement
No

Exterior Features

Lot Size
0.21 Acres

Other Property Details

Taxes
$5,153
Tax Frequency
Annually
Garage
Yes
View
Yes

Courtesy of Your Home SOLD Guaranteed Realty Shelly Salas with ,
Listing Contact:  

Based on information from State Listings, Inc. IDX information is provided exclusively for consumers' personal, non-commercial use, it may not be used for any purpose other than to identify prospective properties consumers may be interested in purchasing. All information is deemed reliable but not guaranteed and should be independently reviewed and verified. Property locations as displayed on any map are best approximations only and exact locations should be independently verified. All properties are subject to prior sale, change or withdrawal, and may or may not be listed by the office/agent presenting the information. Neither listing broker(s) nor Justin McCarty shall be responsible for any typographical errors, misinformation, misprints and shall be held totally harmless. 

©2026 State Listings, Inc. All rights reserved.

Powered by Luxury Presence