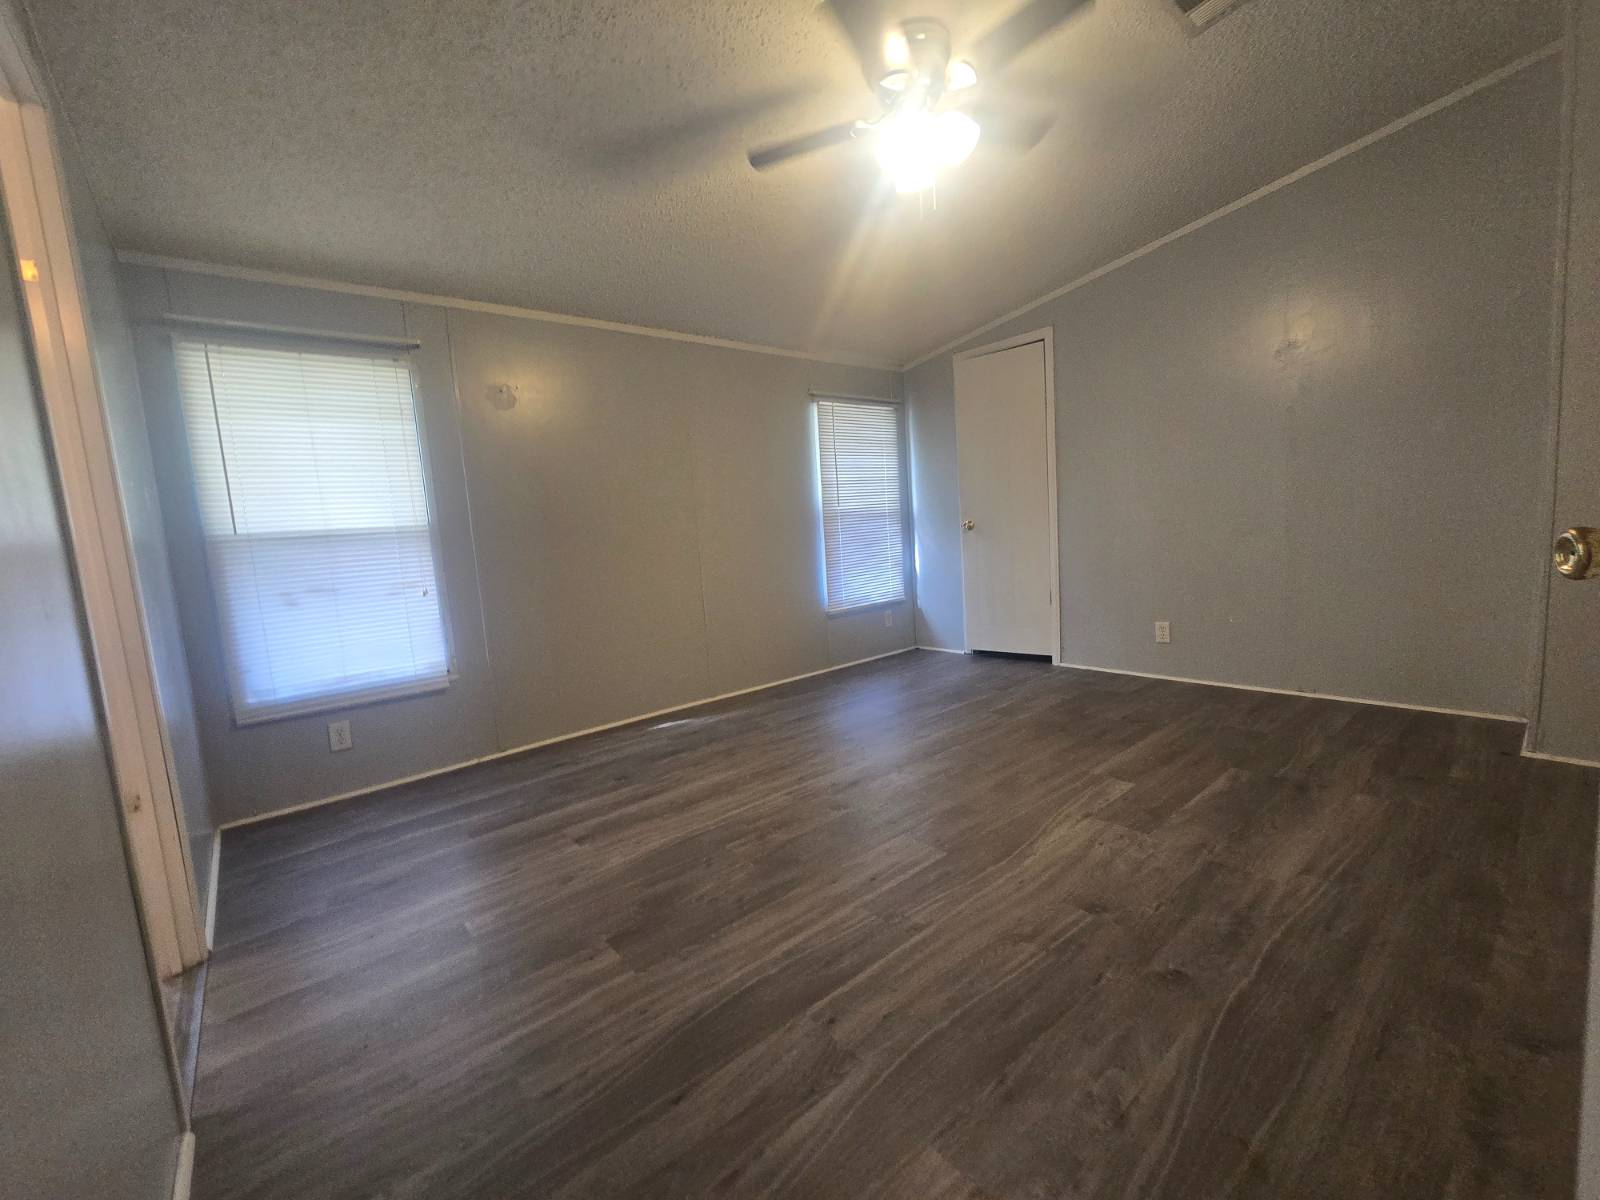
Property photo 1
Property photo 2
Property photo 3
Property photo 4
Property photo 5
3 Beds
2 Baths
1,232 sqft

$62,000

2805 Se 110th Street, #A26, Ocala FL, 34480

Price per sqft$50.32
Built in2000
Property size1,232 sqft
Property typeManufactured

Overview

Active

Updated 3 weeks ago

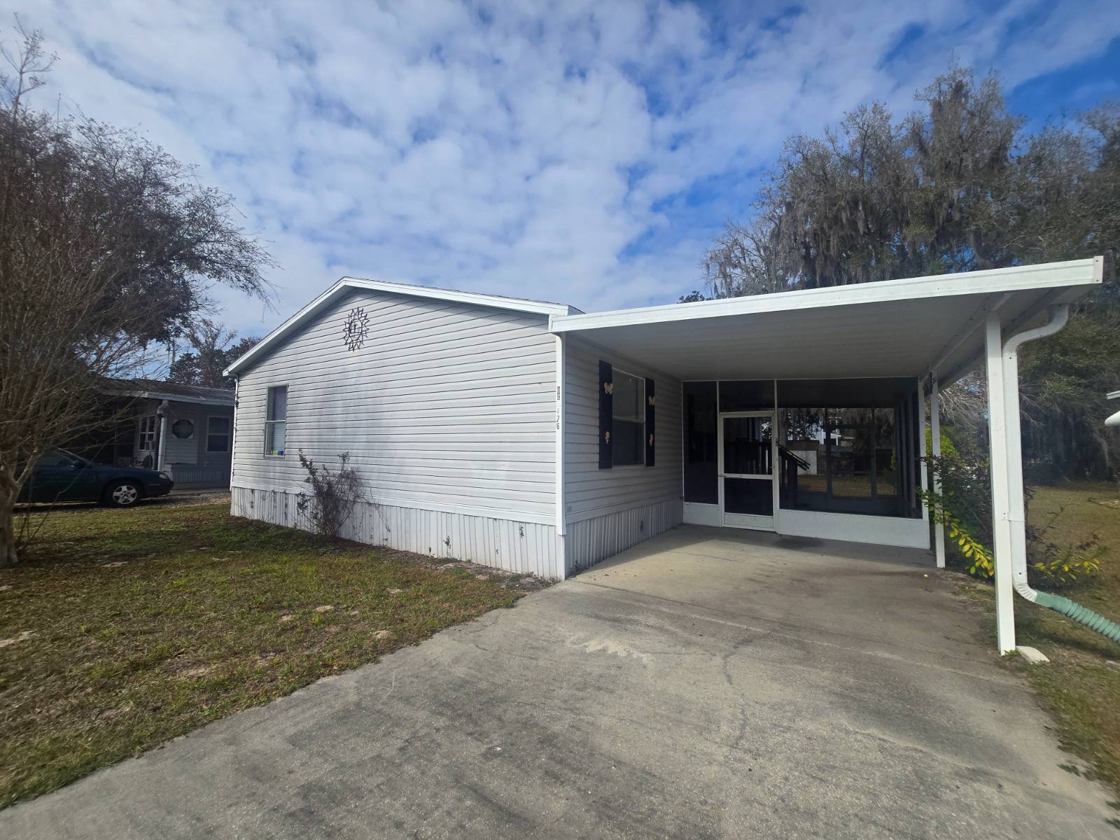
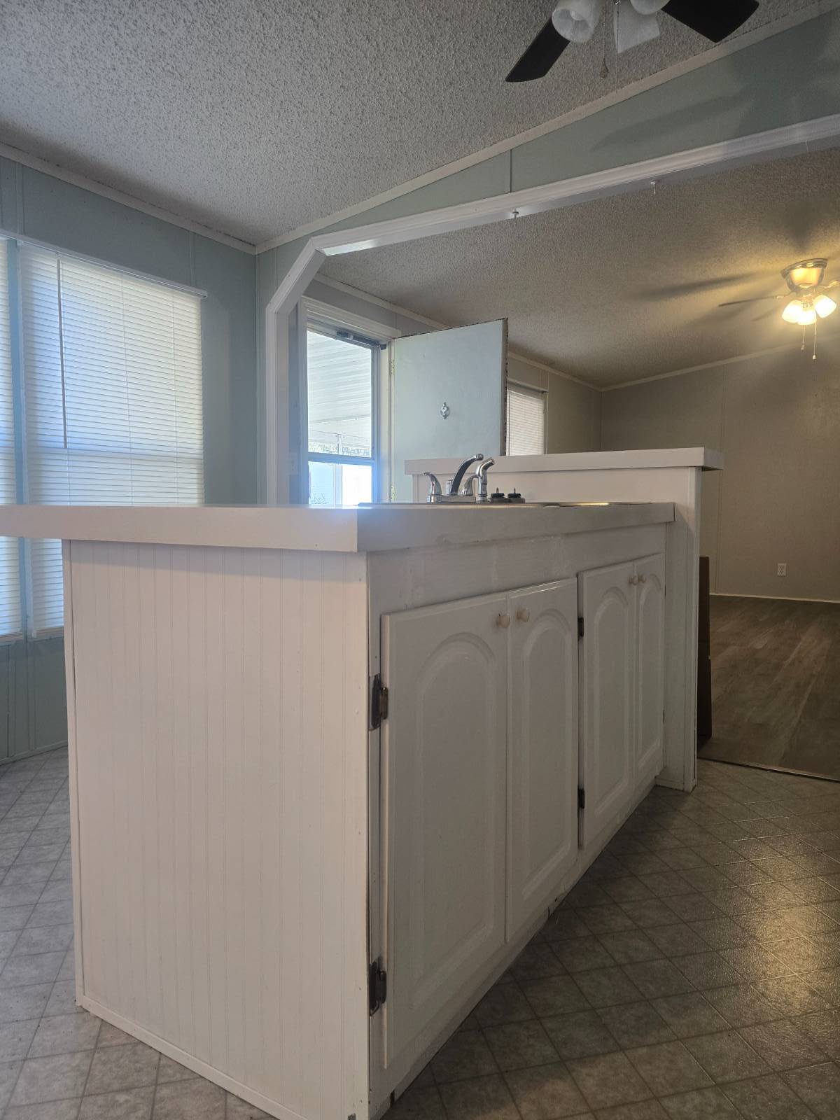
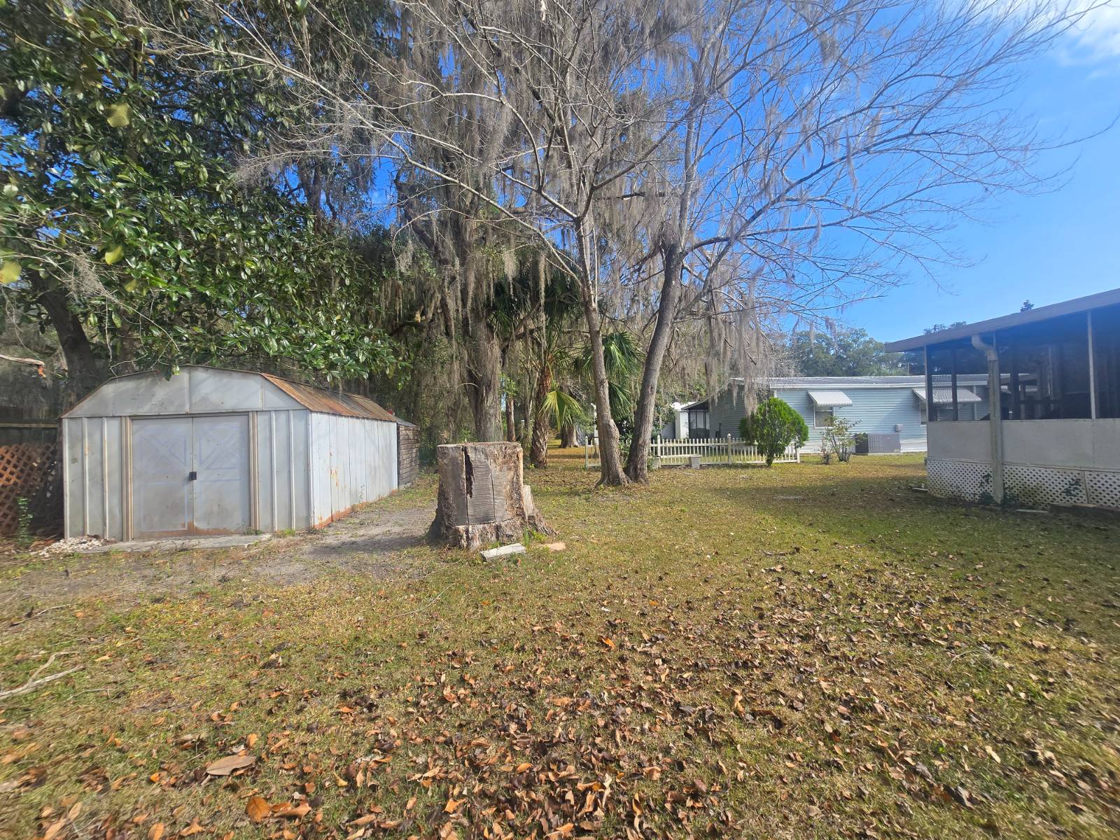
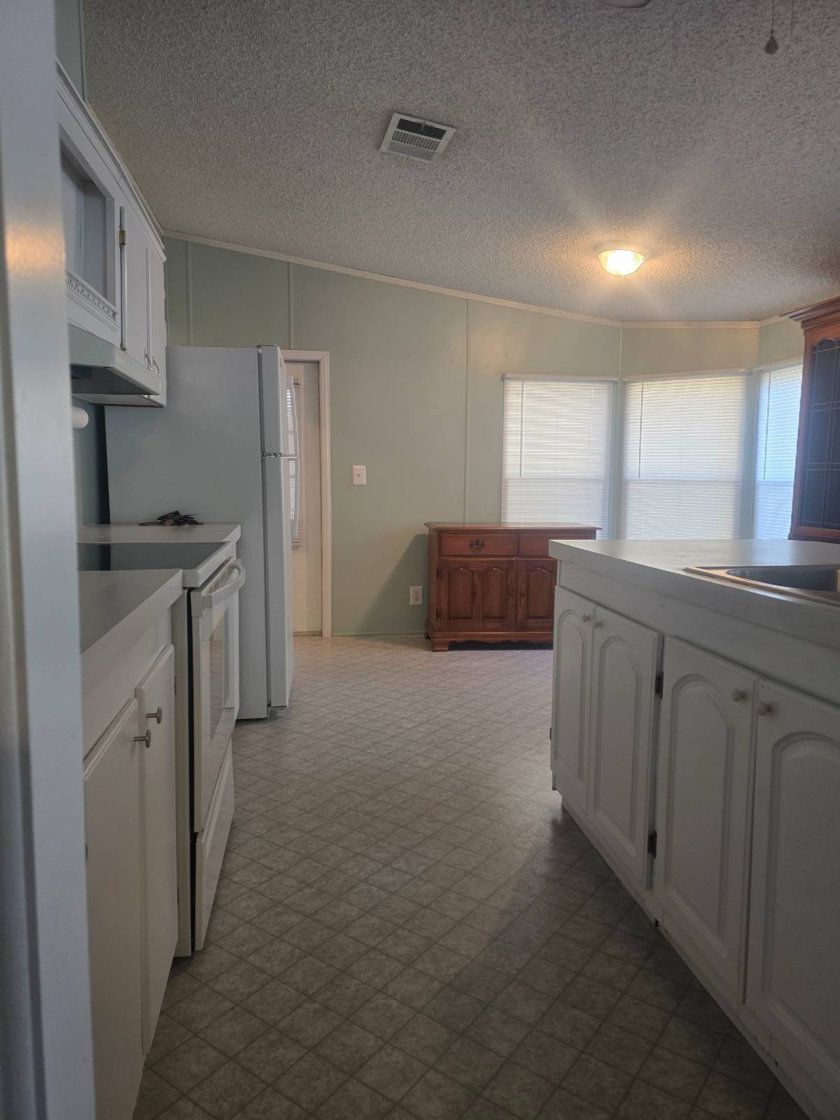
55+ community* Bedrooms | 2 Bathrooms Double-wide, 44 ft long built in 2000 ;2 enclosed screened porches Large backyard + storage shed Washer & dryer included Kitchen island + full appliance package Low lot rent: $450/month (includes water, sewer & trash) Peaceful 55+ community setting Welcome to relaxed Florida living in the sought-after Golden Pond Village, where comfort, convenience, and nature come together beautifully. This well-maintained 3-bedroom, 2-bath double-wide offers over 1,200 sq ft of thoughtfully designed living space in a peaceful 55+ setting. Inside, you'll find a spacious walk-through kitchen with an island, perfect for entertaining or everyday living, complete with all kitchen appliances included. The generous primary suite features a tub and shower combo, while the additional bedrooms provide flexibility for guests, hobbies, or a home office. Enjoy the best of Florida living with two enclosed screened porches, ideal for morning coffee or evening relaxation. The large backyard with a storage shed offers extra space for gardening or outdoor enjoyment. A stackable washer and dryer are also included for added convenience. Beyond the home, the location truly shines. Nestled in the heart of beautiful Ocala, you're surrounded by lush greenery, rolling horse farms, and majestic oak trees-a setting known for its natural charm and tranquil lifestyle. At the same time, you're just minutes from shopping, dining, medical facilities, and everyday necessities, with easy access to major roads that make getting around town simple and stress-free.

$412/mo

Est. mortgage payment based on a $62,000 home price.

All estimates are provided by Luxury Presence for informational purposes only. Actual amounts may vary.

Additional information

MLS® ID
12047358
Available since
January 5, 2026

Interior Features

Bedrooms
3
Bathrooms
2
Heating
Yes
Basement
No

Other Property Details

View
Yes

Courtesy of PLATINUM HOMES AND LAND REALTY with ,
Listing Contact:  

Based on information from State Listings, Inc. IDX information is provided exclusively for consumers' personal, non-commercial use, it may not be used for any purpose other than to identify prospective properties consumers may be interested in purchasing. All information is deemed reliable but not guaranteed and should be independently reviewed and verified. Property locations as displayed on any map are best approximations only and exact locations should be independently verified. All properties are subject to prior sale, change or withdrawal, and may or may not be listed by the office/agent presenting the information. Neither listing broker(s) nor Justin McCarty shall be responsible for any typographical errors, misinformation, misprints and shall be held totally harmless. 

©2026 State Listings, Inc. All rights reserved.

Powered by Luxury Presence