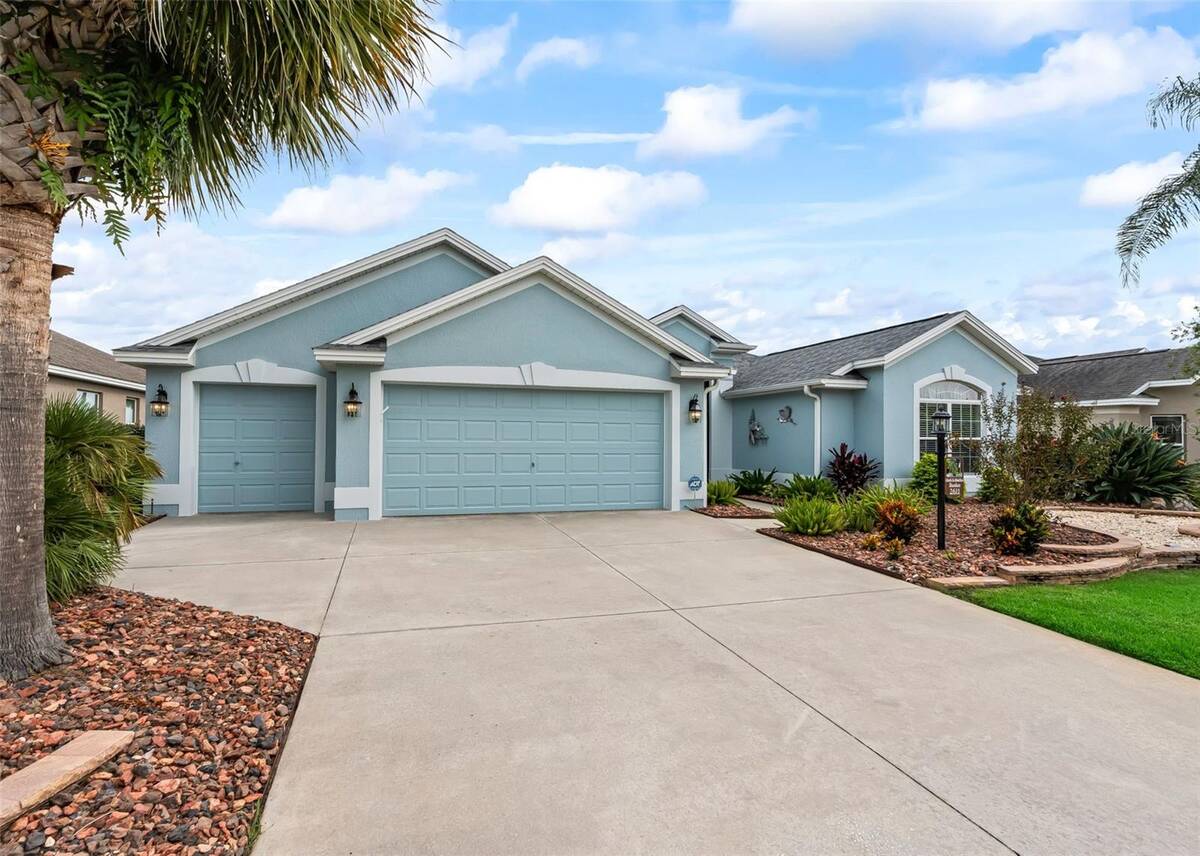
Property photo 1
Property photo 2
Property photo 3
Property photo 4
Property photo 5
3 Beds
2 Baths
2,074 sqft

$839,000

2611 Edgemoor Terrace, The Villages FL, 32162

Price per sqft$404.53
Built in2011
Property size2,074 sqft
Property typeResidential

Overview

Active

Updated 3 days ago

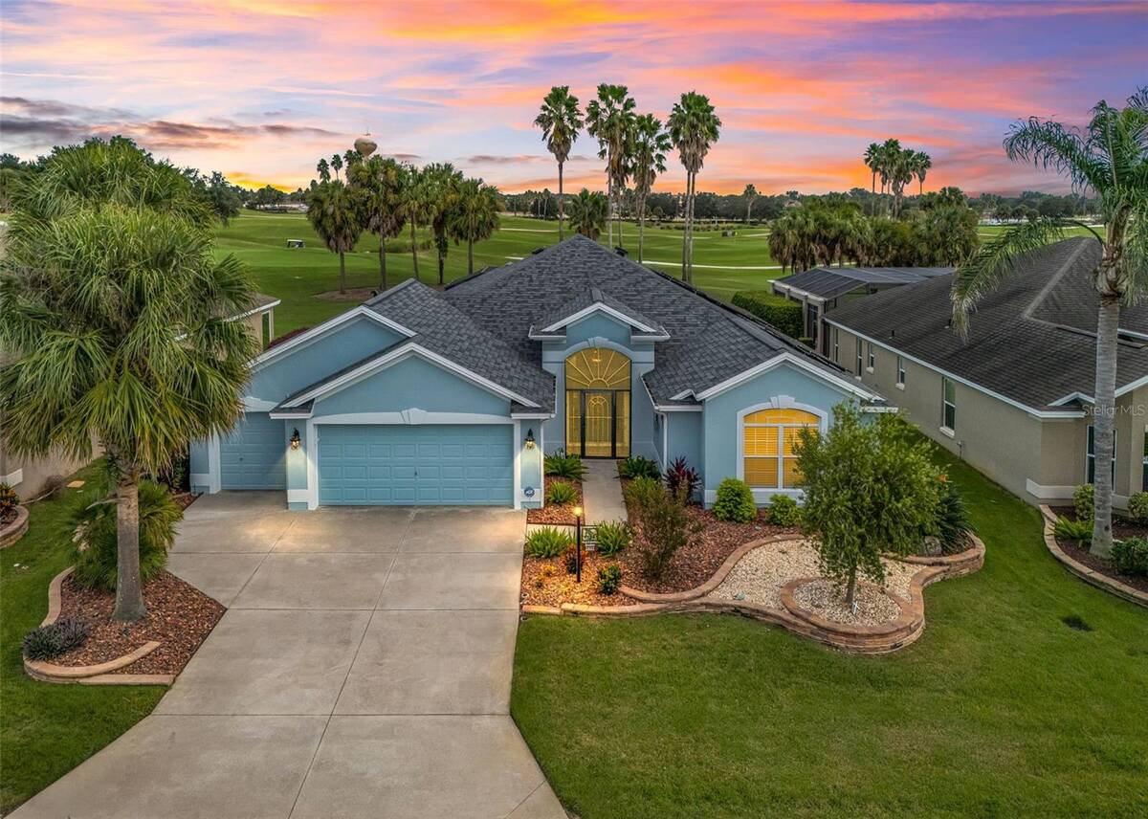
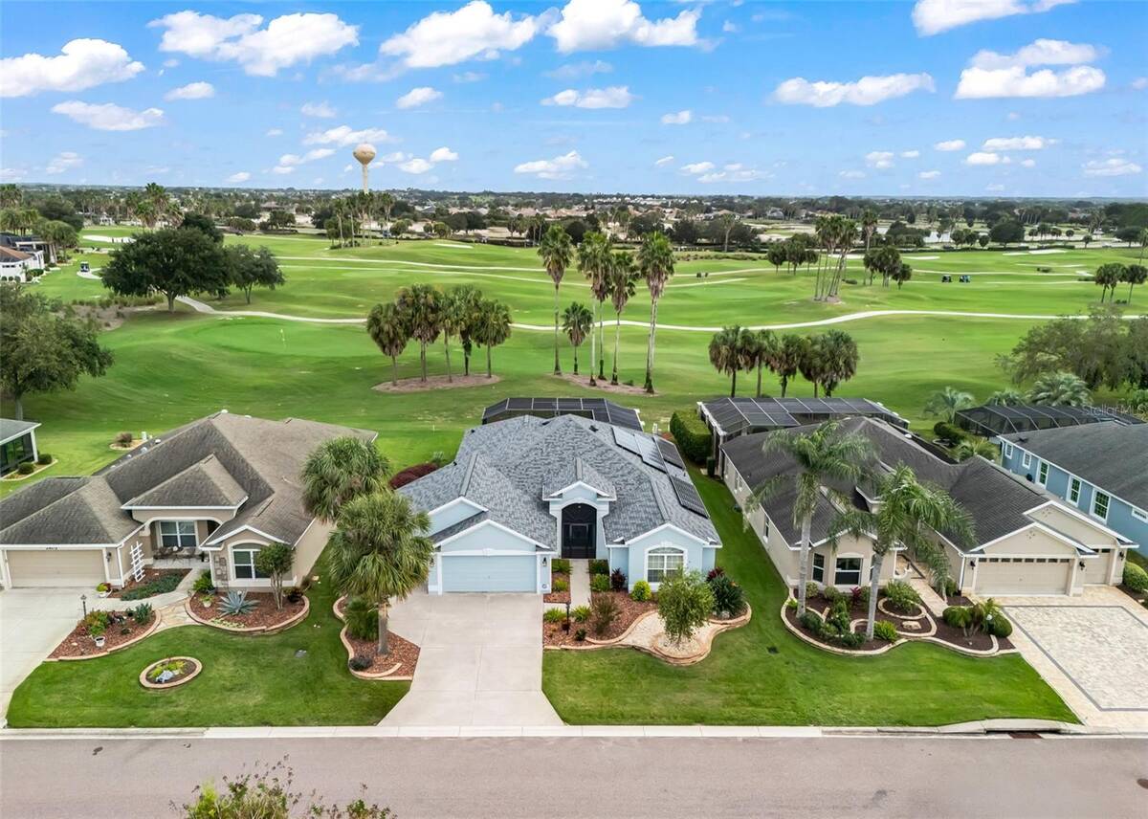
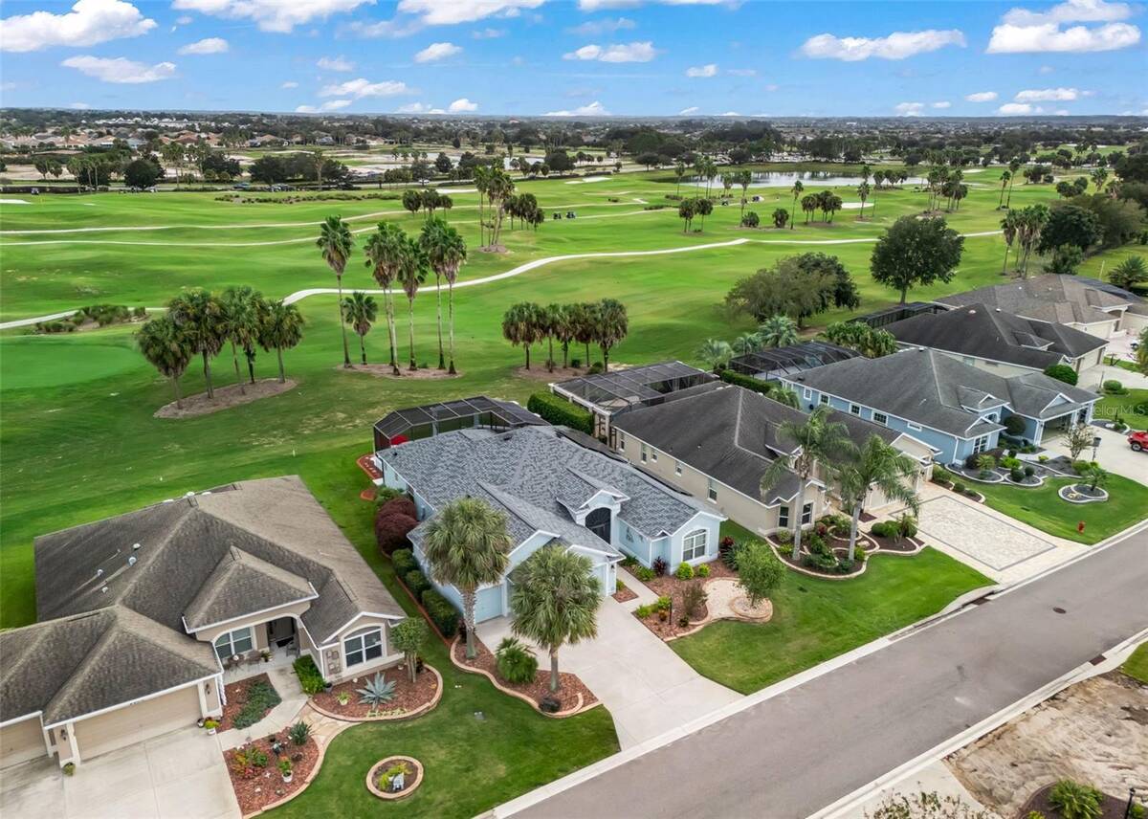
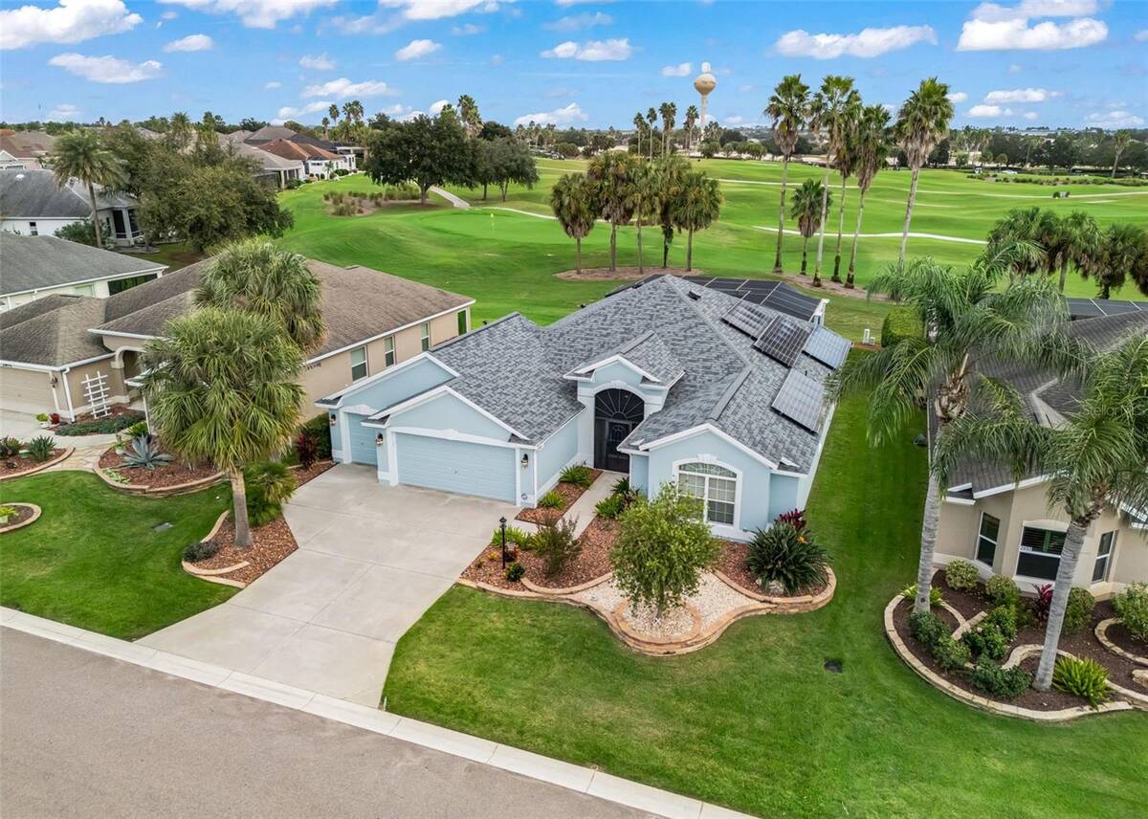
Exceptional Golf Course Living | Stretched Lantana Designer! Positioned along the 5th HOLE of the highly desirable SANDHILL GOLF COURSE, this beautifully appointed, STRETCHED Lantana Designer offers an exceptional blend of luxury, comfort, and outdoor entertaining, all complemented by SWEEPING GOLF COURSE VIEWS. Featuring three full bedrooms, two bathrooms, an open-concept living design, and an impressive outdoor retreat with an OUTDOOR KITCHEN and PRIVATE SPOOL (small pool), this home is designed to impress. Curb appeal begins with raised stone landscaping beds, a painted driveway, an oversized TWO CAR garage with GOLF CART GARAGE, and a screened, covered front porch. A stunning leaded-glass entry door with sidelights welcomes you into the foyer, where diagonal tile flooring flows throughout the main living areas. CROWN MOLDING & CUSTOM WOOD CORNICES add warmth and architectural elegance. The gourmet kitchen is beautifully appointed with rich CHERRY cabinetry, BUILT-IN WINE storage, GRANITE countertops, stainless steel appliances, convenient pullout shelving, and an expansive breakfast BAR overlooking the living and dining areas. The desirable split-bedroom floor plan provides privacy for both owners and guests. The spacious primary suite features a beautifully appointed ensuite with granite countertops, DUAL sinks, a TOWER CABINET, dedicated sit-down makeup area, linen closet, Roman shower, private water closet, and a walk-in closet with a CUSTOM BUILT IN CLOSET SYSTEM. Two additional guest bedrooms are thoughtfully positioned on the opposite side of the home. The front guest bedroom features a custom-built MURPHY BED with a BRAND NEW mattress, integrated shelving, drawers, and additional cabinet storage. The third bedroom offers a full closet and ceiling fan. The guest bathroom includes granite countertops, a tub and shower combination, and decorative accent tile. The outdoor living space is truly a standout feature. An inviting outdoor kitchen and EXPANSIVE covered seating area create the perfect setting for entertaining, while the EXTENDED screened birdcage surrounds a private SPOOL overlooking the beautifully sloping VIEW of Sandhill Golf Course. Enjoy morning coffee, afternoon relaxation, and spectacular golf course views from your own private outdoor retreat. Additional upgrades and features include: New roof installed in 2026; Exterior professionally painted in 2025; Approximately $30,000 owned solar panel system, free and clear; GE Pro Elite water softener; Surround-sound speaker system; Pullout shelving throughout kitchen cabinetry; New screening on the pool birdcage; Inside laundry with front-loading washer and dryer; Oversized two-car garage with golf cart garage. Located in a highly desirable area of The Villages, this exceptional golf-front property combines an upgraded designer home, resort-inspired outdoor living, and beautiful views. Schedule your private showing today.

$5,582/mo

Est. mortgage payment based on a $839,000 home price.

All estimates are provided by Luxury Presence for informational purposes only. Actual amounts may vary.

Additional information

MLS® ID
12062874

Interior Features

Bedrooms
3
Bathrooms
2
Basement
No

Exterior Features

Lot Size
0.2 Acres

Other Property Details

Taxes
$4,476
Tax Frequency
Annually
Garage
Yes
Pets Allowed
Yes

Courtesy of Re/max Premier Realty with ,
Listing Contact:  

Based on information from State Listings, Inc. IDX information is provided exclusively for consumers' personal, non-commercial use, it may not be used for any purpose other than to identify prospective properties consumers may be interested in purchasing. All information is deemed reliable but not guaranteed and should be independently reviewed and verified. Property locations as displayed on any map are best approximations only and exact locations should be independently verified. All properties are subject to prior sale, change or withdrawal, and may or may not be listed by the office/agent presenting the information. Neither listing broker(s) nor Justin McCarty shall be responsible for any typographical errors, misinformation, misprints and shall be held totally harmless. 

©2026 State Listings, Inc. All rights reserved.

Powered by Luxury Presence