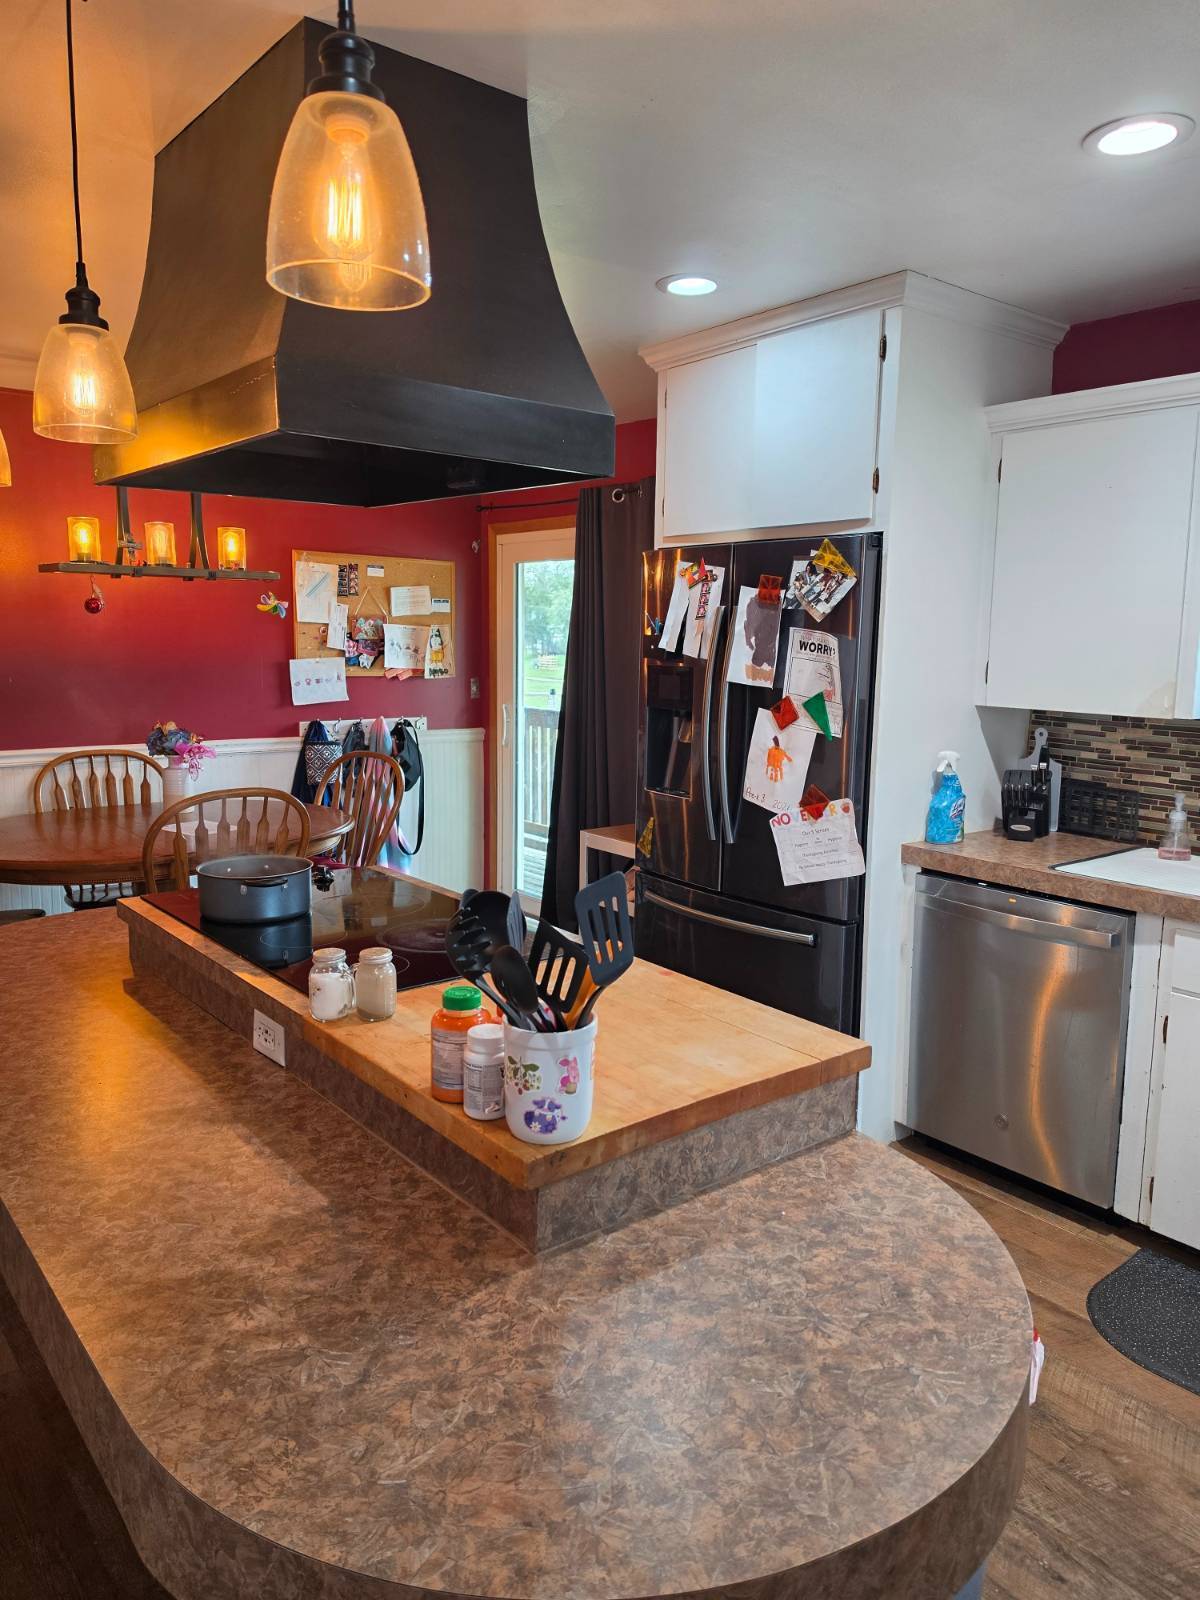
Property photo 1
Property photo 2
Property photo 3
Property photo 4
Property photo 5
4 Beds
2 Baths
2,040 sqft

$180,000

405 N Central, Beloit KS, 67420

Price per sqft$88.24
Built in1962
Property size2,040 sqft
Property typeResidential

Overview

Active

Updated 9 days ago

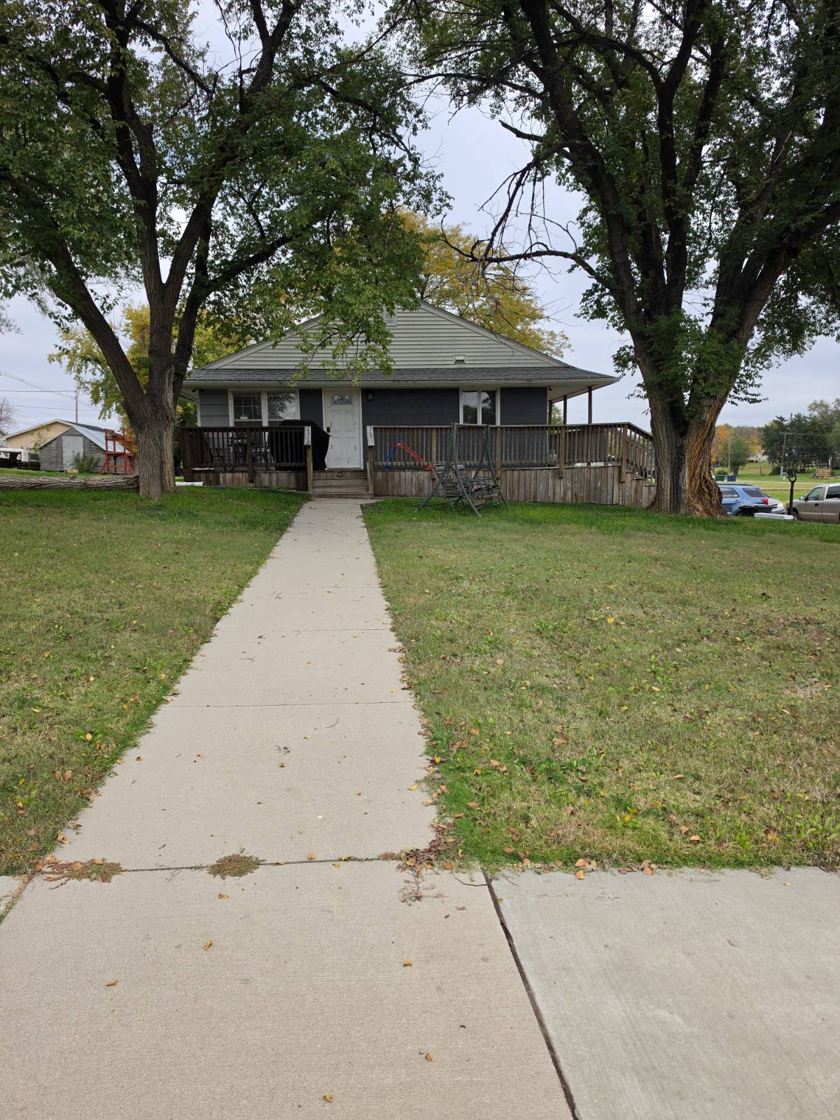
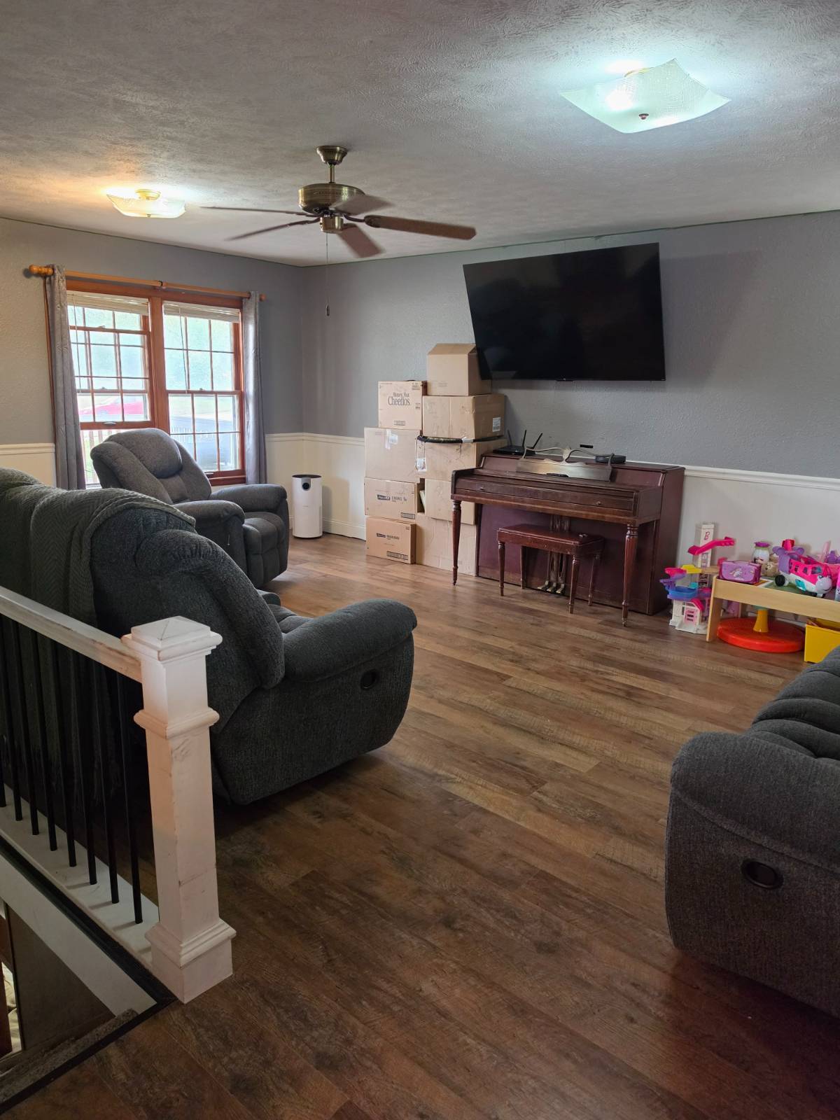
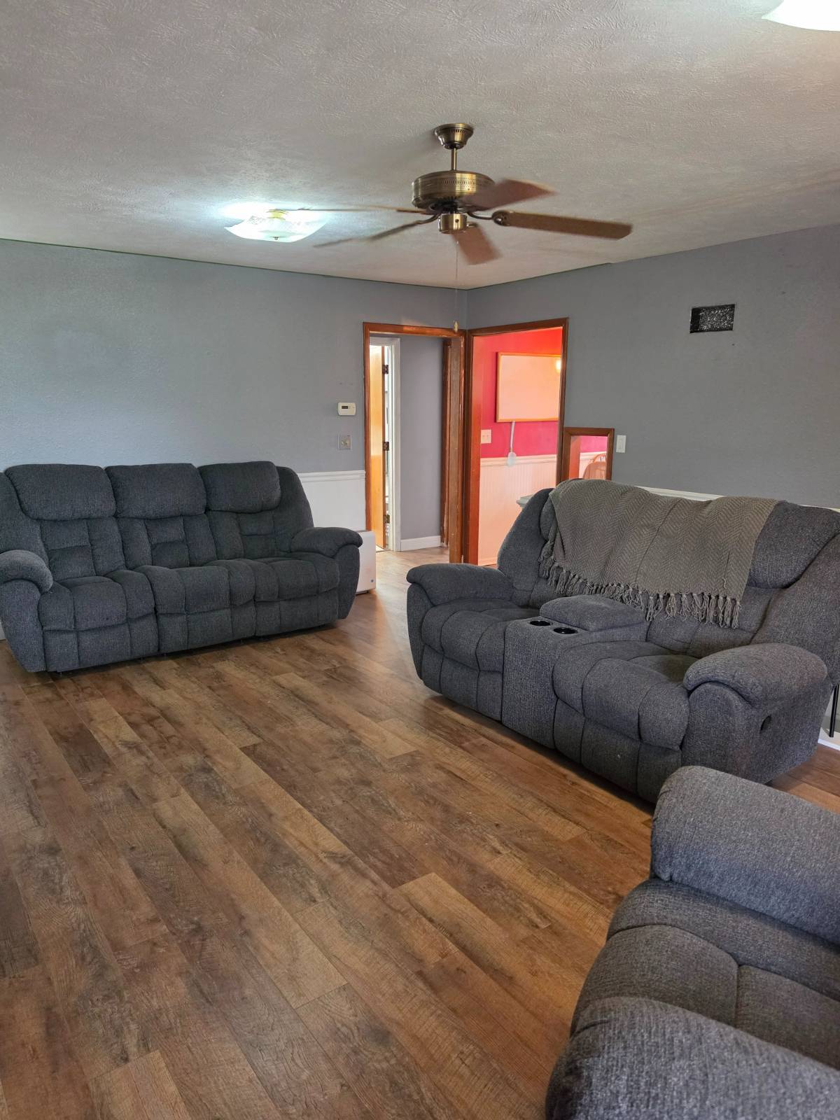
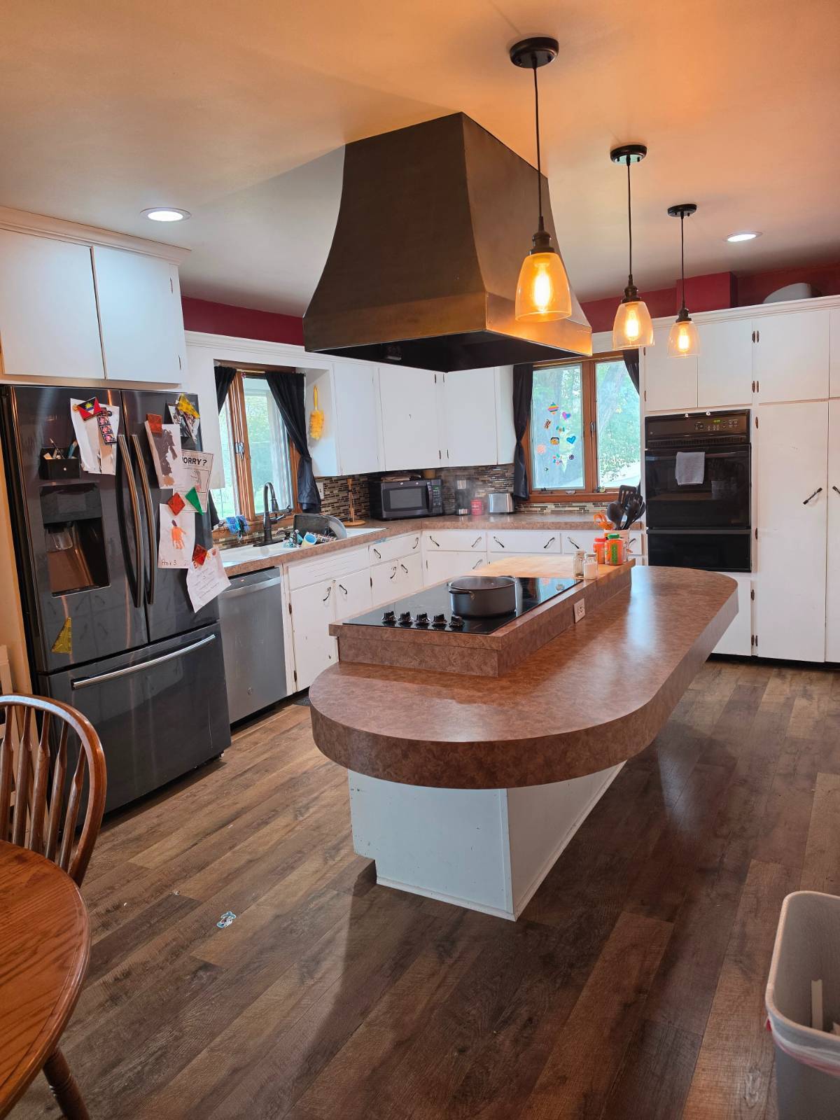
Full of potential and possibilities, this 4-bedroom, 2-bath home sits on a spacious corner lot in a quiet, established neighborhood. The main floor features a generously sized living room with attractive vinyl plank flooring, a large eat-in kitchen with island seating, two bedrooms, and a beautifully remodeled bathroom. All kitchen appliances stay, including a new dishwasher and garbage disposal. The finished basement offers even more living space, including a comfortable family room, two additional bedrooms, and a full bathroom currently under renovation. All materials needed to complete the bathroom renovation are included with the property. The walk-out basement provides convenient access to the two-car carport, along with an additional exterior exit for the lower-level bedrooms. One of the home's standout features is the spacious wrap-around deck, offering plenty of room for outdoor entertaining, relaxing with your morning coffee, or simply enjoying the peaceful surroundings. The large corner lot provides additional outdoor space and possibilities. Recent improvements include a new air conditioner in 2024 and a new water heater in 2022. And there's more! Included with the property is a second, smaller brick house that opens the door to even more possibilities. With renovation, this additional building could become a private home office, mother-in-law cottage, guest quarters, or even a rental property, subject to local requirements. This property offers a unique combination of space, flexibility, and opportunity. While some TLC and finishing touches are needed, much of the potential is already here. Whether you're looking for a home to make your own, room for extended family, or an opportunity to create additional income, this property is worth a look. Bring your ideas and imagine the possibilities!

$1,198/mo

Est. mortgage payment based on a $180,000 home price.

All estimates are provided by Luxury Presence for informational purposes only. Actual amounts may vary.

Additional information

MLS® ID
12061221
Available since
November 8, 2026

Interior Features

Bedrooms
4
Bathrooms
2
Heating
Yes
Basement
Yes

Exterior Features

Lot Size
0.25 Acres

Other Property Details

Taxes
$2,958
Tax Frequency
Annually

Courtesy of Bowers Realty with ,
Listing Contact:  

Based on information from State Listings, Inc. IDX information is provided exclusively for consumers' personal, non-commercial use, it may not be used for any purpose other than to identify prospective properties consumers may be interested in purchasing. All information is deemed reliable but not guaranteed and should be independently reviewed and verified. Property locations as displayed on any map are best approximations only and exact locations should be independently verified. All properties are subject to prior sale, change or withdrawal, and may or may not be listed by the office/agent presenting the information. Neither listing broker(s) nor Justin McCarty shall be responsible for any typographical errors, misinformation, misprints and shall be held totally harmless. 

©2026 State Listings, Inc. All rights reserved.

Powered by Luxury Presence