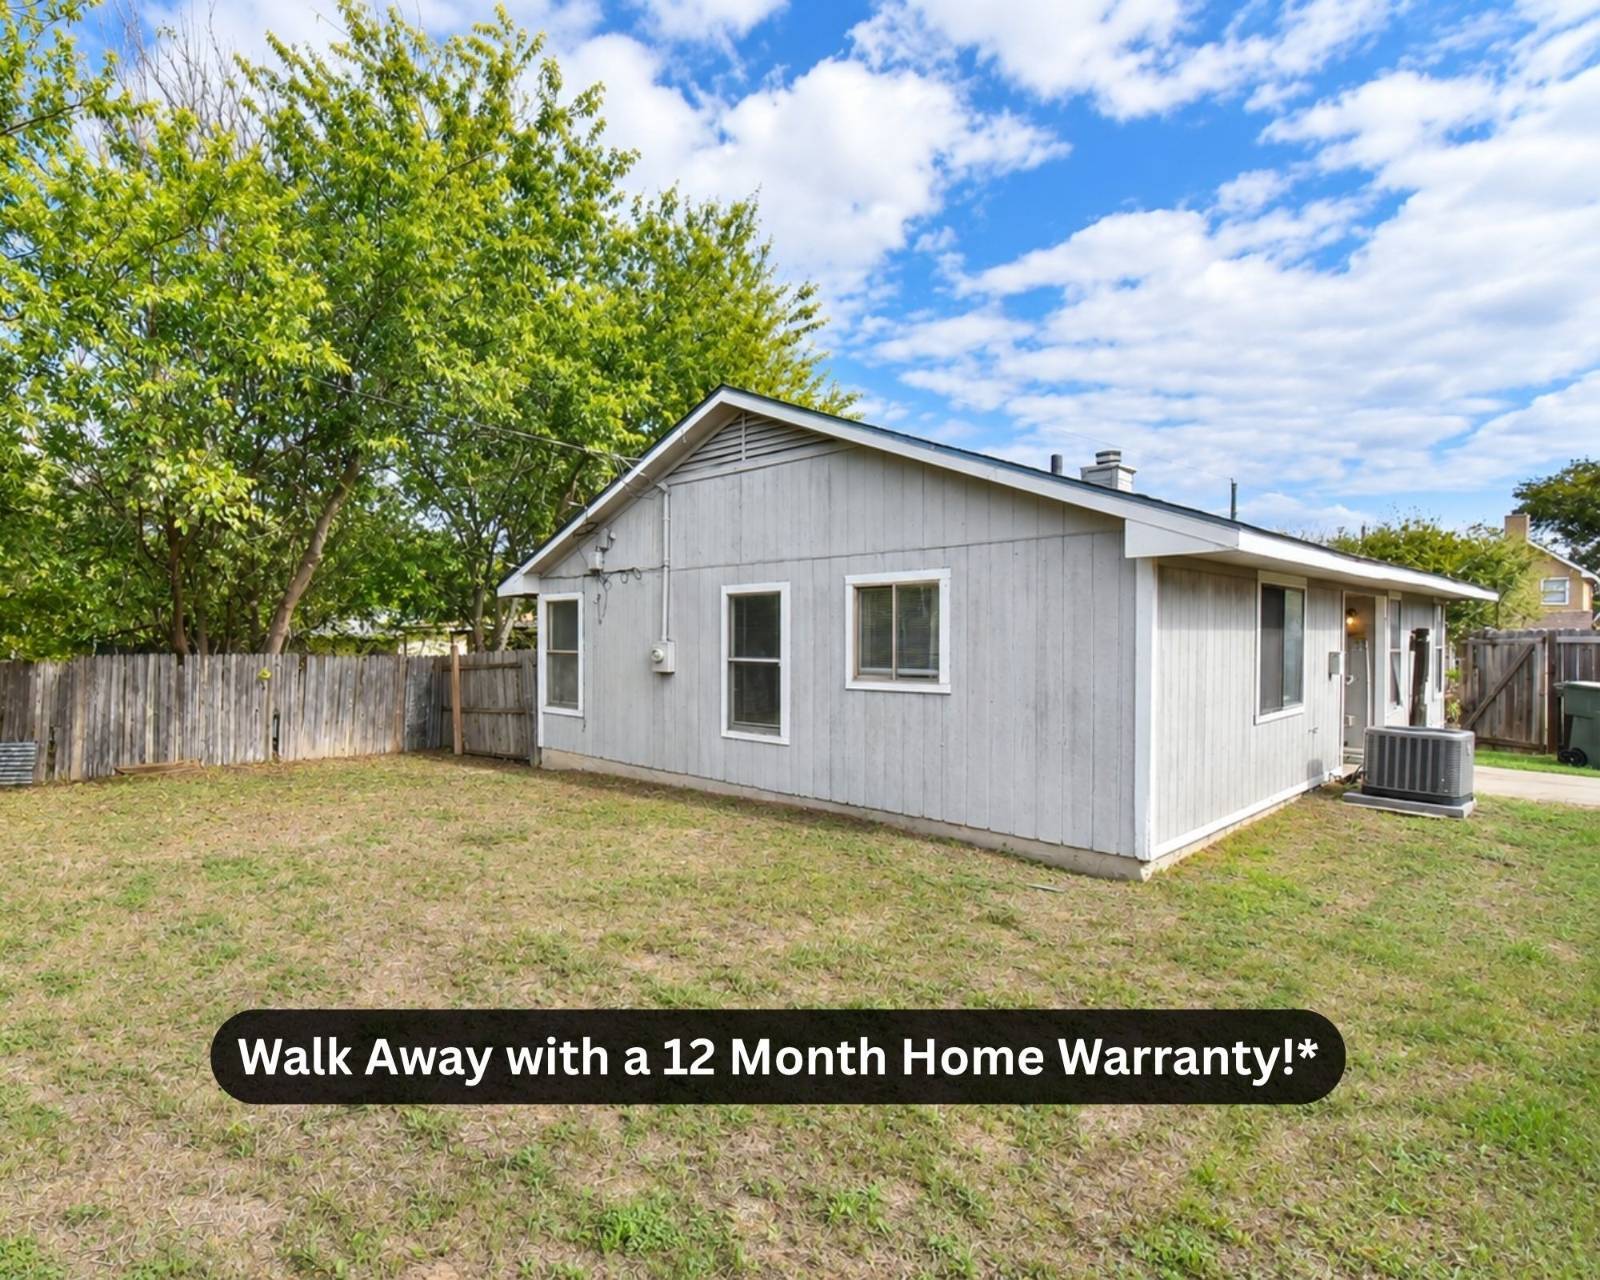
Property photo 1
Property photo 2
Property photo 3
Property photo 4
Property photo 5
2 Beds
2 Baths
972 sqft

$109,900

2503 Chestnut Drive, Killeen TX, 76543

Price per sqft$113.07
Built in1983
Property size972 sqft
Property typeResidential

Overview

Active

Updated 41h ago

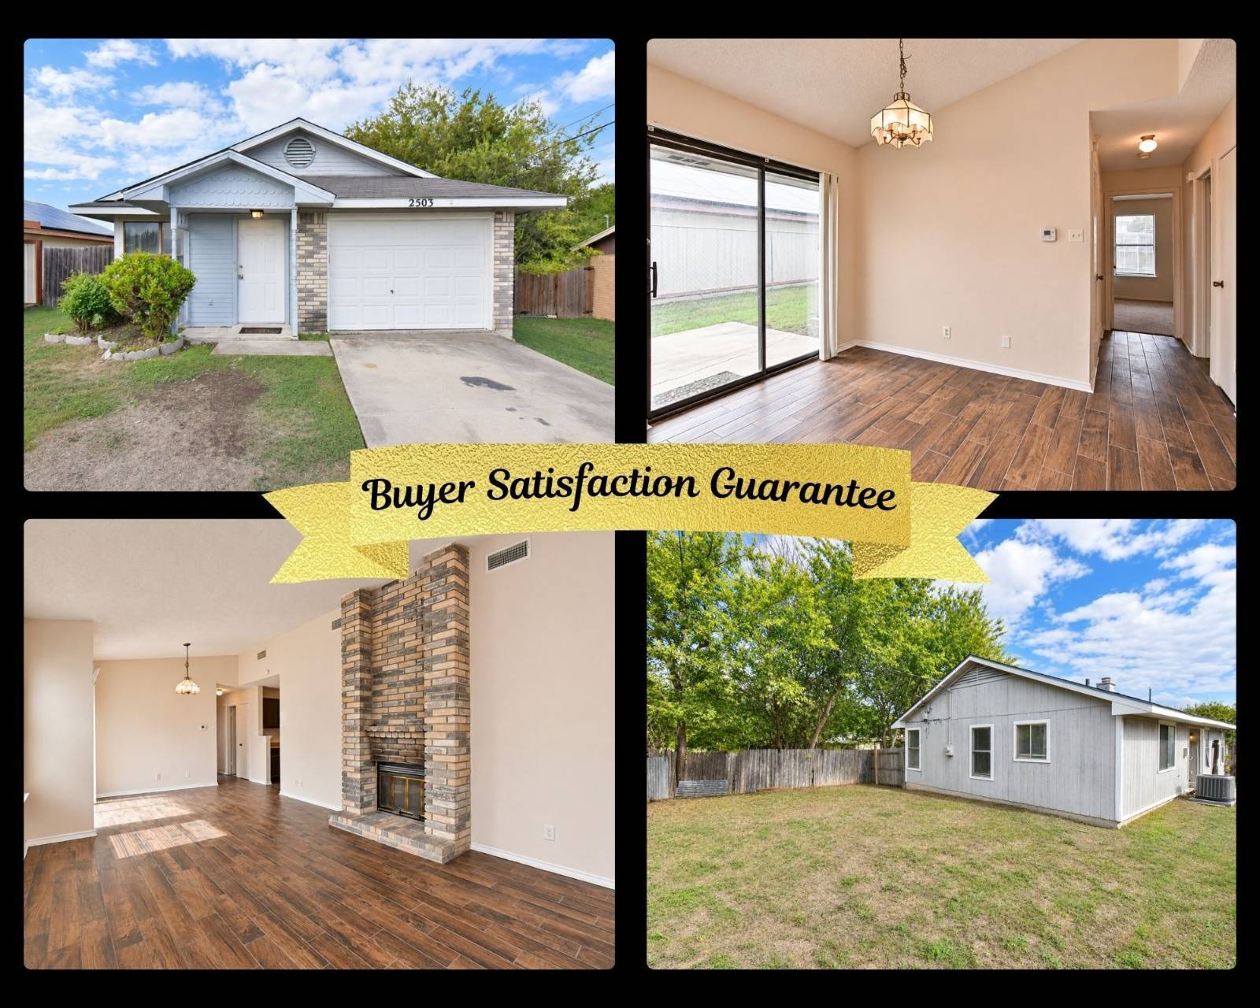
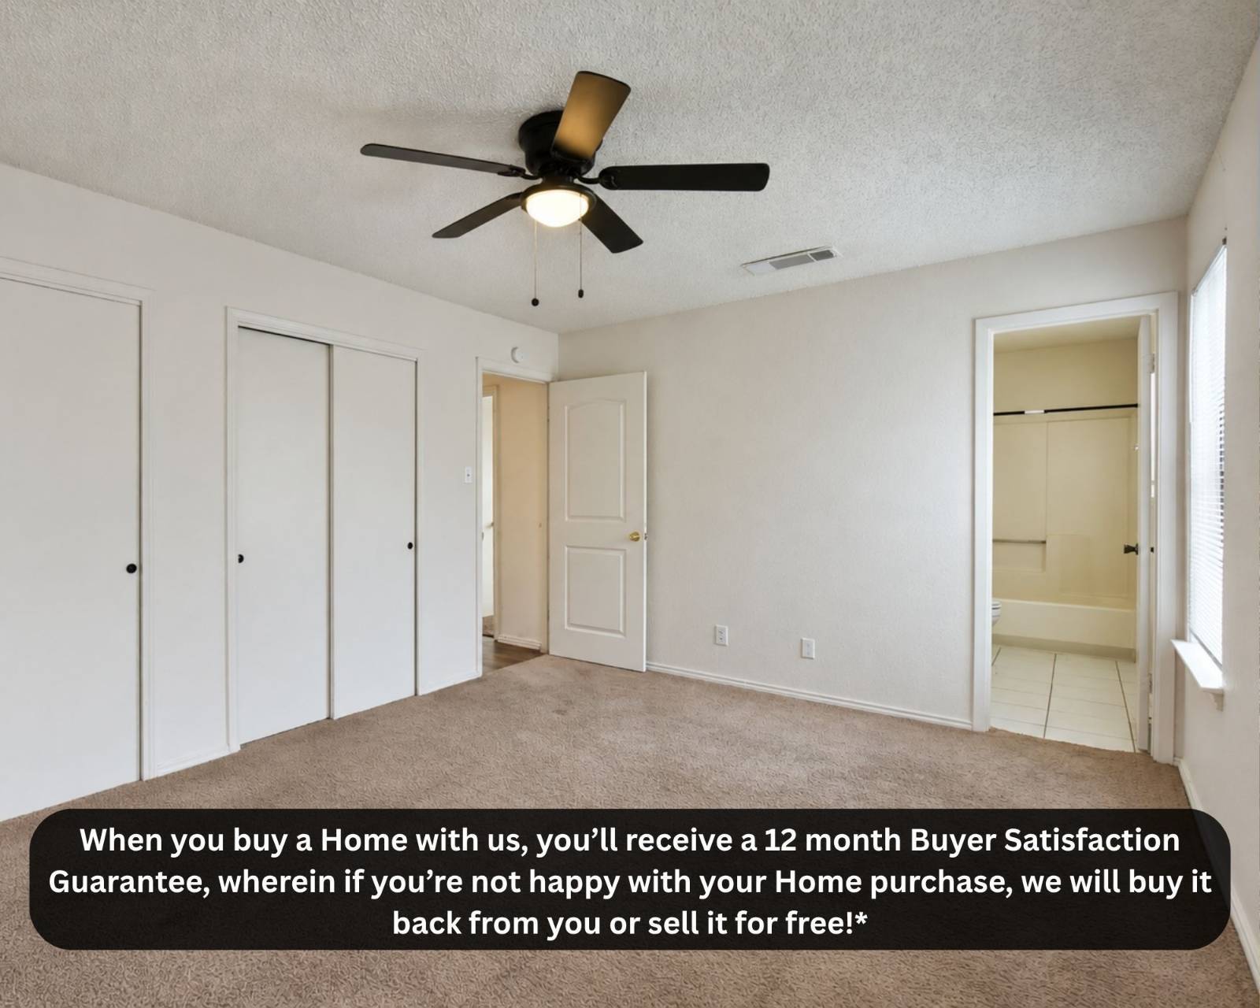
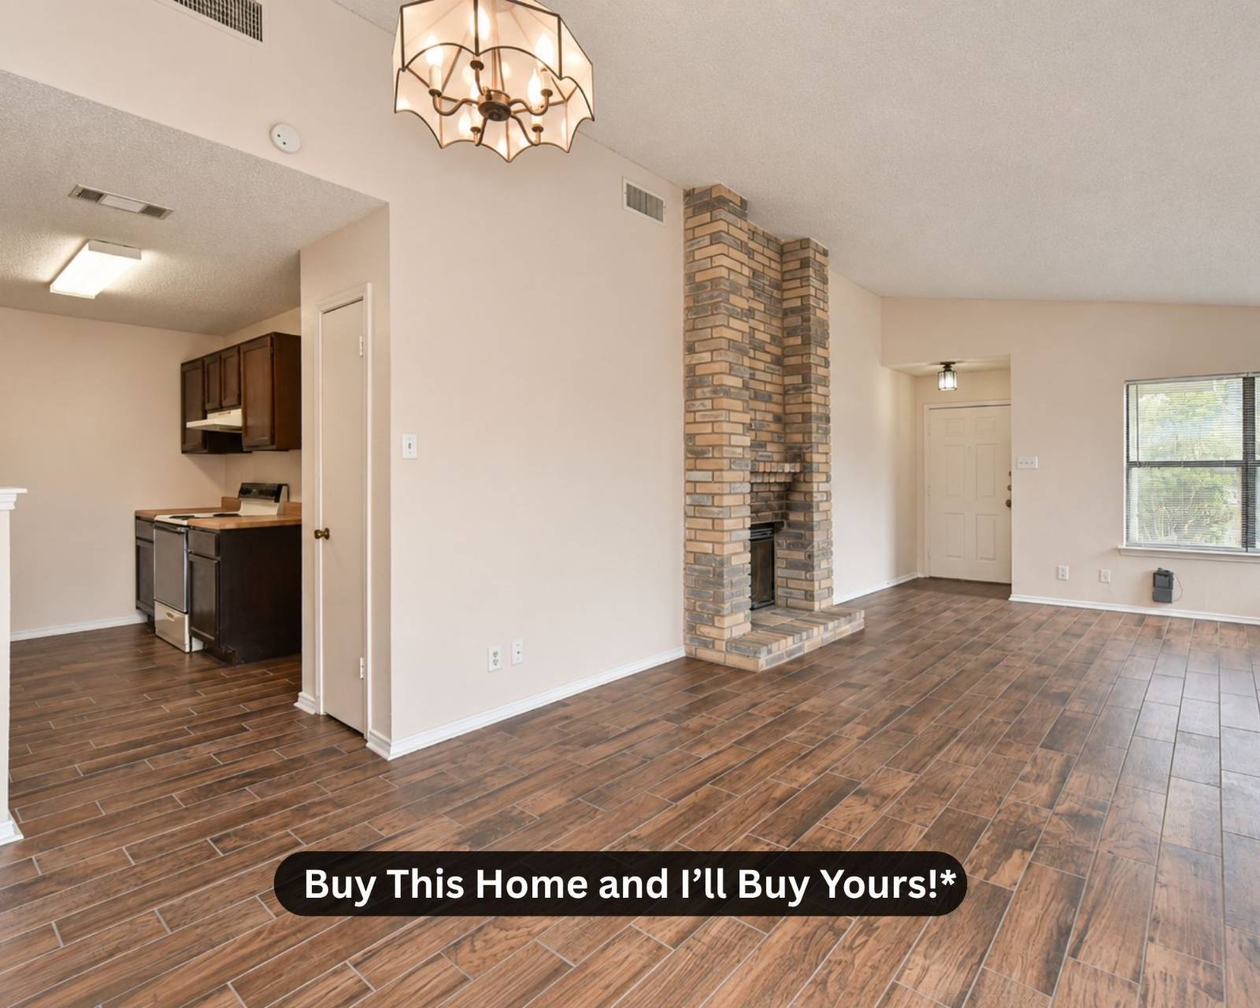
A cozy fireplace, two full bathrooms, and a split-bedroom floor plan make this Killeen home an inviting place to settle in and make your own. With a comfortable layout and spaces that serve a purpose, this property offers the opportunity to create a home that reflects your style without the demands of maintaining a larger space. As you step inside, the living room welcomes you with a fireplace that adds warmth and character to the space. Picture relaxing here after a long day, enjoying a favorite movie, or gathering with friends for a quiet evening. The room offers a welcoming setting where everyday moments can become lasting memories. Moving into the kitchen and separate dining area, you'll find a space to enjoy everything from morning coffee to meals shared around the table. Having a dedicated dining area creates a natural place to gather while keeping the living room focused on relaxation and conversation. The split-bedroom design adds a thoughtful touch of privacy, with two bedrooms positioned apart from one another. Whether you envision a peaceful personal retreat, a welcoming guest room, or a dedicated home office, the layout gives you options to make the space work for your needs. Two full bathrooms add convenience to daily routines. Located in Killeen's Chimney Corners subdivision and served by Killeen ISD, this property offers a chance to add your personal touches and create a place that truly feels like home. Cash, Conventional, FHA, and VA financing are accepted. Enjoy added confidence with our 24-Month Buyer Satisfaction Guarantee, subject to program terms. Already own a home and concerned about carrying two properties? Ask how our Guaranteed Sale Program may help you plan your next move. Schedule your private showing and discover the potential waiting for you here.

$731/mo

Est. mortgage payment based on a $109,900 home price.

All estimates are provided by Luxury Presence for informational purposes only. Actual amounts may vary.

Additional information

MLS® ID
12064355
Available since
November 13, 2026

Interior Features

Bedrooms
2
Bathrooms
2
Fireplace
Yes
Heating
Yes
Basement
No

Exterior Features

Lot Size
0.02 Acres

Other Property Details

Taxes
$2,870
Tax Frequency
Annually
Garage
Yes
View
Yes

Courtesy of Your Home SOLD Guaranteed Realty Shelly Salas with ,
Listing Contact:  

Based on information from State Listings, Inc. IDX information is provided exclusively for consumers' personal, non-commercial use, it may not be used for any purpose other than to identify prospective properties consumers may be interested in purchasing. All information is deemed reliable but not guaranteed and should be independently reviewed and verified. Property locations as displayed on any map are best approximations only and exact locations should be independently verified. All properties are subject to prior sale, change or withdrawal, and may or may not be listed by the office/agent presenting the information. Neither listing broker(s) nor Justin McCarty shall be responsible for any typographical errors, misinformation, misprints and shall be held totally harmless. 

©2026 State Listings, Inc. All rights reserved.

Powered by Luxury Presence