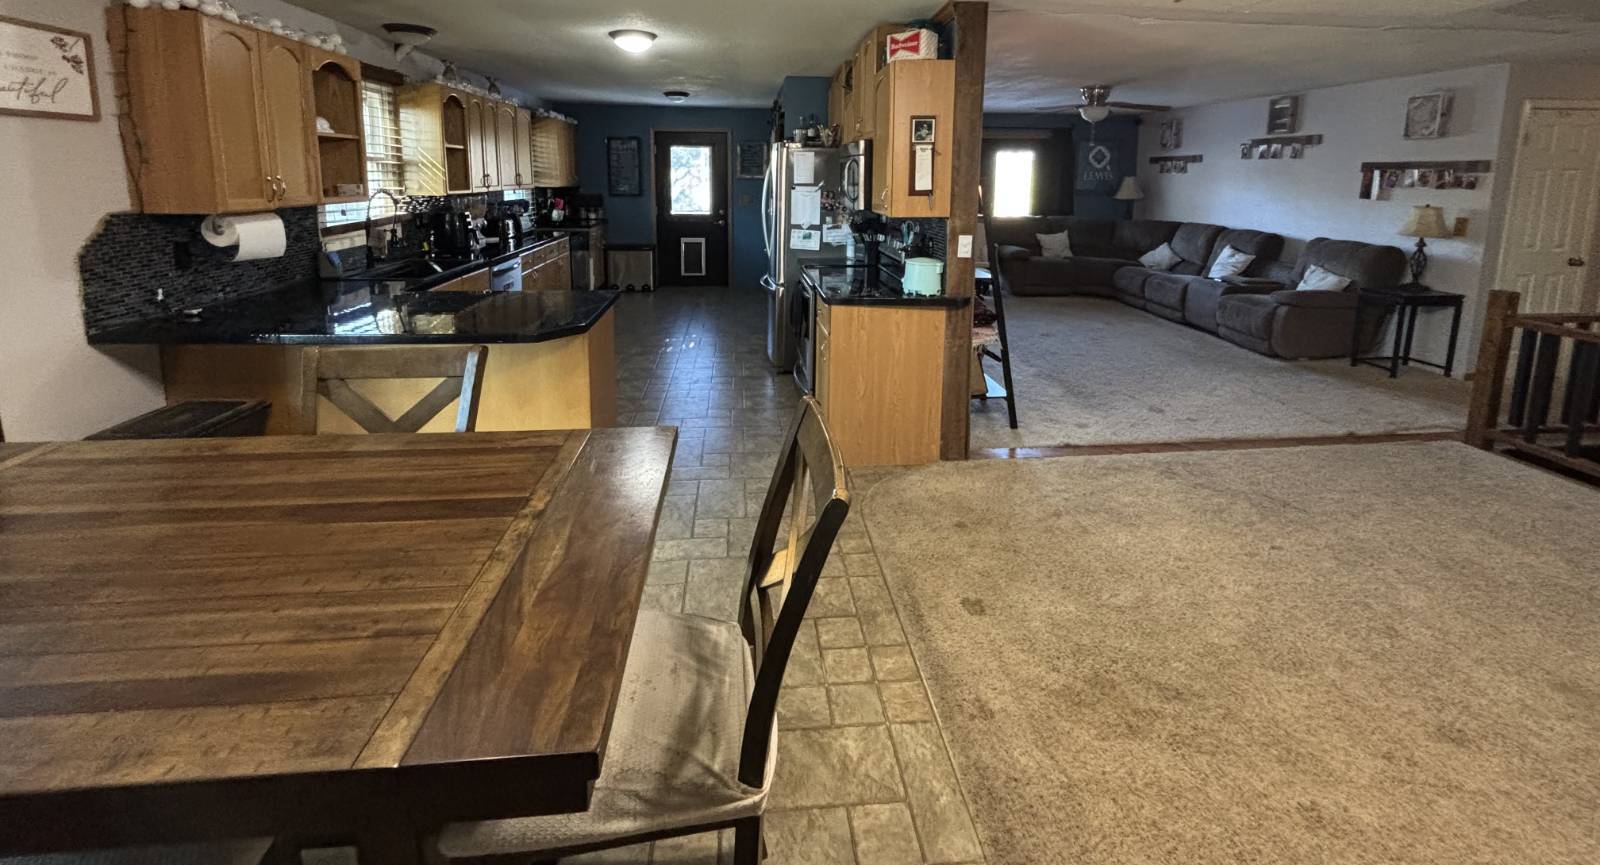
Property photo 1
Property photo 2
Property photo 3
Property photo 4
Property photo 5
4 Beds
3 Baths
3,432 sqft

$349,000

636 E. US Highway 24, Hoxie KS, 67740

Price per sqft$101.69
Built in1978
Property size3,432 sqft
Property typeResidential

Overview

Active

Updated 2 weeks ago

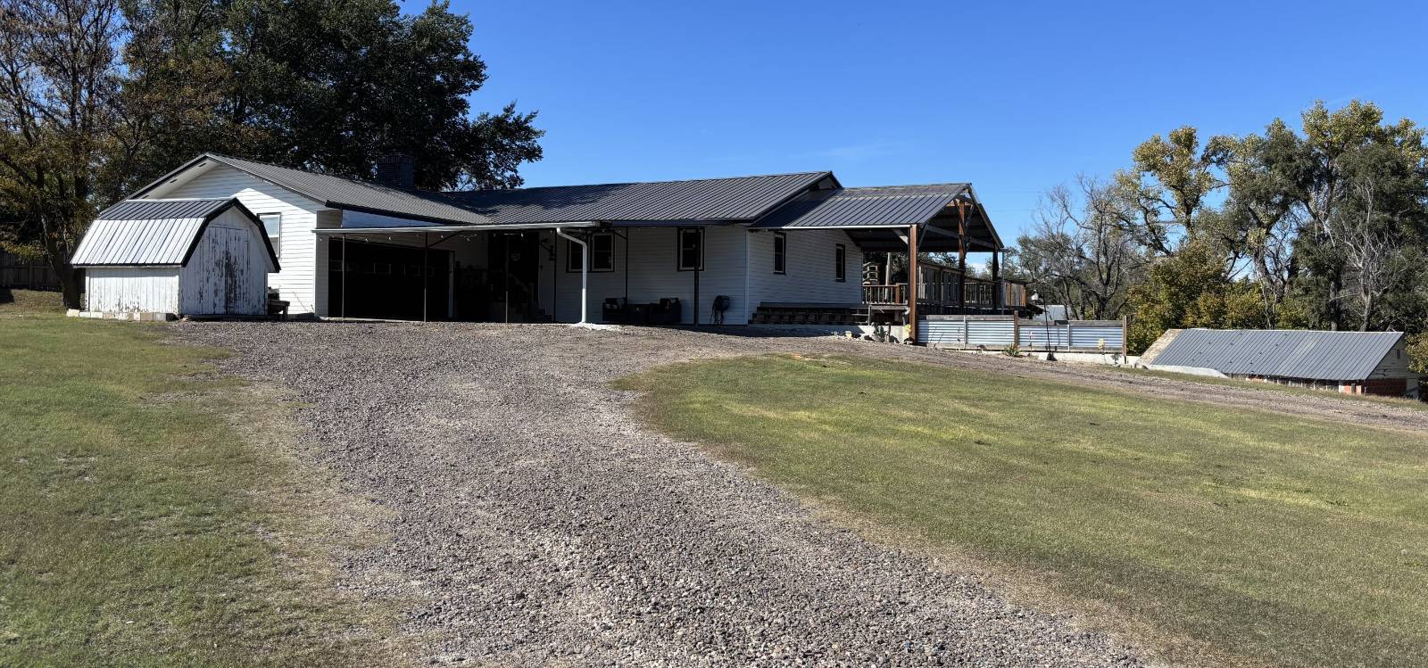
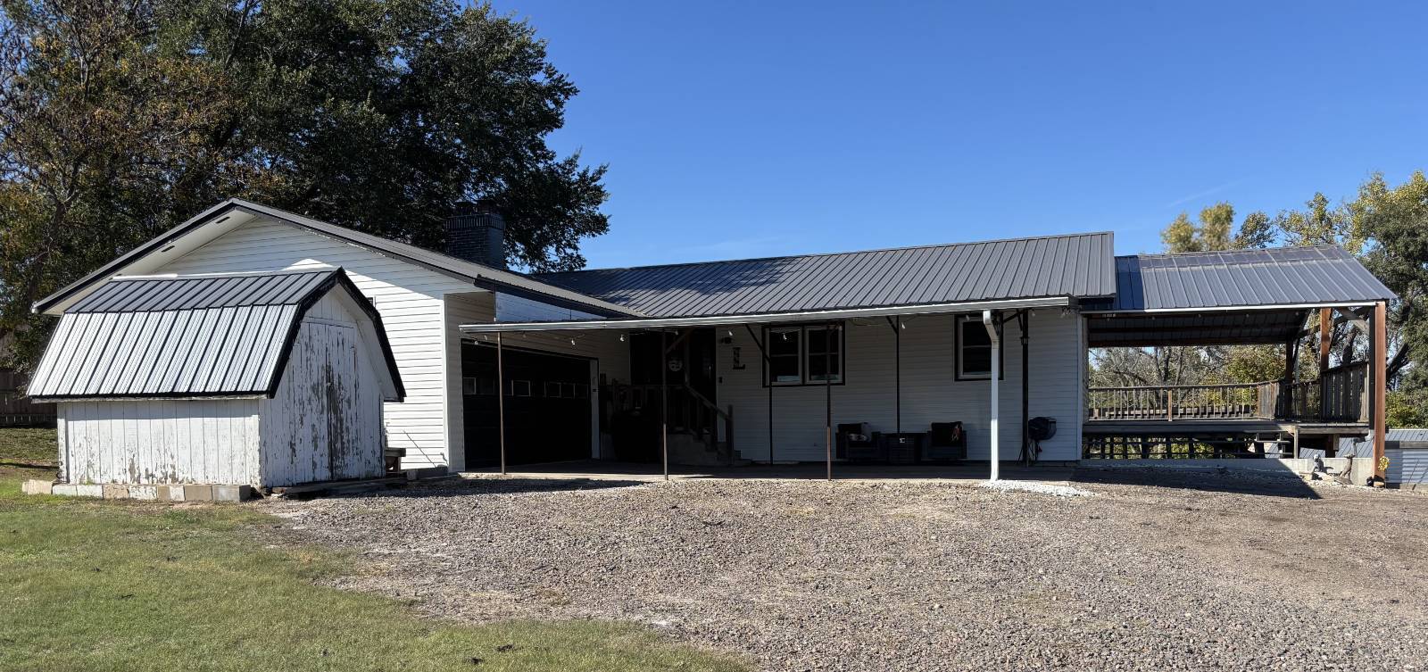
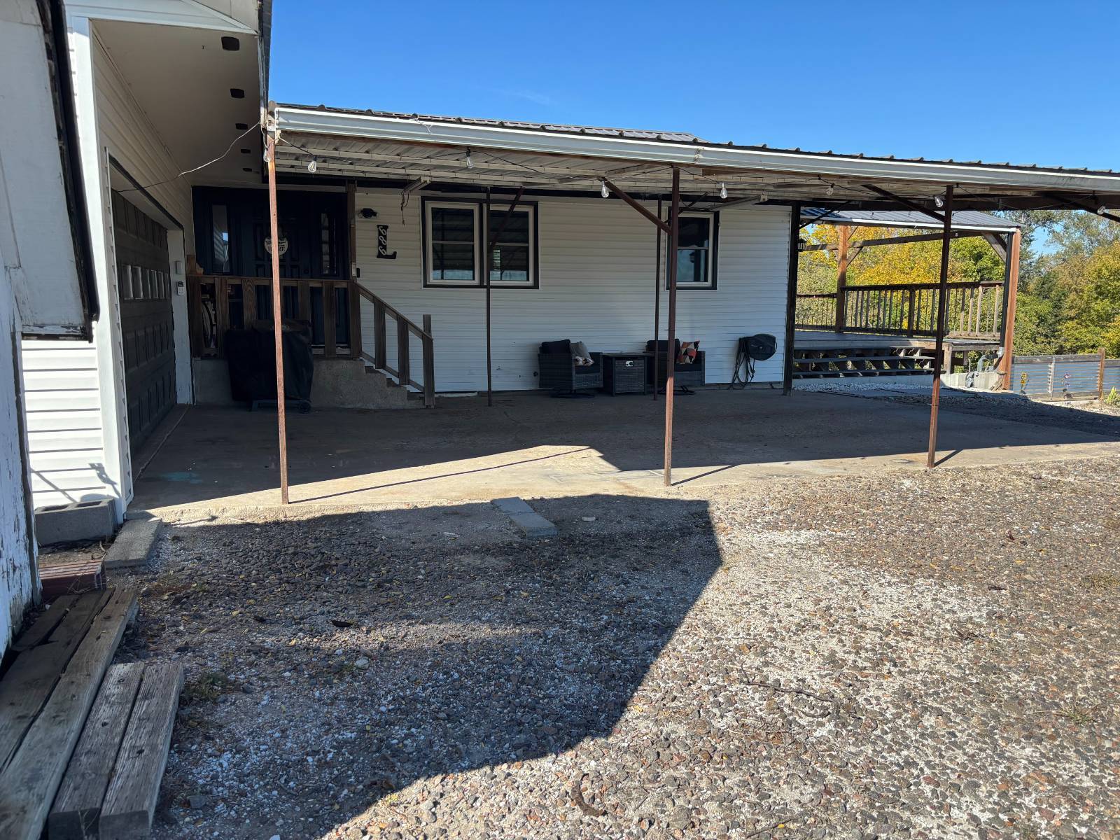
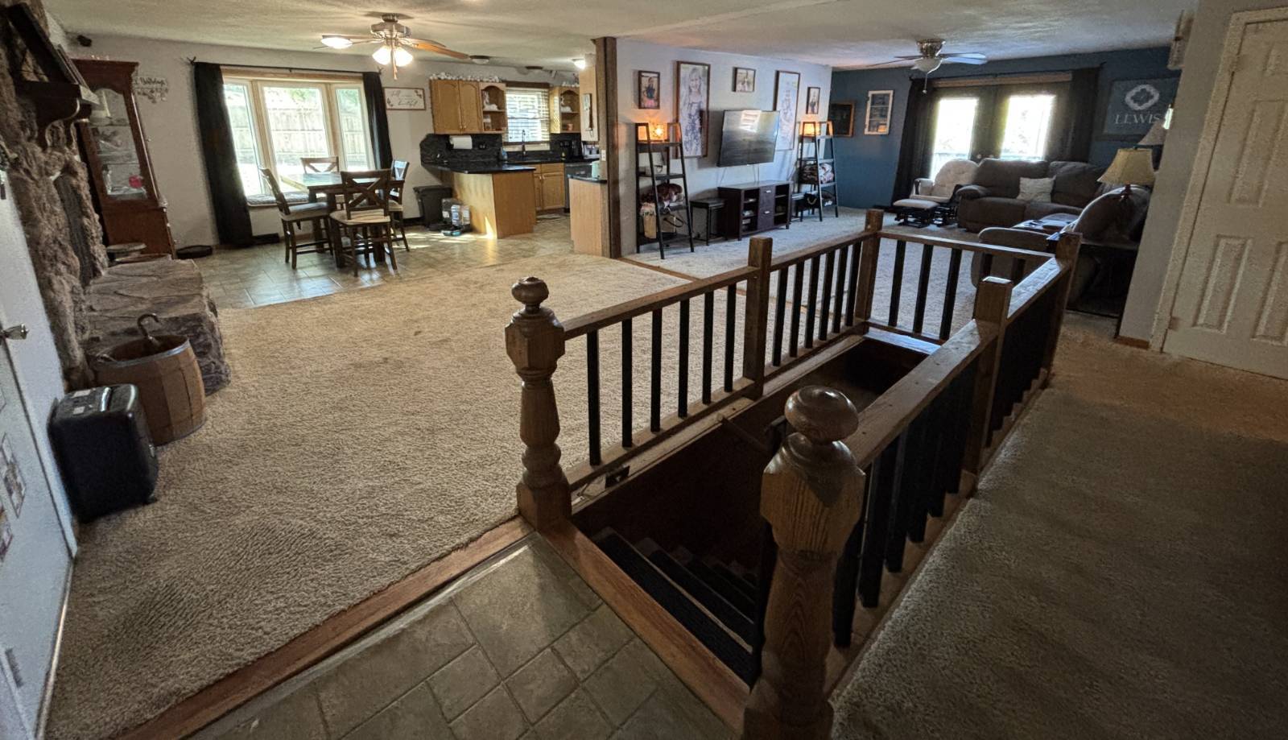
Enjoy the convenience of country living just outside Hoxie, Kansas, along Highway 24! This spacious ranch-style home offers 4 bedrooms (3 on the main level and 1 nonconforming bedroom in the basement), generous living space, and wonderful outdoor entertaining areas. As you enter the home, you'll appreciate the open-concept floor plan connecting the living room, dining area, and kitchen. The spacious living room features a fireplace that can also be enjoyed from the dining area, which is accented by a beautiful bay window. The kitchen offers a nice-sized pantry with a sliding barn door, adding both character and convenience. Step outside from the kitchen onto the composite deck, completed in 2022. This inviting outdoor space overlooks the backyard and features steps leading down to the yard and an above-ground swimming pool with a slide. There is plenty of room for entertaining family and friends! The deck also wraps around the side of the home, with additional steps leading down to the front driveway. Patio doors in the living room provide another convenient access point to the deck, while a separate hallway near the back entrance offers additional access to the living room. Down the hallway, you'll find a full bathroom and three bedrooms. The primary bedroom features a private full bathroom and three closets with bifold doors. The stairs in the living room lead to a partially finished basement featuring an extra-large family room with plenty of room for additional seating and gatherings. The basement also includes a full bathroom, laundry area, and utilities, including the water softener and water heater. A generously sized storage room with shelving offers excellent storage space, along with a smaller storage area tucked behind the stairs. Additional features include an attached two-car garage, a large carport located beneath the deck, a mower shed alongside the home, and a larger storage shed in the backyard. Wood fencing runs along the south and west sides of the property. For added peace of mind, the home is also equipped with a generator powered by propane to provide backup power in the event of an outage. Numerous updates have been made to the home, including a new metal roof in 2024, new doors and windows on the main level, and vinyl siding. With its spacious floor plan, inviting outdoor living space, swimming pool, and convenient location just outside Hoxie, this property has so much to offer!

$2,322/mo

Est. mortgage payment based on a $349,000 home price.

All estimates are provided by Luxury Presence for informational purposes only. Actual amounts may vary.

Additional information

MLS® ID
12051845
Available since
November 1, 2026

Interior Features

Bedrooms
4
Bathrooms
3
Fireplace
Yes
Heating
Yes
Basement
Yes

Exterior Features

Lot Size
1 Acre

Other Property Details

Garage
Yes

Courtesy of HOMESTEAD AND LAND REALTY with ,
Listing Contact:  

Based on information from State Listings, Inc. IDX information is provided exclusively for consumers' personal, non-commercial use, it may not be used for any purpose other than to identify prospective properties consumers may be interested in purchasing. All information is deemed reliable but not guaranteed and should be independently reviewed and verified. Property locations as displayed on any map are best approximations only and exact locations should be independently verified. All properties are subject to prior sale, change or withdrawal, and may or may not be listed by the office/agent presenting the information. Neither listing broker(s) nor Justin McCarty shall be responsible for any typographical errors, misinformation, misprints and shall be held totally harmless. 

©2026 State Listings, Inc. All rights reserved.

Powered by Luxury Presence