Property photo 1
Property photo 2
Property photo 3
Property photo 4
Property photo 5
4 Beds
2 Baths
3,983 sqft

$269,000

301 W Center St, Fairfield IL, 62837

Price per sqft$67.54
Built in1900
Property size3,983 sqft
Property typeResidential

Overview

Active

Updated 3 days ago

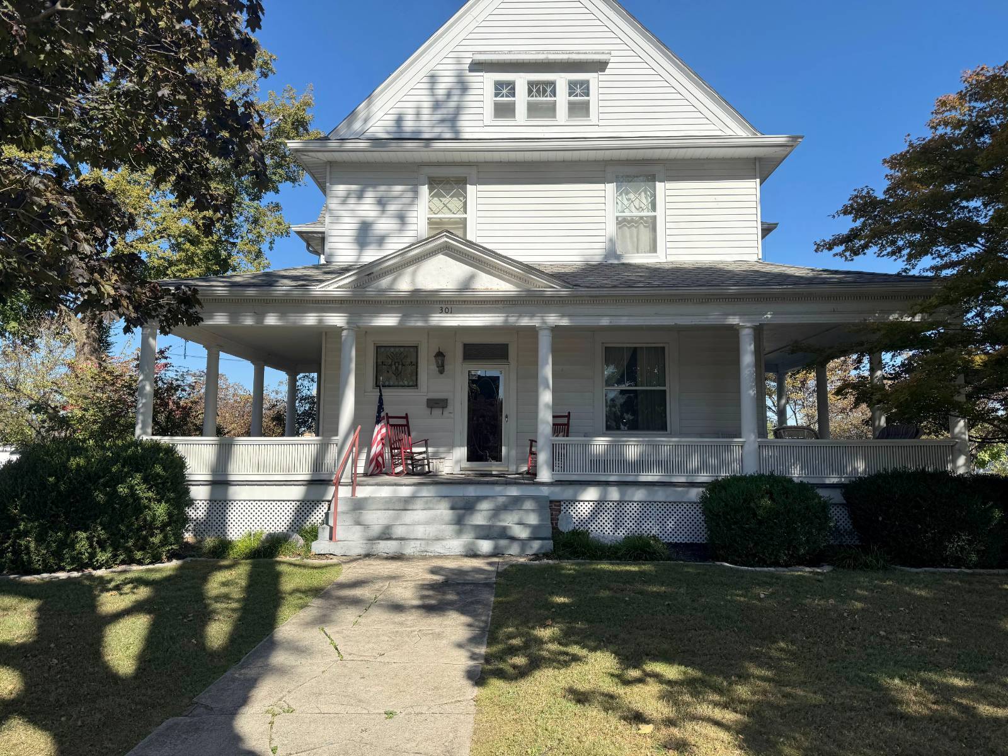
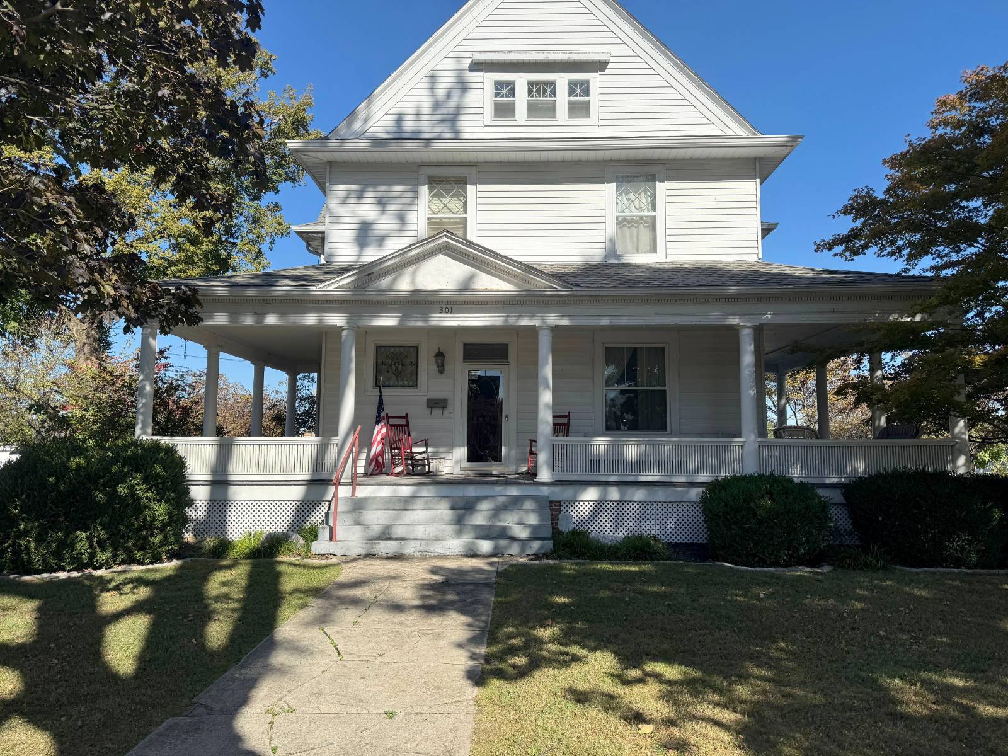
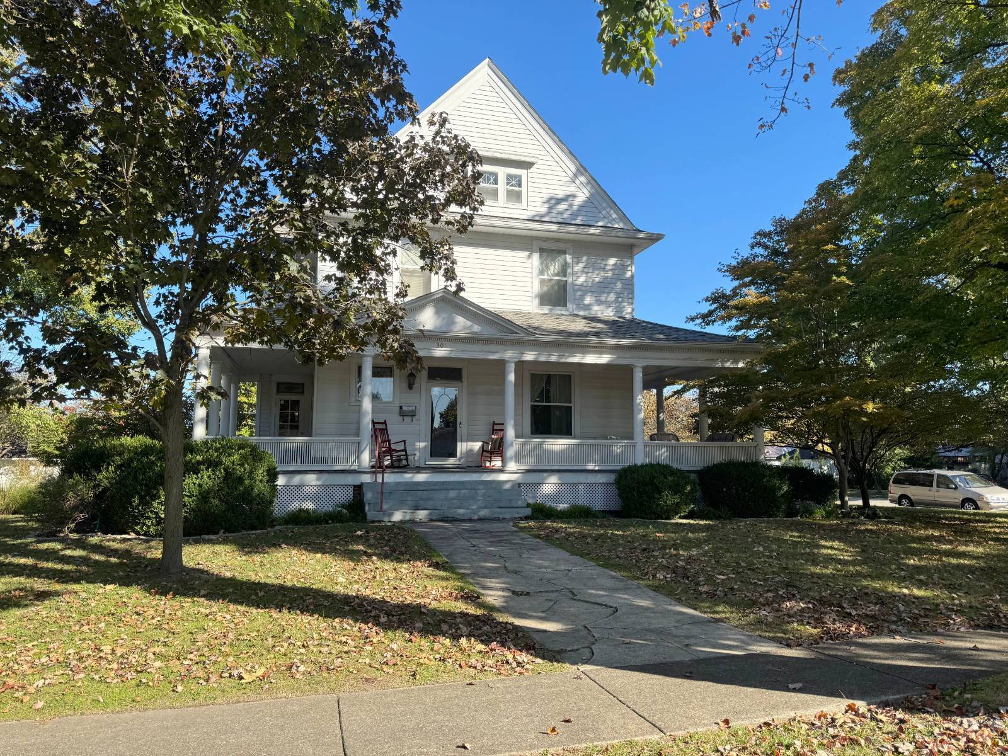
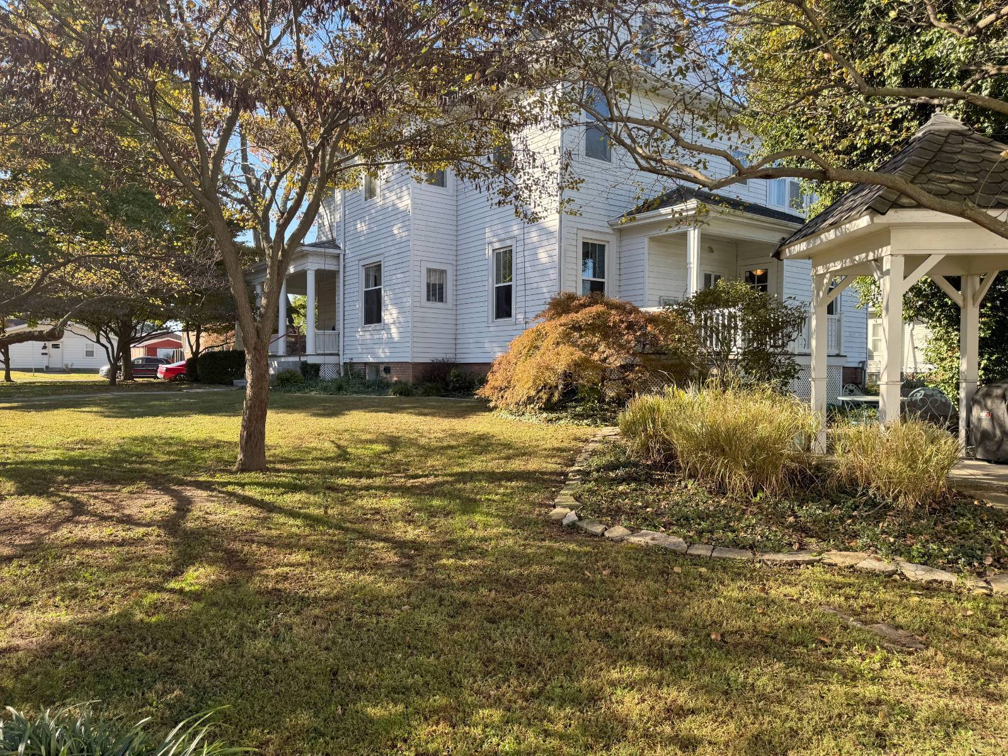
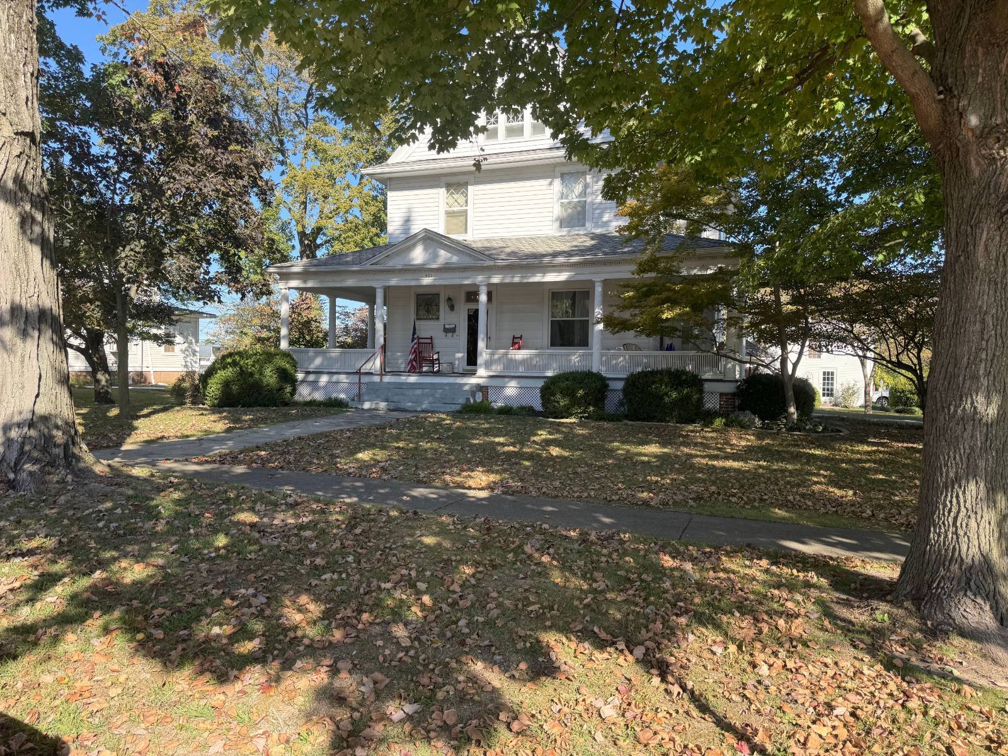
Timeless Victorian Charm Meets Modern Comfort ±3,983 sq ft | 4 Bedrooms | 2 Bathrooms Welcome to this beautifully maintained Victorian home where original character and thoughtful updates create the perfect blend of elegance and everyday livability. Step inside and you'll find all the details that make a true Victorian special: original wood trim, pocket doors, stained glass windows, and soaring high ceilings. The main level offers generous living spaces including a large kitchen, formal dining room, living room, family room, full bathroom, and a flexible bonus room ideal as a breakfast nook or home office. Upstairs you'll discover four bedrooms, a second bathroom, and a comfortable TV room. Dual staircases-one a stunning front staircase with intricately carved banisters, the other a convenient back stair-add both beauty and practicality. A spacious attic provides abundant storage or the opportunity to finish additional living space, while the full walk-out basement includes laundry facilities, a shower, and plenty of storage. Outside, your private backyard paradise awaits. Enjoy the in-ground pool, outdoor bar area perfect for entertaining, and ample space for grilling and gatherings. A charming carriage house features a one-car garage, office area, and an upstairs recreation room-easily converted into a mother-in-law suite or guest quarters. Relax on the wrap-around composite front porch with your morning coffee or unwind on the back composite deck in the evenings. An extra storage shed supports all your gardening and yard needs. Practical upgrades give peace of mind: a lifetime CertainTeed roof, vinyl replacement windows on the main floor, geothermal heating and central air (2015), and a whole-house Generac 22 kW generator. The professionally landscaped yard features mature trees and raised garden beds. This home offers room to grow, spaces to entertain, and the lasting quality of a well-cared-for Victorian-ready for its next chapter. Schedule your private showing today.

$1,790/mo

Est. mortgage payment based on a $269,000 home price.

All estimates are provided by Luxury Presence for informational purposes only. Actual amounts may vary.

Additional information

MLS® ID
12047231
Available since
October 29, 2026

Interior Features

Bedrooms
4
Bathrooms
2
Heating
Yes
Basement
Yes

Other Property Details

Taxes
$6,650
Tax Frequency
Annually
Garage
Yes
View
Yes

Courtesy of with ,
Listing Contact:  

Based on information from State Listings, Inc. IDX information is provided exclusively for consumers' personal, non-commercial use, it may not be used for any purpose other than to identify prospective properties consumers may be interested in purchasing. All information is deemed reliable but not guaranteed and should be independently reviewed and verified. Property locations as displayed on any map are best approximations only and exact locations should be independently verified. All properties are subject to prior sale, change or withdrawal, and may or may not be listed by the office/agent presenting the information. Neither listing broker(s) nor Justin McCarty shall be responsible for any typographical errors, misinformation, misprints and shall be held totally harmless. 

©2026 State Listings, Inc. All rights reserved.

Powered by Luxury Presence