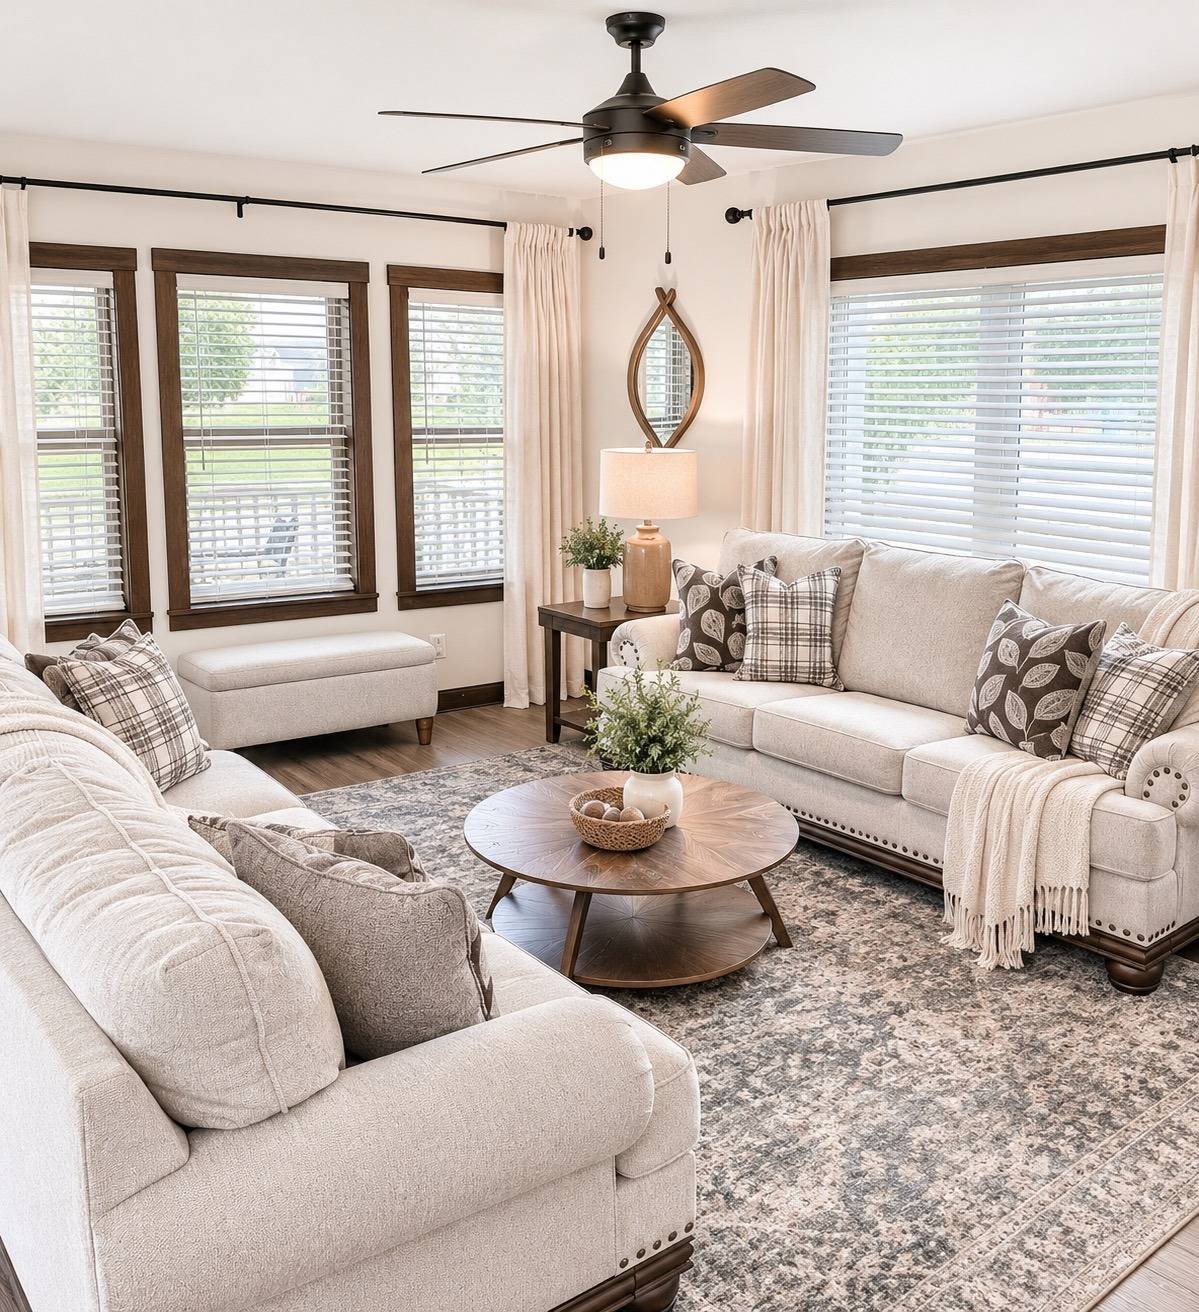
Property photo 1
Property photo 2
Property photo 3
Property photo 4
Property photo 5
1 Bed
2 Baths
1,456 sqft

$249,900

7368 NE BERWICK DR, #1, Ankeny IA, 50021

Price per sqft$171.63
Built in2026
Property size1,456 sqft
Property typeManufactured

Overview

Active

Updated 4 days ago

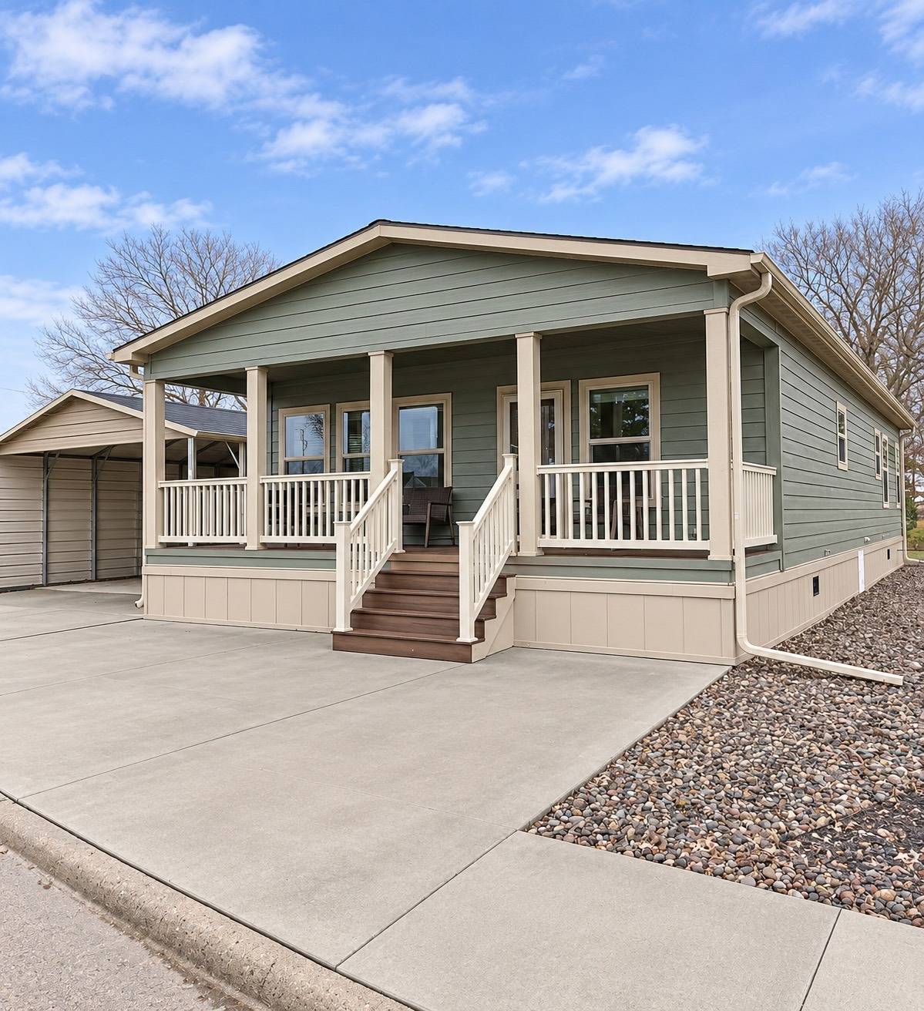
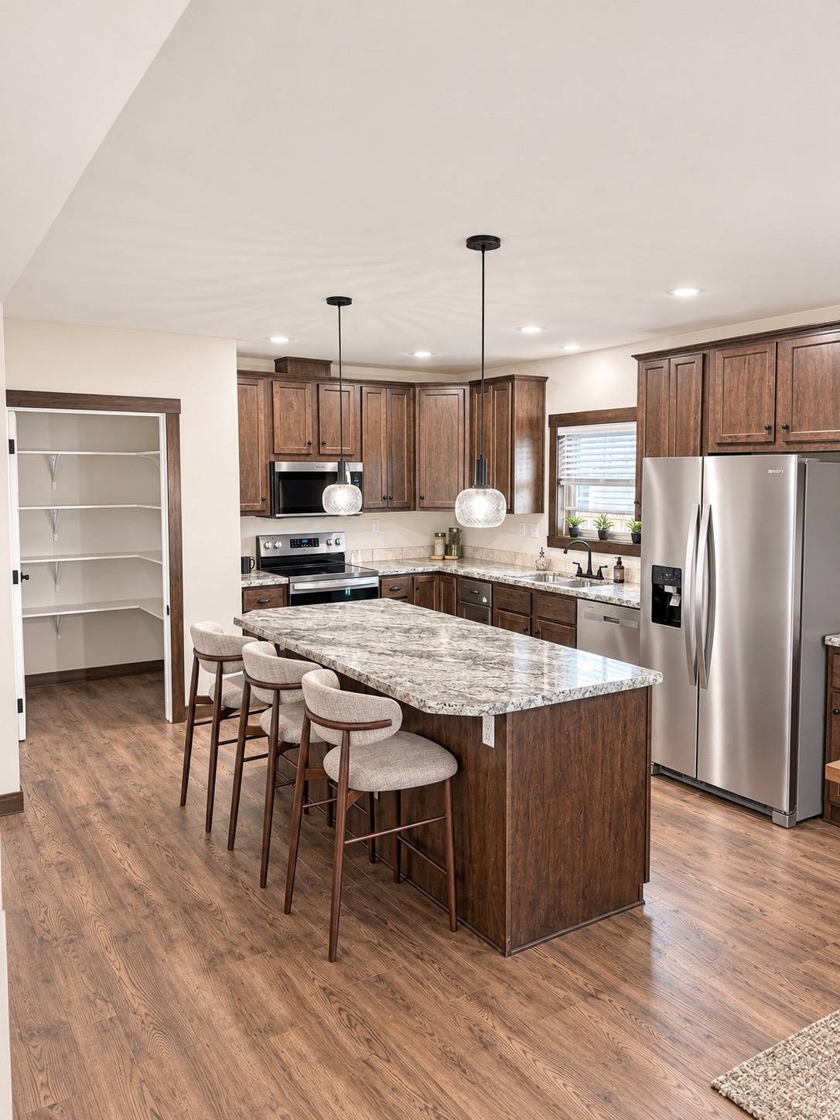
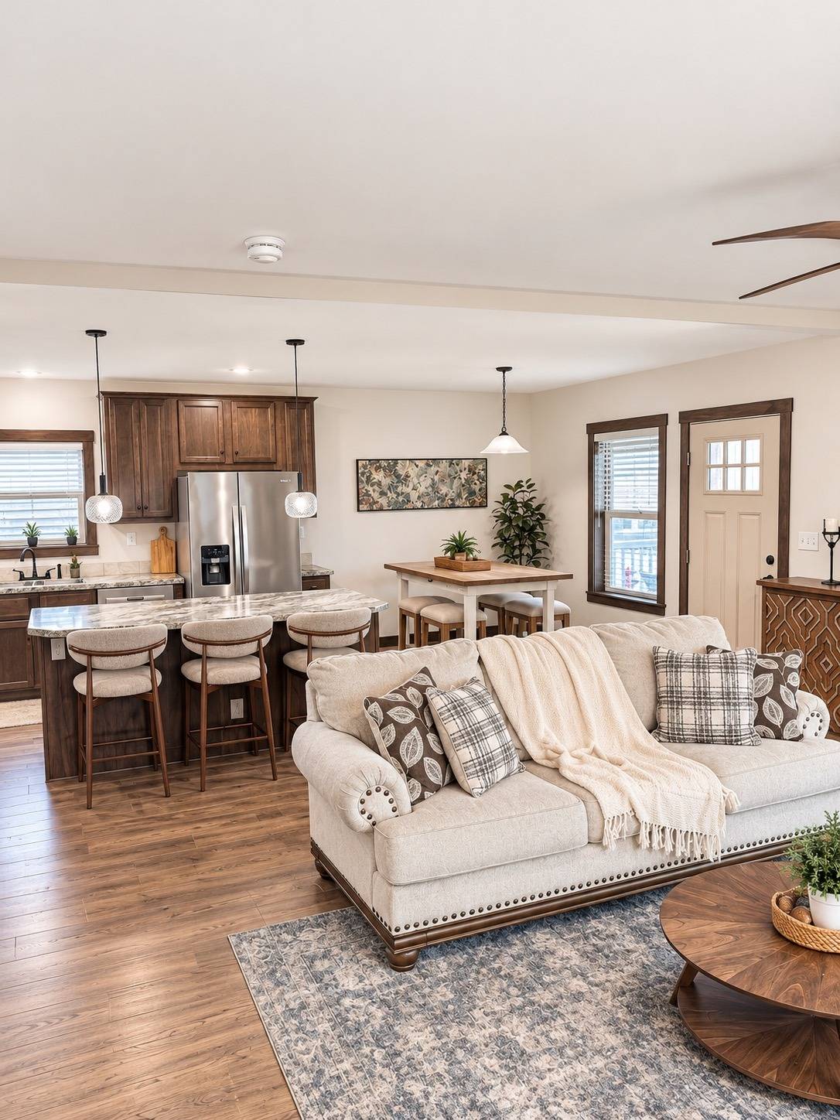
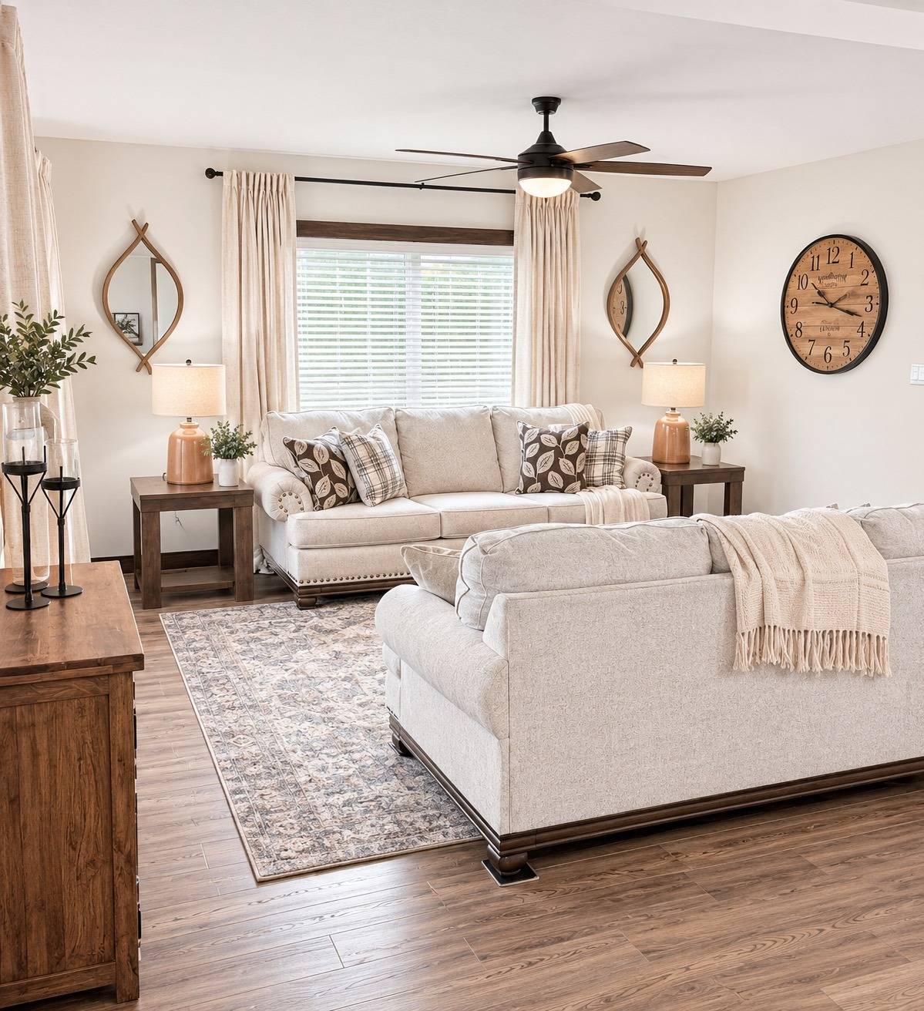
Welcome to Shepherd's Grove, where maintenance-free living meets modern comfort. This brand-new 2026 home offers 1456 sq ft of thoughtfully designed living space in one of Ankeny's premier 55+ communities. From the moment you arrive, you will appreciate the inviting 27' covered front porch, perfect for morning coffee, evening conversations, or simply enjoying the peaceful surroundings. Inside, the open-concept floor plan is filled with natural light and features a spacious kitchen with stainless appliances, pantry, and seamless flow into the dining and living areas, making everyday living and entertaining effortless. Retreat to the oversized master suite featuring a spa-inspired ensuite with dual vanities, a soaking tub, separate walk-in shower, and an impressive walk-in closet. A dedicated den offers the flexibility for a home office, craft room, or guest space, while the second full bathroom adds convenience for visitors. Additional highlights include a laundry room, washer and dryer, durable luxury vinyl flooring, central air, natural gas, and a detached two-car carport with storage. Life at Shephard's Grove is designed for simplicity and connection. Residents enjoy planned amenities including a clubhouse, fitness center, walking paths, dog park, storm shelter, and beautifully maintained grounds. Best of all, the monthly community fee covers lawn care, snow removal, landscaping, and community maintenance- giving you more time to enjoy the lifestyle you deserve. If you're ready to downsize without compromising on quality, this beautiful new home offers the perfect combination of comfort, convenience, and carefree living.

$1,663/mo

Est. mortgage payment based on a $249,900 home price.

All estimates are provided by Luxury Presence for informational purposes only. Actual amounts may vary.

Additional information

MLS® ID
12061991
Available since
November 5, 2026

Interior Features

Bedrooms
1
Bathrooms
2
Heating
Yes
Basement
No

Other Property Details

Taxes
$400
Tax Frequency
Annually
View
Yes

Courtesy of with ,
Listing Contact:  

Based on information from State Listings, Inc. IDX information is provided exclusively for consumers' personal, non-commercial use, it may not be used for any purpose other than to identify prospective properties consumers may be interested in purchasing. All information is deemed reliable but not guaranteed and should be independently reviewed and verified. Property locations as displayed on any map are best approximations only and exact locations should be independently verified. All properties are subject to prior sale, change or withdrawal, and may or may not be listed by the office/agent presenting the information. Neither listing broker(s) nor Justin McCarty shall be responsible for any typographical errors, misinformation, misprints and shall be held totally harmless. 

©2026 State Listings, Inc. All rights reserved.

Powered by Luxury Presence