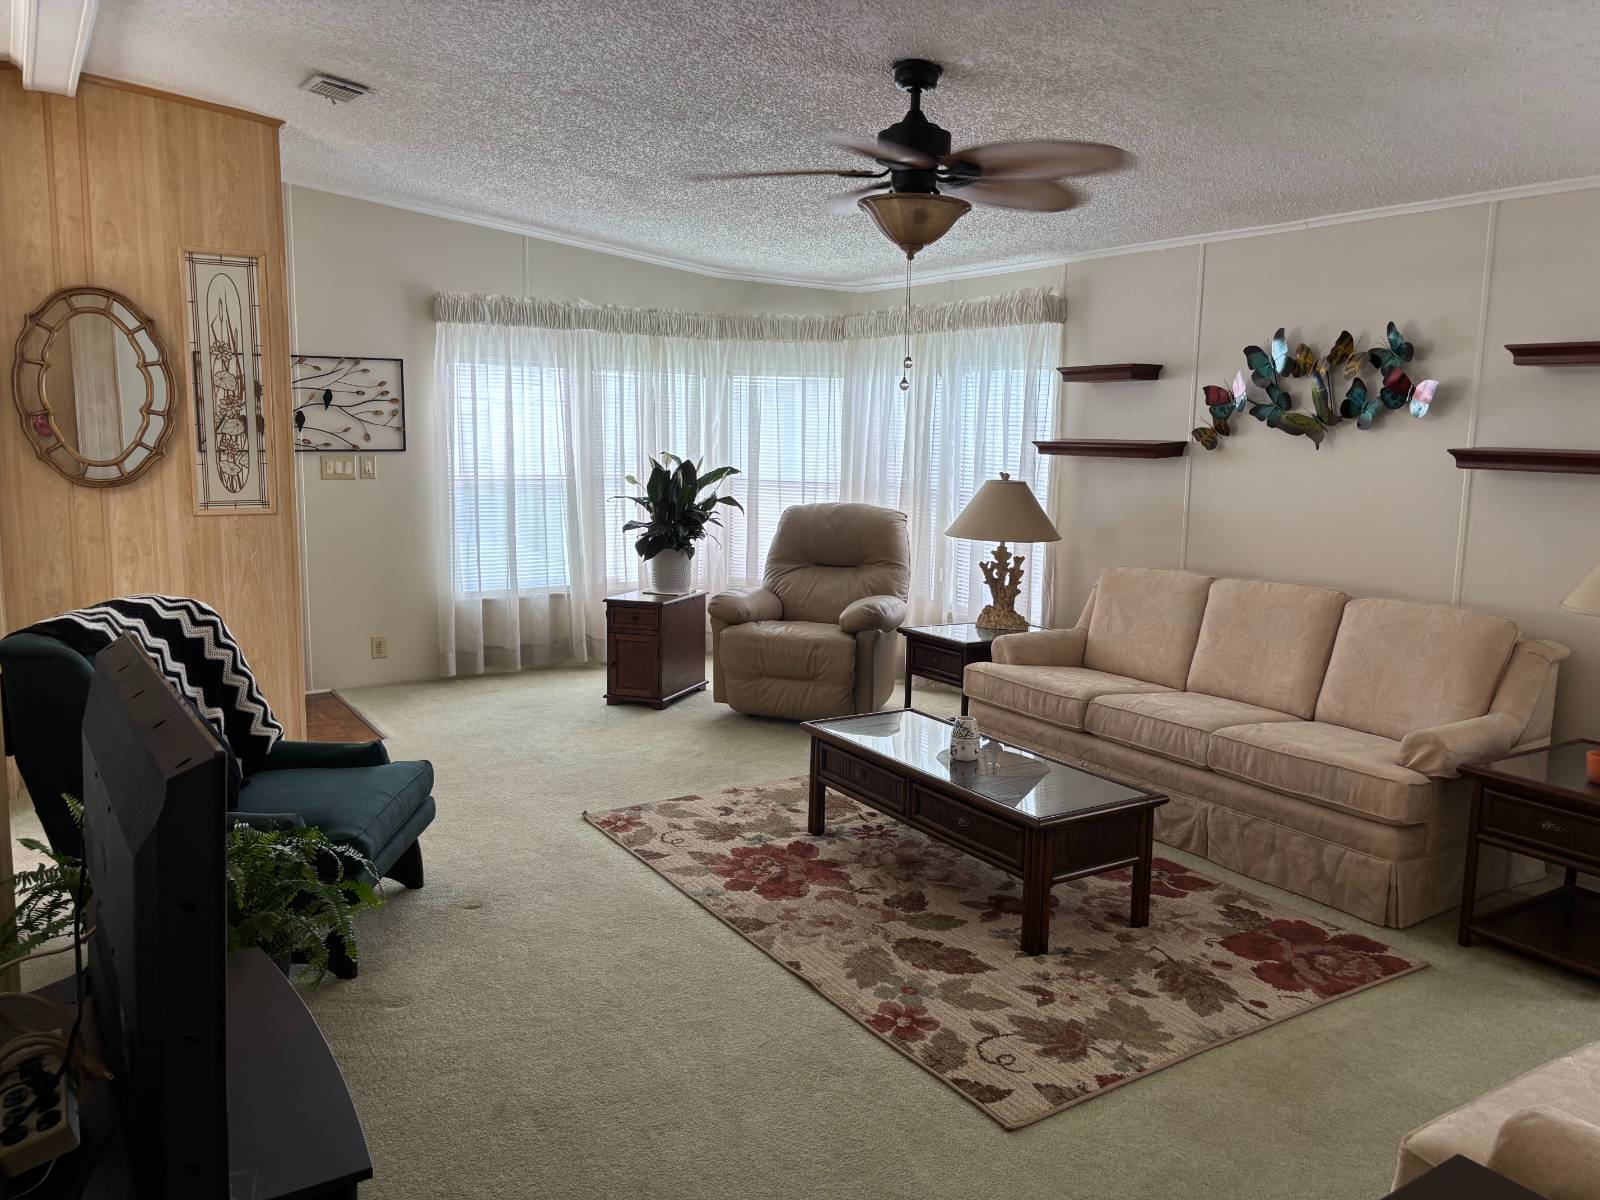
Property photo 1
Property photo 2
Property photo 3
Property photo 4
Property photo 5
2 Beds
2 Baths
1,300 sqft

$49,900

3426 Tower Overlook Dr., #61, Lake Wales FL, 33859

Price per sqft$38.38
Property size1,300 sqft
Property typeManufactured

Overview

Active

Updated 8 days ago

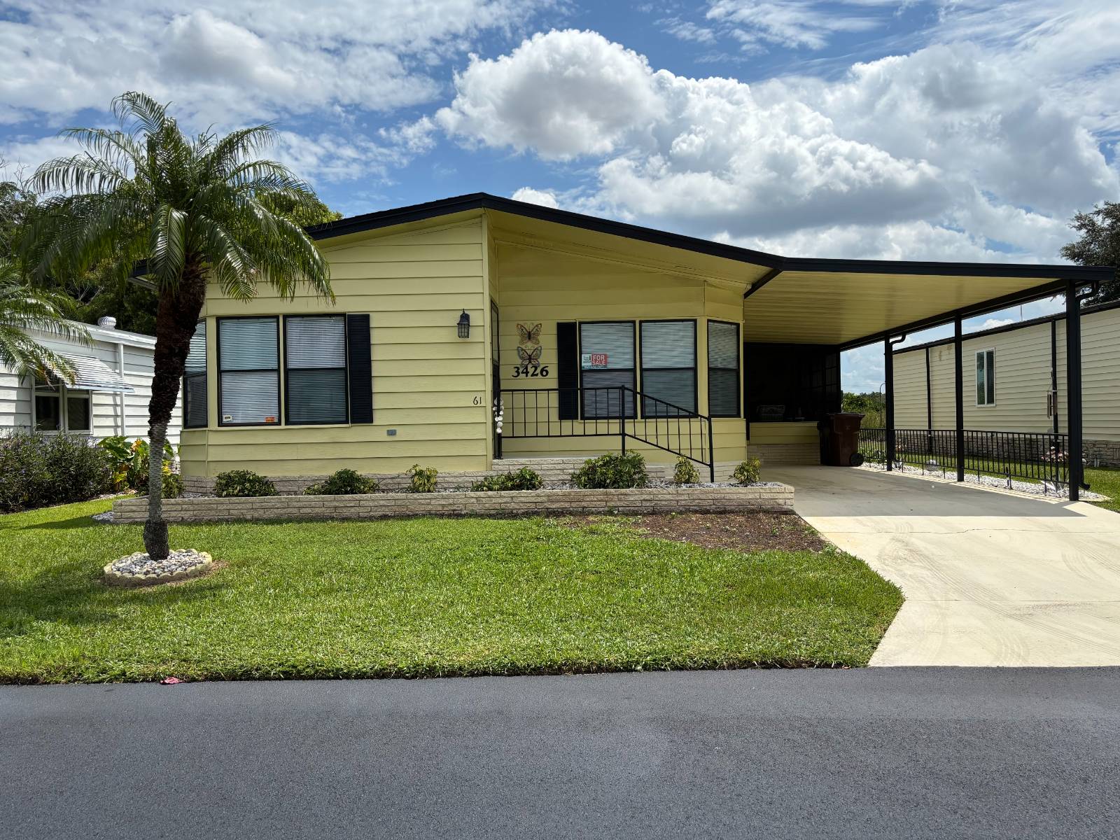
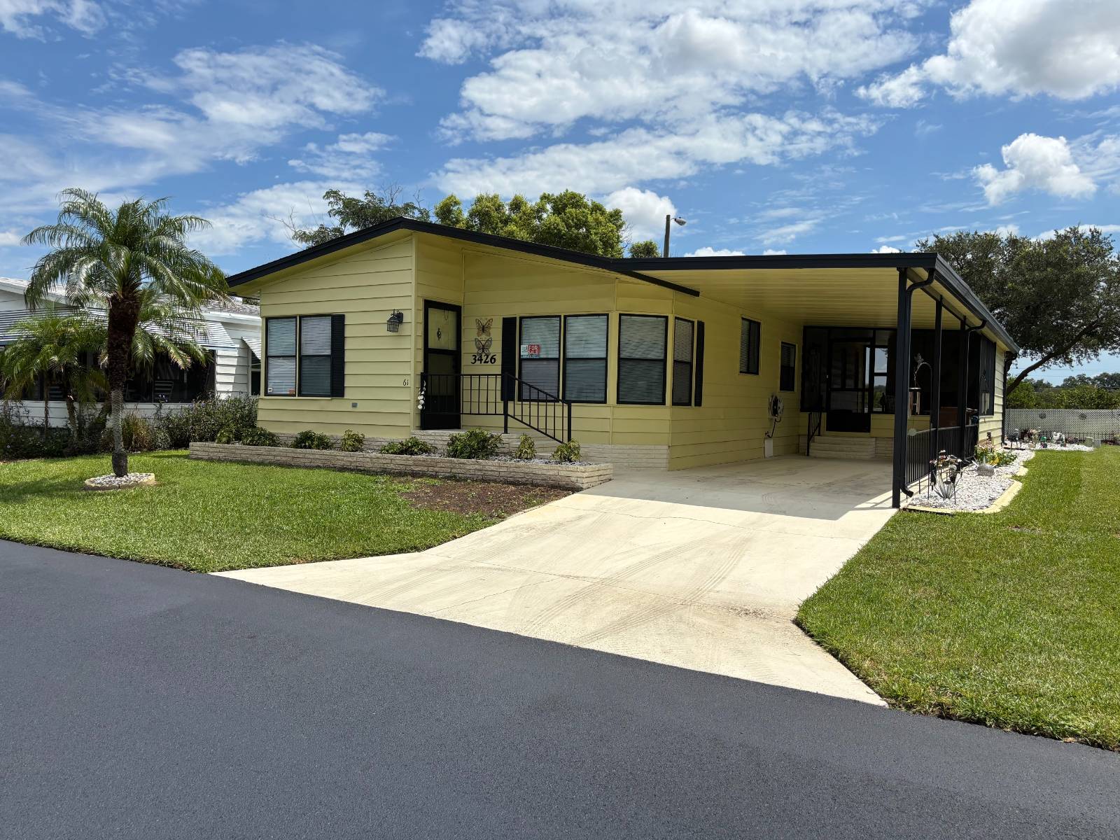
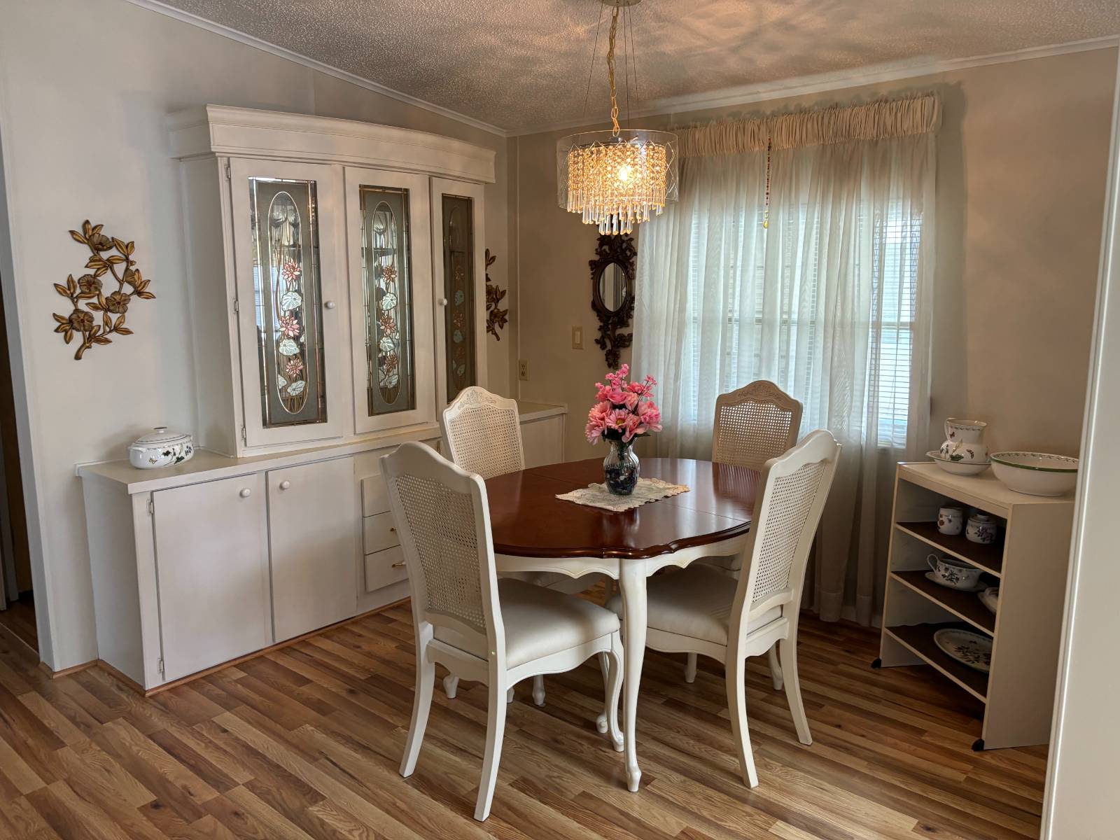
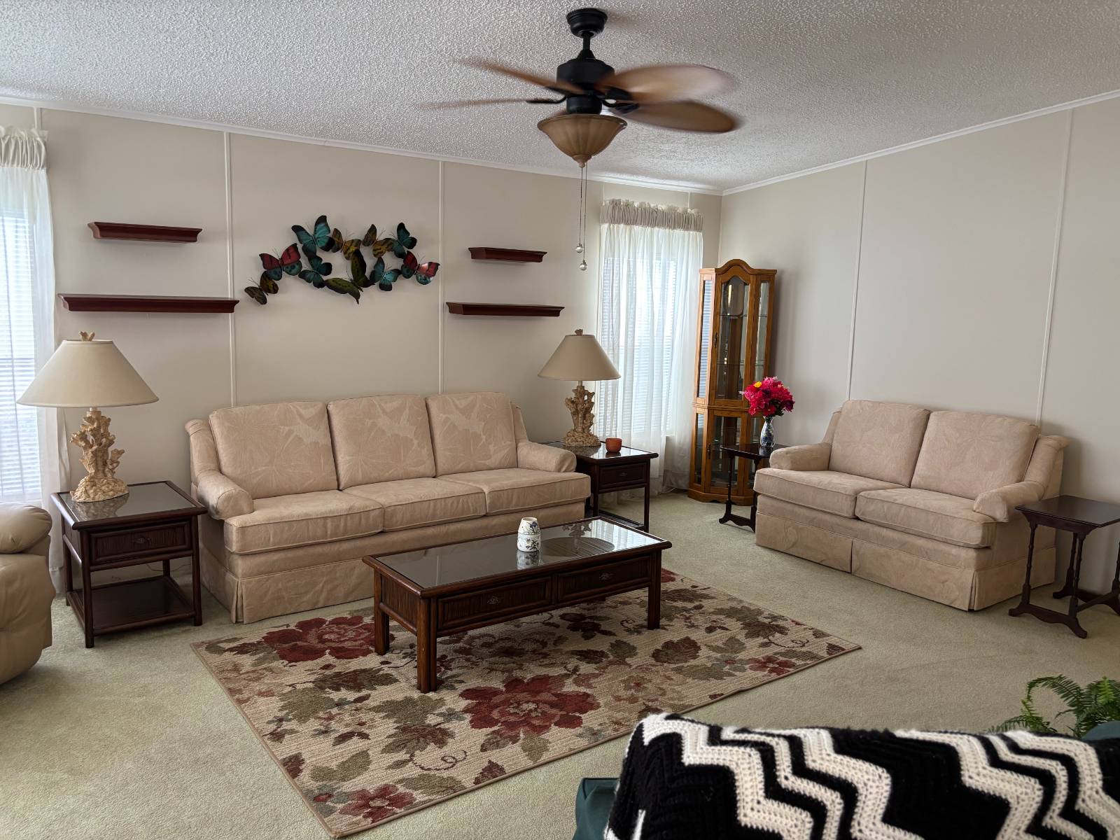
| 2-bedroom| 2-bath| $49,900 | 1300 sq. ft. | Lot #61 10K Price Drop....VERY MOTIVATED SELLER! Beautifully maintained and fully furnished home on nicely landscaped lot with secluded backyard. The seller has a 4-point inspection that has been completed for your peace of mind. Highlights include: New roof and 2 skylights w/transferable warranty, newer HVAC and airducts professionally cleaned and inspected and were found to be in excellent condition. Updated plumbing, freshly painted walls and ceilings, carpets and upholstery professionally cleaned and versatile office space that could serve as a craft room or be converted into an indoor laundry room. Home has spacious attached screened in room and outdoor shed that has storage shelves and a washer/dryer, plus a gorgeous outside patio area - that has been lovingly decorated to include Outdoor Furniture. Amenities in this vibrant community include a large full-service clubhouse, heated swimming pool, hot tub, planned activities, shuffleboard courts, bocce ball court, fitness room, European sauna, library, waterfront living, and a gated entrance. Tower Lakes offers a tranquil backdrop to your active retirement lifestyle. This 55+ active adult community is nestled among the rolling hills of Lake Wales, FL, a town known for its high elevation and recognition as one of "America's Best Areas for Retirement" by Consumer Guide Magazine. Conveniently located just off Hwy 27, residents enjoy easy access to Florida's most popular attractions, such as Disney and Universal Studios, as well as local necessities including shopping, entertainment, and modern medical facilities-all within 2 miles.

$332/mo

Est. mortgage payment based on a $49,900 home price.

All estimates are provided by Luxury Presence for informational purposes only. Actual amounts may vary.

Additional information

MLS® ID
11619349
Available since
December 16, 2025

Interior Features

Bedrooms
2
Bathrooms
2
Heating
Yes
Basement
No

Courtesy of with ,
Listing Contact:  

Based on information from State Listings, Inc. IDX information is provided exclusively for consumers' personal, non-commercial use, it may not be used for any purpose other than to identify prospective properties consumers may be interested in purchasing. All information is deemed reliable but not guaranteed and should be independently reviewed and verified. Property locations as displayed on any map are best approximations only and exact locations should be independently verified. All properties are subject to prior sale, change or withdrawal, and may or may not be listed by the office/agent presenting the information. Neither listing broker(s) nor Justin McCarty shall be responsible for any typographical errors, misinformation, misprints and shall be held totally harmless. 

©2026 State Listings, Inc. All rights reserved.

Powered by Luxury Presence