Property photo 1
Property photo 2
Property photo 3
Property photo 4
Property photo 5
3 Beds
2 Baths
1,519 sqft

$139,000

7440 W 4th Street, #57, Reno NV, 89523

Price per sqft$91.51
Built in1994
Property size1,519 sqft
Property typeManufactured

Overview

Active

Updated 4 weeks ago

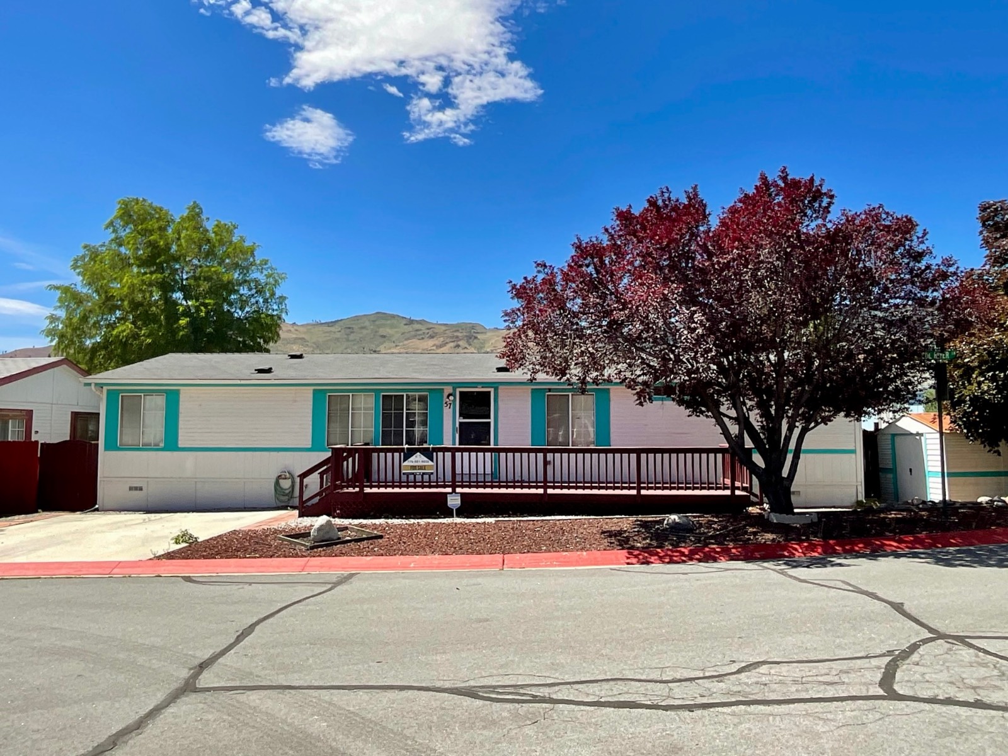
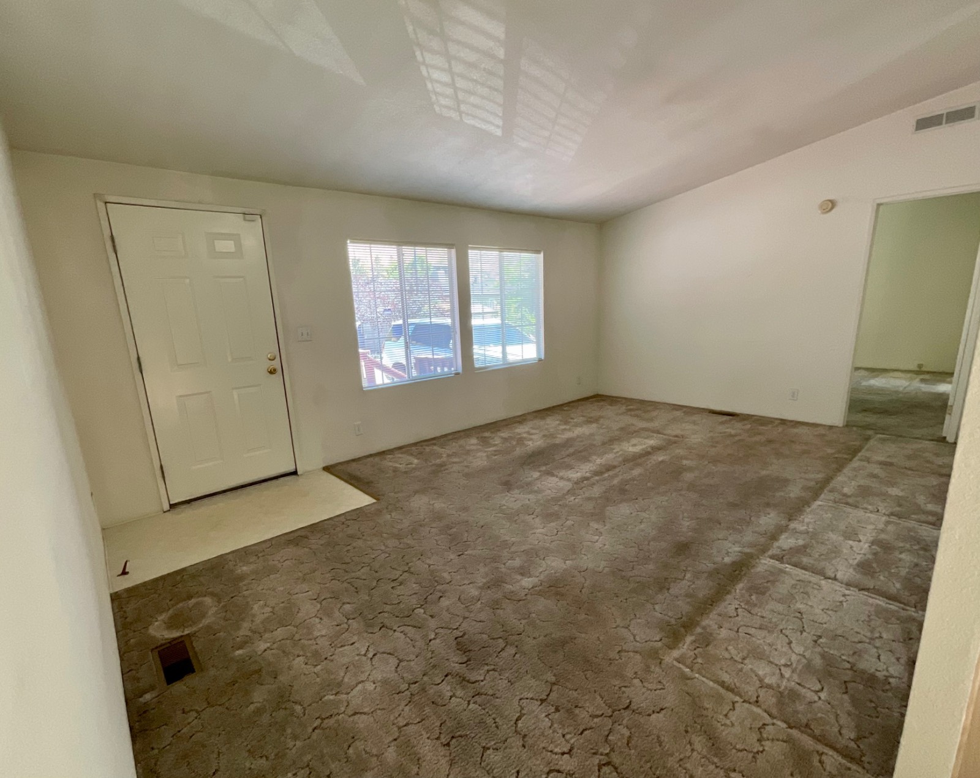
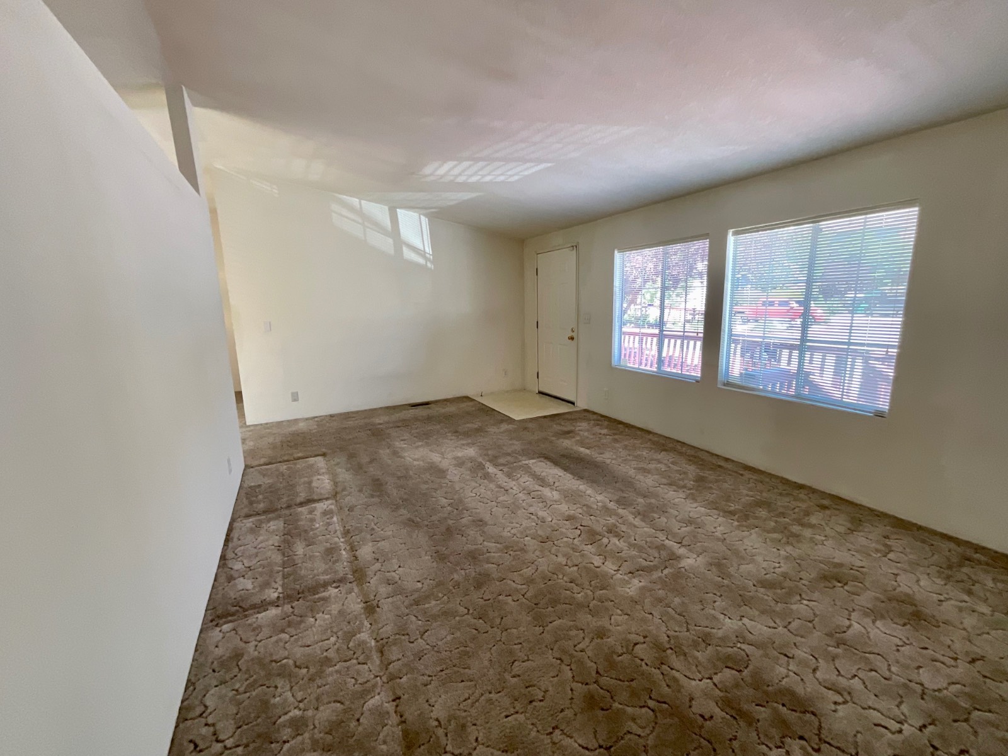
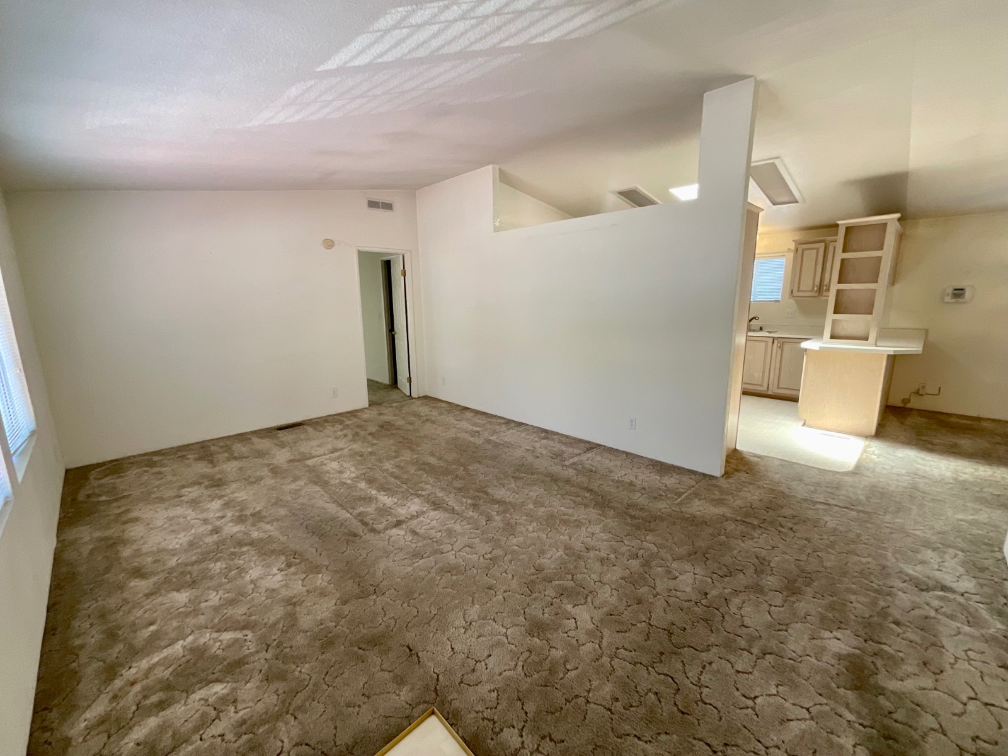
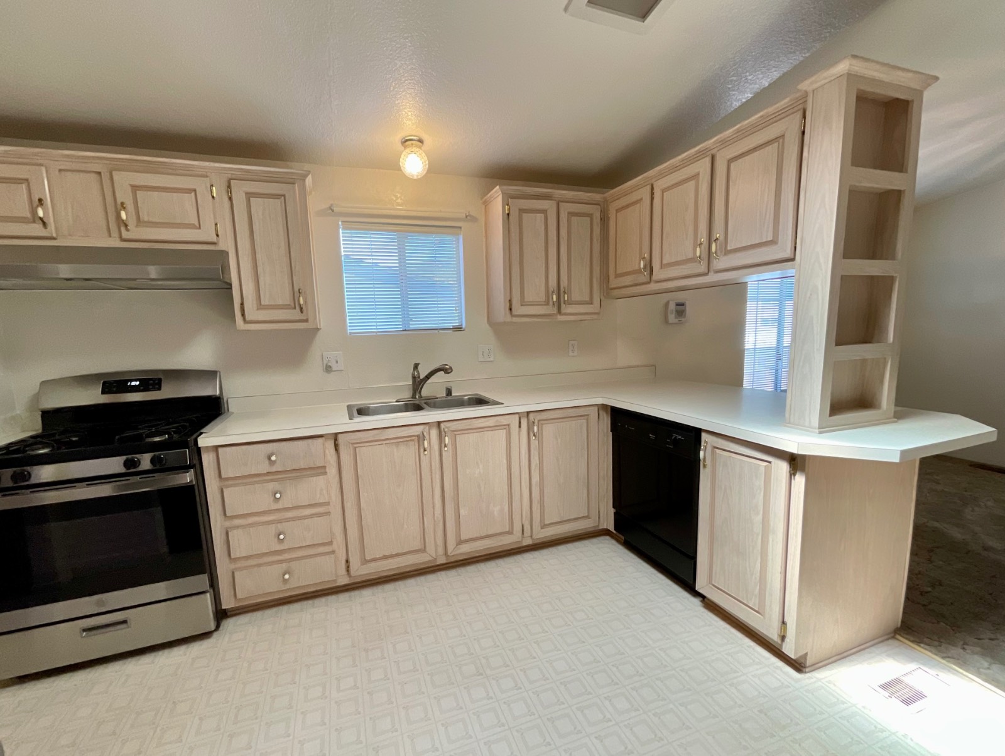
Welcome home to this spacious and well-maintained 3 Bed, 2 Bath manufactured home located in a highly desirable family community in West Reno. The thoughtfully designed split floor plan offers both privacy and functionality, featuring vaulted ceilings, textured walls, and an abundance of natural light throughout. Enjoy multiple living spaces, including a formal living room, separate family room, and dedicated dining area. The centrally located kitchen serves as the heart of the home and is enhanced by skylights, extensive cabinetry, a pantry, stainless steel refrigerator, dishwasher, gas range, and garbage disposal. The oversized laundry room provides exceptional storage and workspace with additional cabinets, a built-in desk area, and an extra refrigerator. The spacious primary suite features a walk-in closet and private en-suite bath with a skylight and generous counter space. Two additional bedrooms and a full bath are located on the opposite side of the home, offering comfort and privacy for family members or guests. Outside, relax on the front deck overlooking the yard, and take advantage of the storage shed and two dedicated parking spaces. Call today for more information! MORE PHOTOS COMING SOON ** This property is a manufactured home located within a mobile home park. The sale includes the home only; the land is not included and remains under ownership of the park. Buyers will be required to enter into a space lease agreement with the park for the lot on which the home is situated, and monthly space rent will apply. Approval by park management may be required prior to purchase or occupancy.

$925/mo

Est. mortgage payment based on a $139,000 home price.

All estimates are provided by Luxury Presence for informational purposes only. Actual amounts may vary.

Additional information

MLS® ID
11801139

Interior Features

Bedrooms
3
Bathrooms
2
Heating
Yes
Basement
No

Courtesy of SILVER STATE HOMES OF NEVADA LLC with ,
Listing Contact:  

Based on information from State Listings, Inc. IDX information is provided exclusively for consumers' personal, non-commercial use, it may not be used for any purpose other than to identify prospective properties consumers may be interested in purchasing. All information is deemed reliable but not guaranteed and should be independently reviewed and verified. Property locations as displayed on any map are best approximations only and exact locations should be independently verified. All properties are subject to prior sale, change or withdrawal, and may or may not be listed by the office/agent presenting the information. Neither listing broker(s) nor Justin McCarty shall be responsible for any typographical errors, misinformation, misprints and shall be held totally harmless. 

©2026 State Listings, Inc. All rights reserved.

Powered by Luxury Presence