Property photo 1
Property photo 2
Property photo 3
Property photo 4
Property photo 5
4 Beds
4 Baths
3,046 sqft

$775,000

827 Creek Court, Guilderland NY, 12159

Price per sqft$254.43
Built in1998
Property size3,046 sqft
Property typeResidential

Overview

Active

Updated 13 days ago

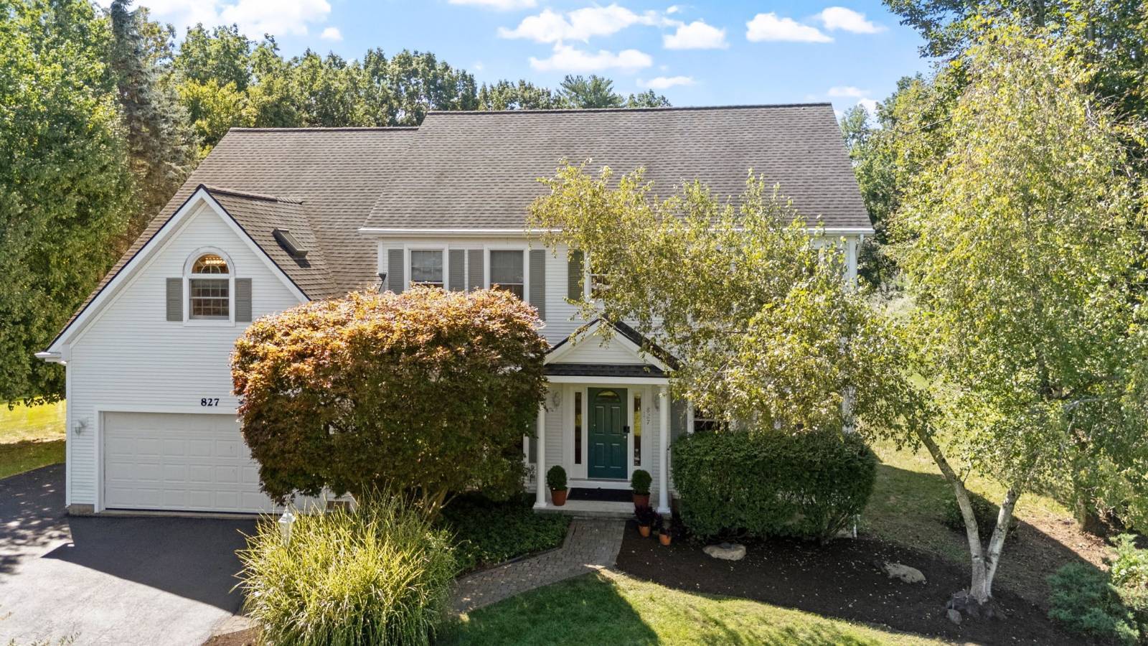
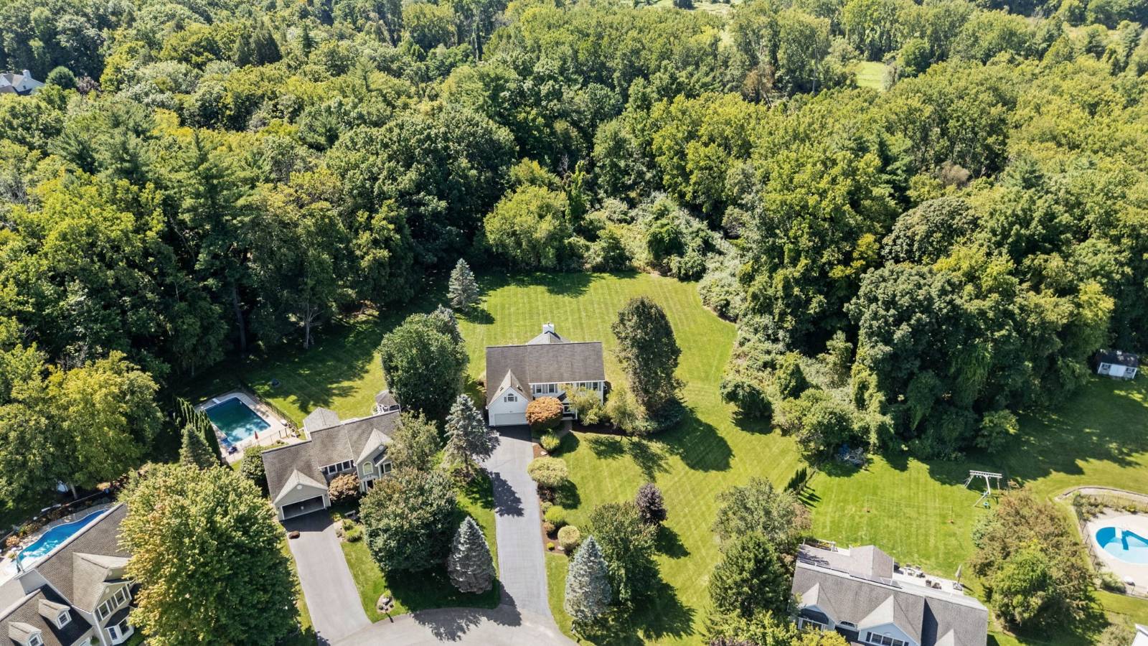
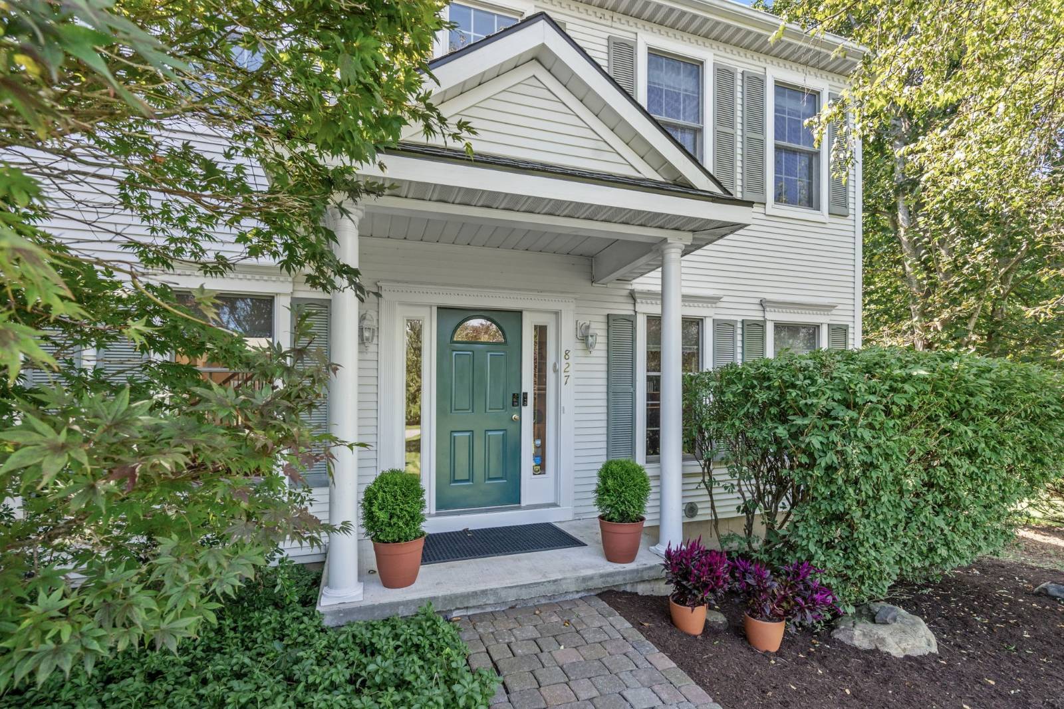
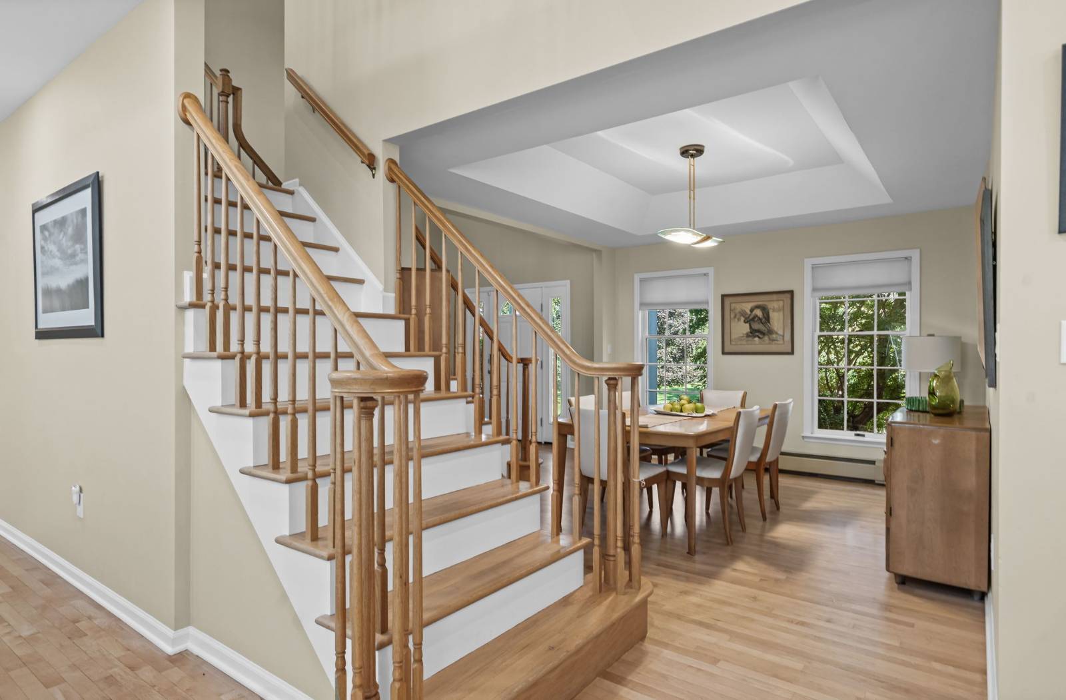
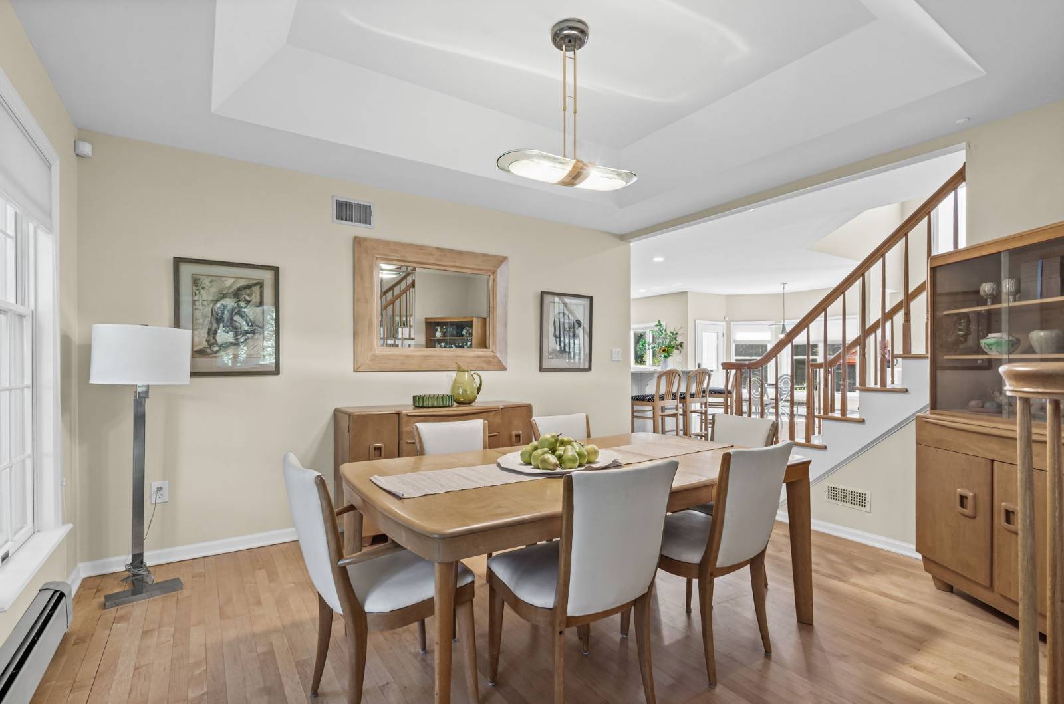
Light, Space, Flexibility & Nature! Exceptional Colonial tucked away in the Vale neighborhood on private cul-de-sac, offering 4,335 sq ft of finished living space, classic architectural character, modern design, & versatile floor plan. Soaring ceilings and light oak flooring create a bright, welcoming atmosphere throughout. The open-concept main level features a spectacular two-story living room with gas fireplace, elegant dining area & beautifully appointed kitchen with earth-tone granite countertops, breakfast bar, abundant oak cabinetry, tile backsplash & stainless-steel appliances, including a 6-burner gas range & hood. A sunlit kitchen alcove provides the perfect spot for morning coffee while overlooking the backyard, where deer and even wild turkeys occasionally visit. A first-floor bedroom/den option and full bath offer flexibility for guests, a home office or first-floor living needs. Two entrances provide convenient access to the expansive deck, extending the living space outdoors. A beautiful double oak staircase leads to the second-floor open loft overlooking the living room. The spacious primary suite features a walk-in closet, private laundry room and spa-inspired bath with soaking tub, dual vanities and peach-toned granite. Two additional bedrooms and a full bath complete the second level. The finished lower level expands the possibilities with a family room, recreation room, full bath, flexible bonus space and second kitchen with oak cabinetry, stainless-steel appliances, built-ins and eat-in area. Porcelain flooring, tray ceilings, acoustic panels and abundant storage add to its versatility. Recent improvements include new A/C, a two-tier Trex deck, refreshed landscaping and a sealed driveway. Located in the Guilderland School District, with convenient access to parks, shopping, restaurants, and major highways, this distinctive home combines generous living space, privacy, flexible living options, and a peaceful connection to nature.

$5,156/mo

Est. mortgage payment based on a $775,000 home price.

All estimates are provided by Luxury Presence for informational purposes only. Actual amounts may vary.

Additional information

MLS® ID
12056625

Interior Features

Bedrooms
4
Bathrooms
4
Fireplace
Yes
Heating
Yes
Basement
Yes

Exterior Features

Lot Size
0.32 Acres

Other Property Details

Taxes
$13,769
Tax Frequency
Annually
Garage
Yes

Courtesy of Miranda Real Estate Group Inc with ,
Listing Contact:  

Based on information from State Listings, Inc. IDX information is provided exclusively for consumers' personal, non-commercial use, it may not be used for any purpose other than to identify prospective properties consumers may be interested in purchasing. All information is deemed reliable but not guaranteed and should be independently reviewed and verified. Property locations as displayed on any map are best approximations only and exact locations should be independently verified. All properties are subject to prior sale, change or withdrawal, and may or may not be listed by the office/agent presenting the information. Neither listing broker(s) nor Justin McCarty shall be responsible for any typographical errors, misinformation, misprints and shall be held totally harmless. 

©2026 State Listings, Inc. All rights reserved.

Powered by Luxury Presence