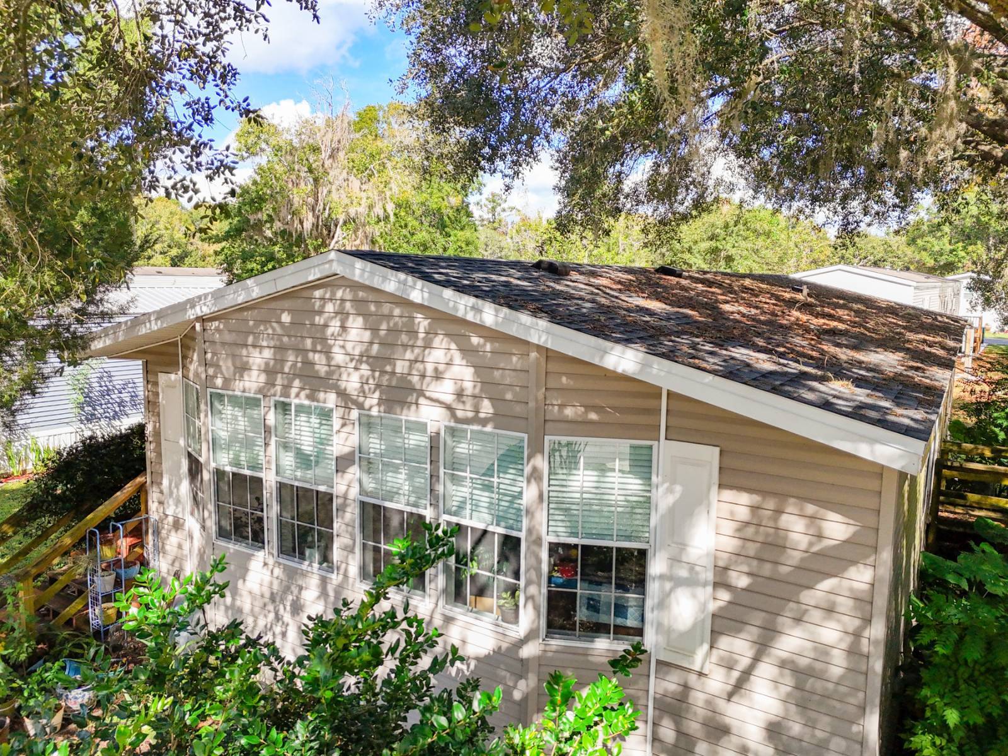
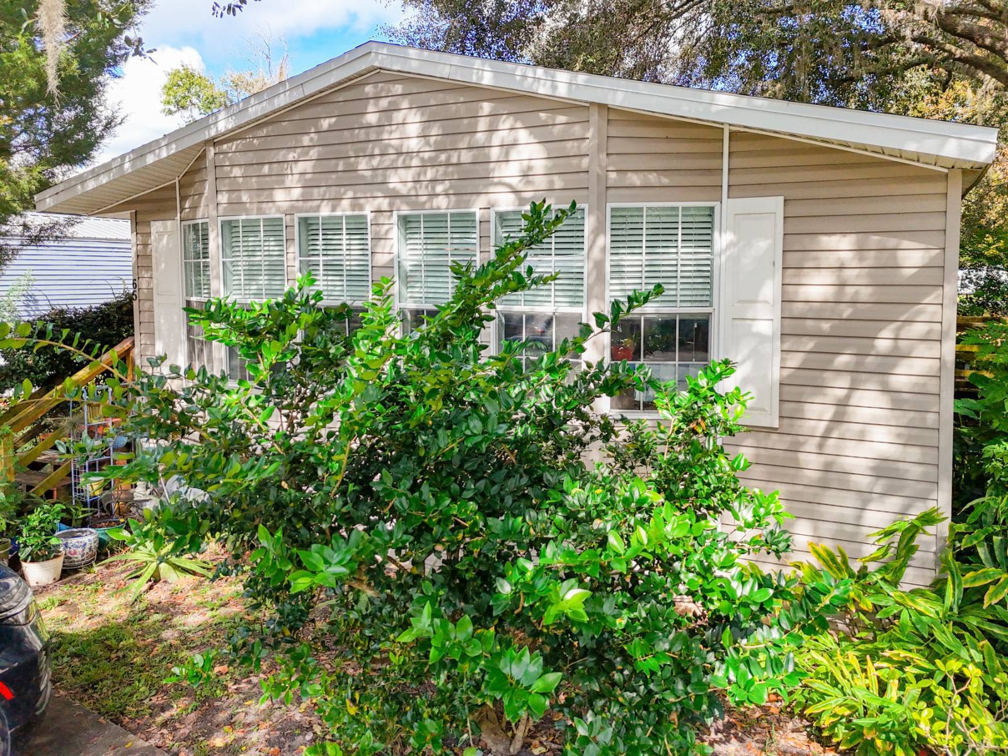
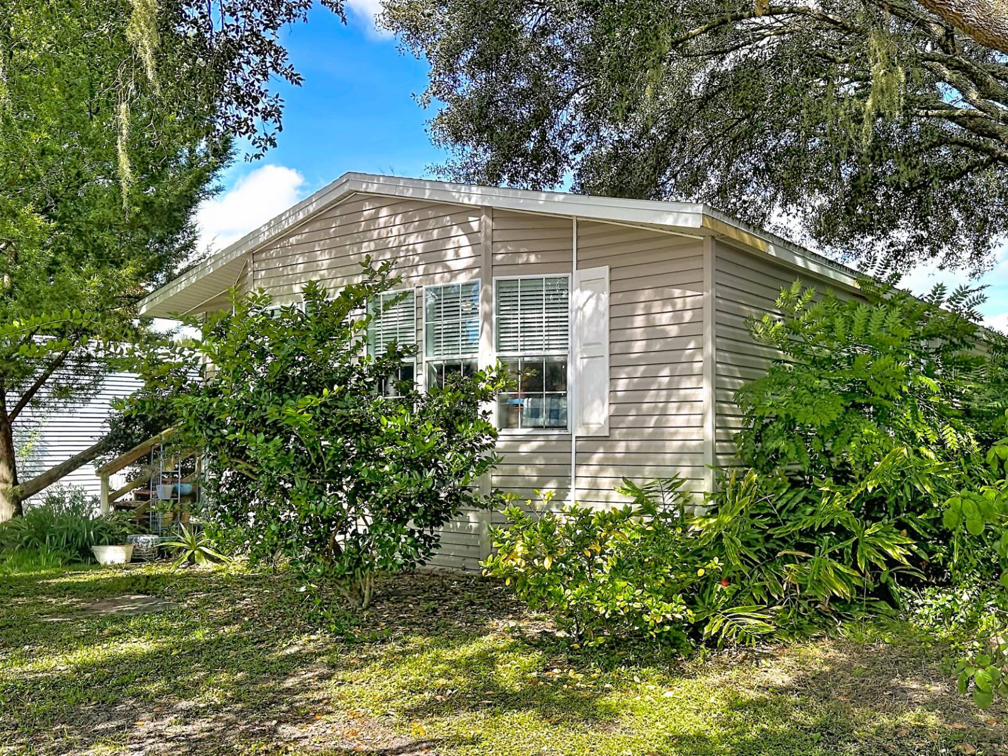
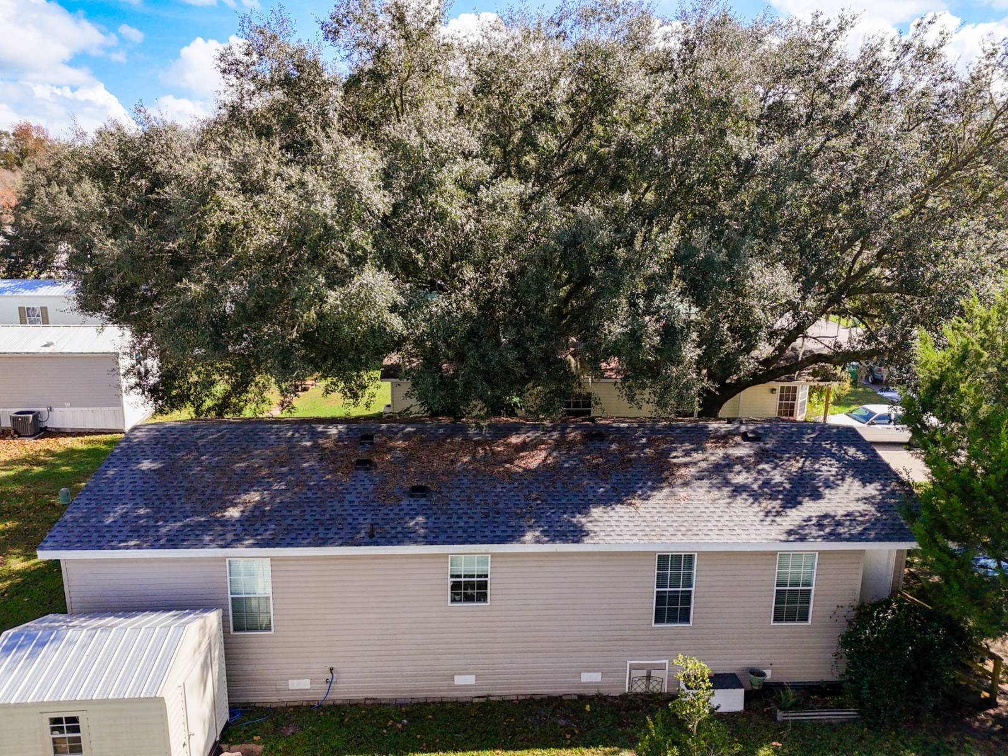
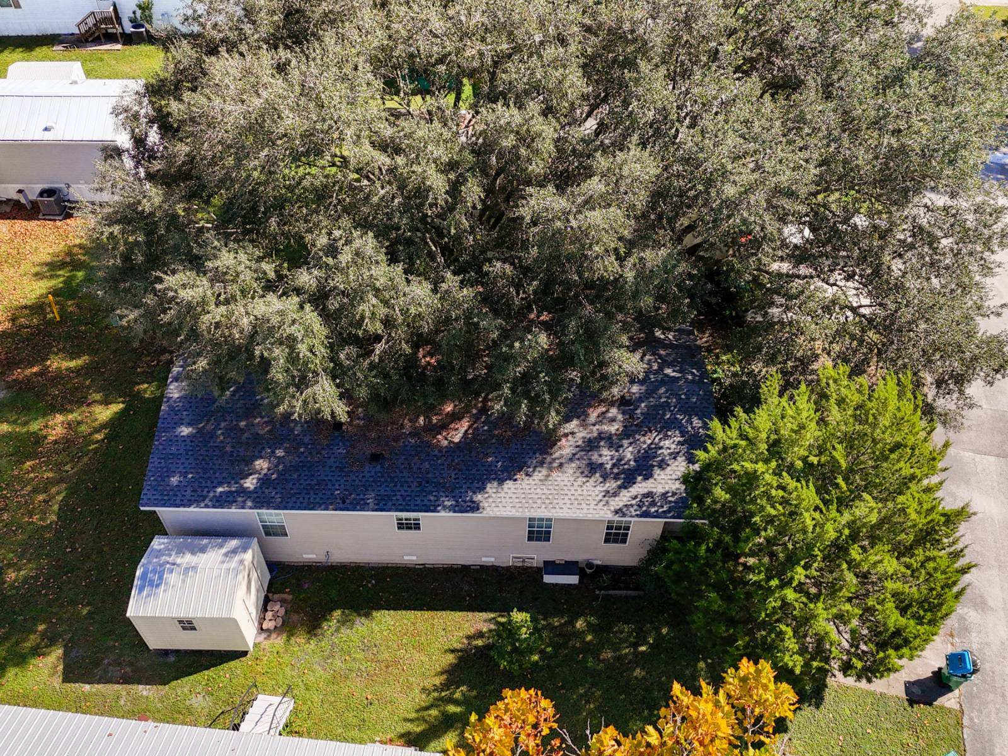
2019 Double Wide 2/2 Under Shady Oaks (Español a continuación) Welcome to Whitney, a well-kept all ages community in northwest Gainesville with lighted streets, a park-like setting, and plenty of shade trees. Lot rent is $850 a month and includes sewer, trash pickup, and access to the community amenities, with water and electric billed separately. This 2019 double wide has 2 bedrooms and 2 full bathrooms, a two-year-old shingle roof, central air, and tan vinyl siding with white trim and shutters. It sits on a big grassy lot under a huge live oak, with mature shrubs out front, a wood entry deck, and two vinyl storage sheds out back for tools, bikes, and lawn gear. All the appliances stay with the home. The living room is the heart of the home. A full wall of windows runs across the front, filling the room with light, and the vaulted ceiling, crown molding, and ceiling fan give it a roomy, open feel. Wood-look laminate floors run through the main living areas, and there is plenty of space for a sectional, a reading corner, or a whole wall of plants. Behind the living room, a second big room with rich dark plank floors, a ceiling fan, and its own outside door works as a family room, a home office, or a dining room. The dining area sits right off the kitchen under a pretty chandelier, with a window for natural light. The kitchen has maple-look cabinets with dark glaze accents, crown molding, an open display shelf, and a long peninsula with a breakfast bar. It comes with a stainless gas range with a griddle, a range hood, a stainless side-by-side refrigerator with ice and water in the door, and a dishwasher. Tile floors, a pendant light over the sink, and two large pantry closets round it out. The split floor plan gives you privacy. The primary suite has tile floors, a ceiling fan, windows on two sides, and a walk-in closet. Its bath has a cherry-tone vanity, a big corner garden tub, a separate walk-in shower with a glass door, and a private toilet room. The second bedroom sits at the other end of the home with tile floors and a double closet, next to a full hall bath with a tub and shower. A washer and dryer are included too. The home is sold as-is, with room to add your own finishing touches. Whitney offers a clubhouse, a playground, a basketball court, a dog park, fishing, a picnic pavilion with grills, community events and holiday parties, and friendly on-site management and maintenance. The location puts you close to everything Gainesville has to offer. Devil's Millhopper Geological State Park, with its boardwalk down into a giant sinkhole, is about 10 minutes away. The Hippodrome Theatre downtown is about 15 minutes, Ben Hill Griffin Stadium is about 16 minutes, Depot Park is about 17 minutes, and the Florida Museum of Natural History is about 20 minutes. Errands are easy. Walmart Supercenter is about 5 minutes away, The Home Depot is about 7 minutes, Publix is about 9 minutes, and North Florida Regional Medical Center is about 17 minutes. Park approval is required. Schedule your visit today! ======================================================================== Doble Ancho 2019 de 2/2, Todas Edades Bienvenido a Whitney en Gainesville, una comunidad para todas las edades. La renta del lote es de $850 al mes e incluye alcantarillado, basura y las amenidades. Casa doble ancho de 2019 con 2 habitaciones y 2 baños, techo de tejas de dos años y aire central. Sala con una pared de ventanas, sala familiar, cocina con estufa de gas y barra, suite principal con bañera grande y ducha separada, y dos cobertizos. Se incluyen todos los electrodomésticos. La comunidad tiene casa club, área de juegos y parque para perros. Walmart está a 5 minutos. Se requiere aprobación del parque. ¡Agende su visita hoy!