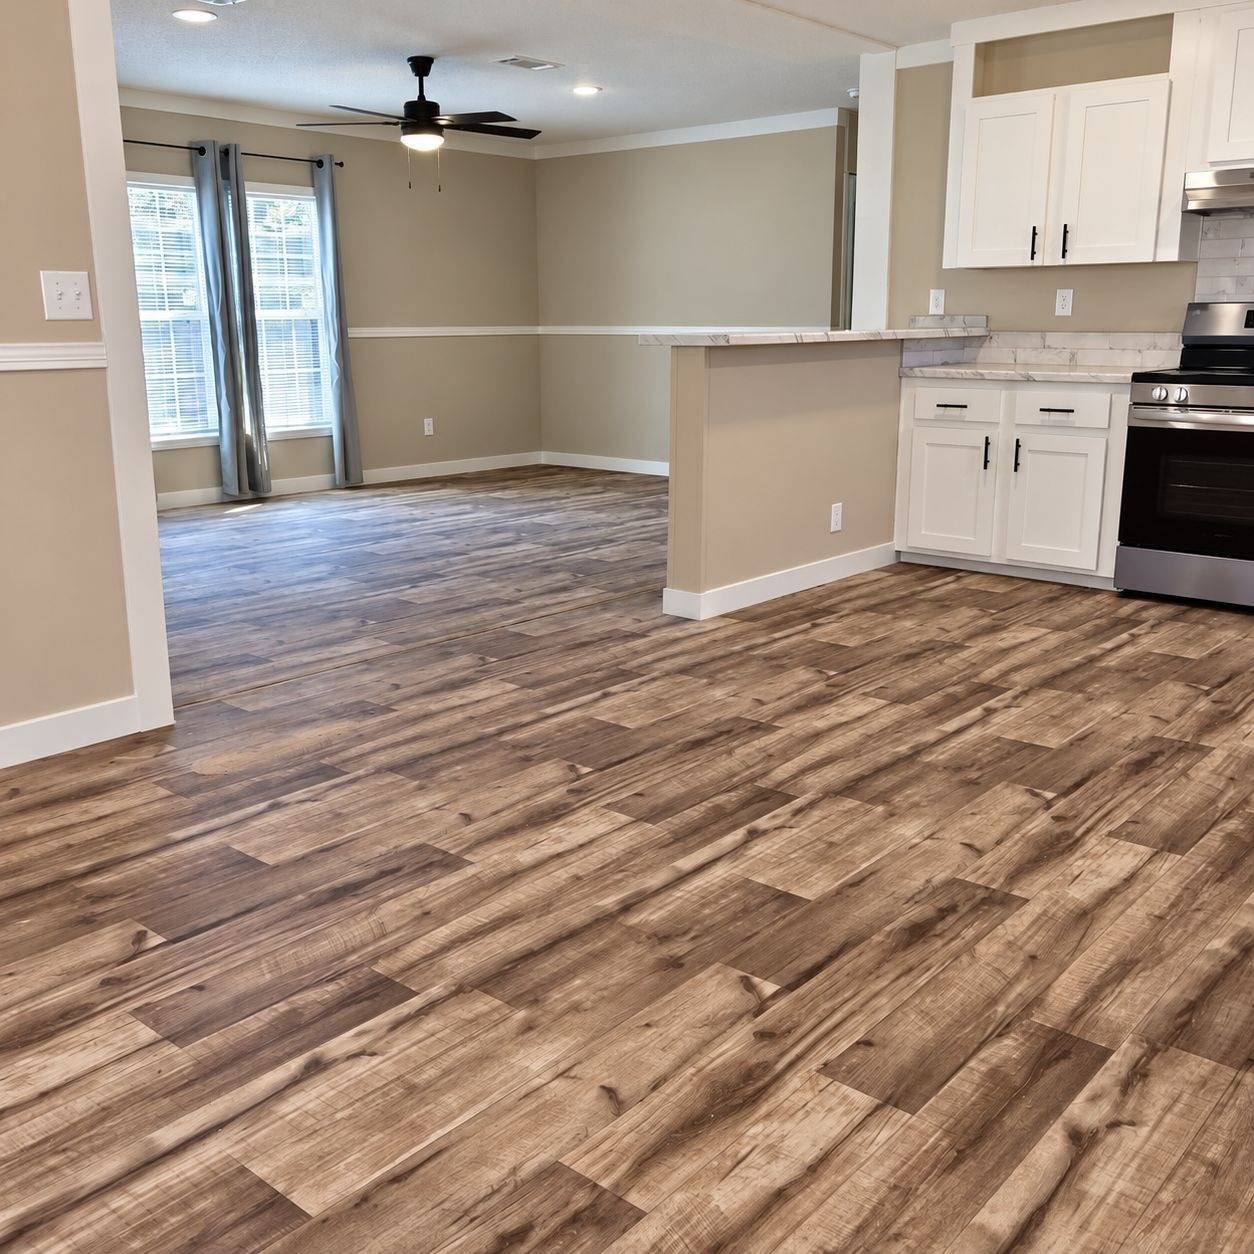
Property photo 1
Property photo 2
Property photo 3
Property photo 4
Property photo 5
3 Beds
2 Baths
1,512 sqft

$104,900

250 Cedar Heights Rd, #324, Carrollton GA, 30116

Price per sqft$69.38
Built in2026
Property size1,512 sqft
Property typeManufactured

Overview

Active

Updated 2 days ago

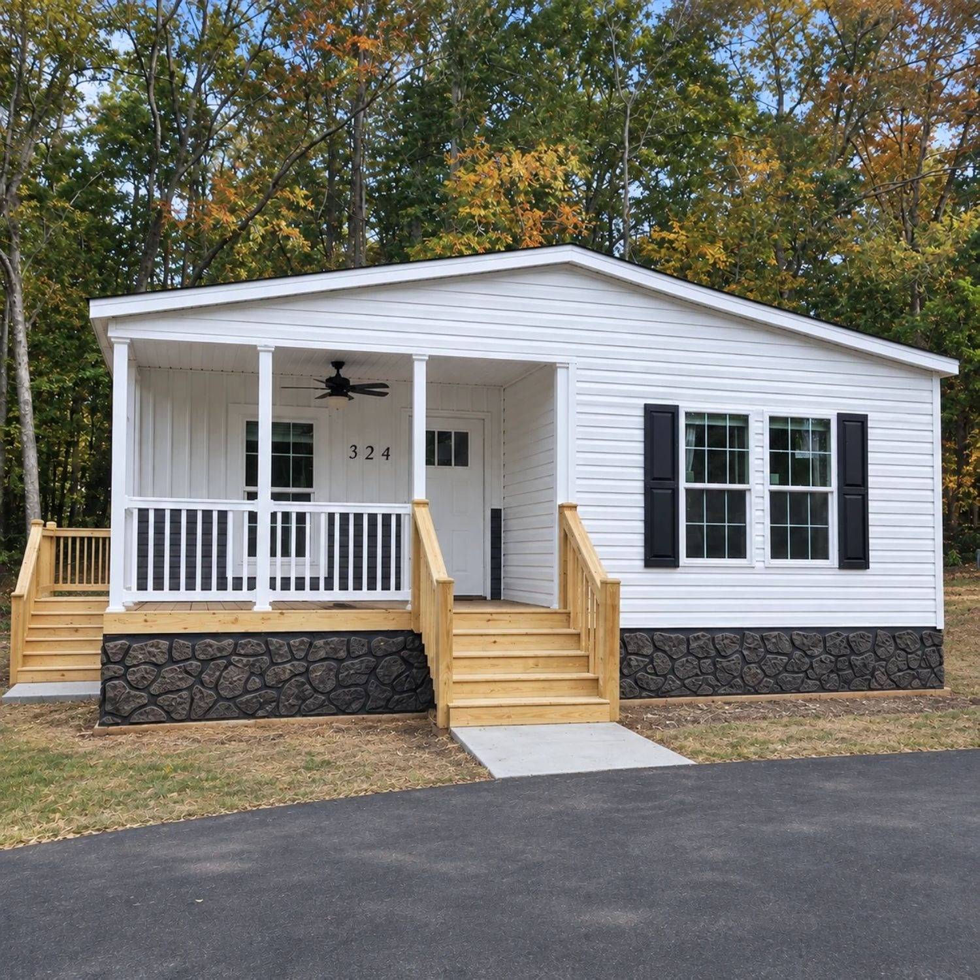
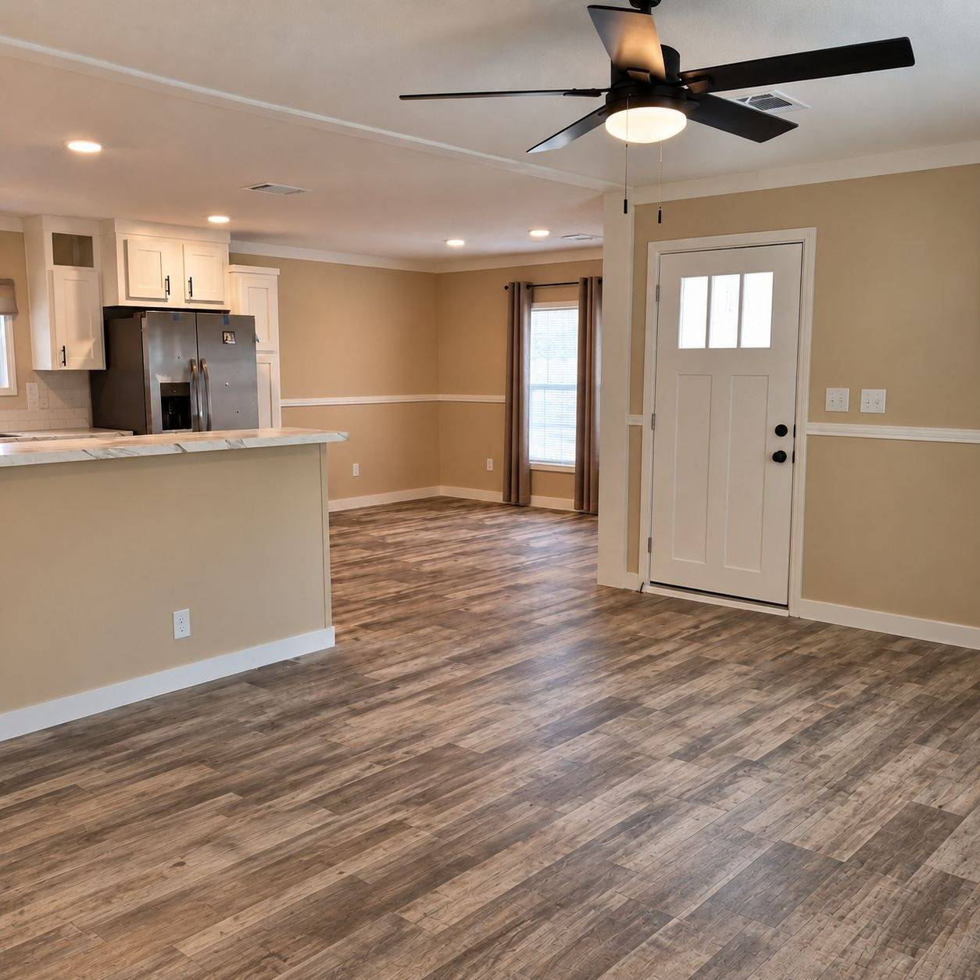
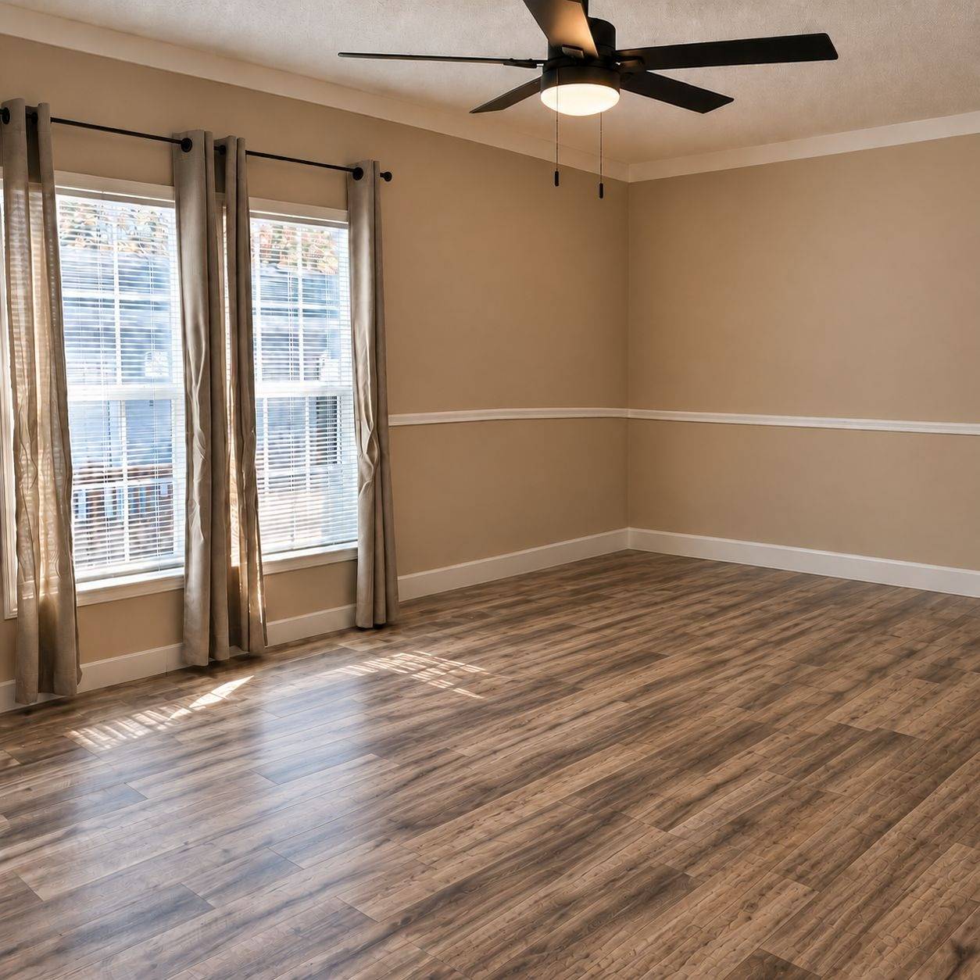
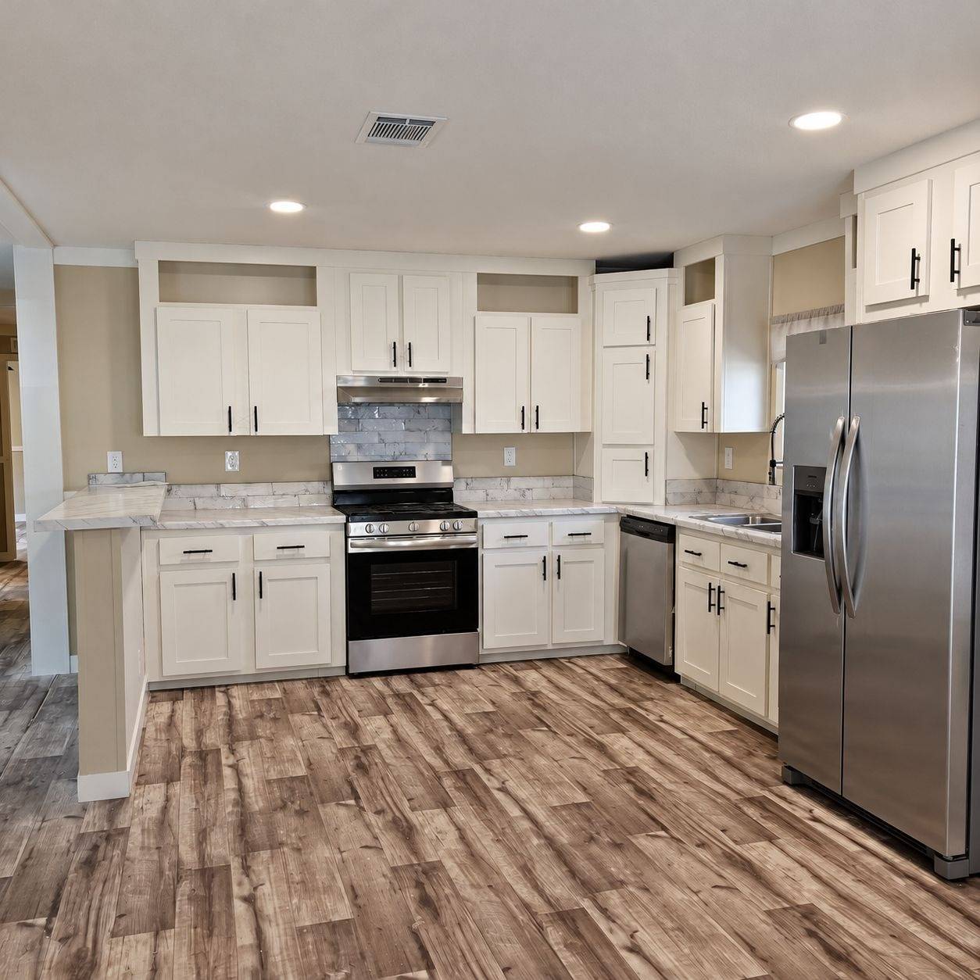
Modern style meets everyday comfort in this brand-new 2027 Live Oak Homes factory-built home at Cedar Village in Carrollton, GA! Featuring 3 bedrooms, 2 bathrooms, and an inviting floor plan, this home offers an impressive collection of upgrades designed for comfortable, low-maintenance living. The kitchen brings together style and functionality with crisp white cabinetry, Calcutta marble-look countertops, stainless steel appliances, a subway tile backsplash, and a convenient pantry. Thoughtful storage features, including upgraded drawers and a lazy Susan, make the space as practical as it is attractive. Wood-look flooring, recessed LED lighting, decorative molding, and matte black hardware add a contemporary touch throughout. The primary suite features a private bathroom with a double vanity and spacious 54-inch shower, while two additional bedrooms and a full guest bathroom provide versatility for a variety of needs. Energy-efficient features include an Energy Star 2 package, insulated windows, a programmable thermostat, and a high-efficiency water heater. An 8-foot covered front porch with a ceiling fan extends the living space outdoors, offering a comfortable spot to relax and enjoy the surroundings. With its attractive finishes, thoughtful upgrades, and low-maintenance exterior, this new home is ready for its first owner! Located in Cedar Village, a peaceful land-lease community in Carrollton, GA, residents enjoy a private lake and a convenient location just 10 minutes from beautiful downtown Carrollton, with schools, shopping, and dining nearby. Zoned for Central Elementary, Central Middle, and Central High School. Lease-option purchase available for qualified buyers. Monthly lot rent is $452. Disclaimer: AI tool used to adjust lighting for images. No structural changes were made to the interior pics. AI used to clean up main exterior image to show finished home. Landscaping is scheduled.

$698/mo

Est. mortgage payment based on a $104,900 home price.

All estimates are provided by Luxury Presence for informational purposes only. Actual amounts may vary.

Additional information

MLS® ID
12047272
Available since
September 8, 2026

Interior Features

Bedrooms
3
Bathrooms
2
Heating
Yes
Basement
No

Other Property Details

View
Yes

Courtesy of Pentagon Properties Inc. with ,
Listing Contact:  

Based on information from State Listings, Inc. IDX information is provided exclusively for consumers' personal, non-commercial use, it may not be used for any purpose other than to identify prospective properties consumers may be interested in purchasing. All information is deemed reliable but not guaranteed and should be independently reviewed and verified. Property locations as displayed on any map are best approximations only and exact locations should be independently verified. All properties are subject to prior sale, change or withdrawal, and may or may not be listed by the office/agent presenting the information. Neither listing broker(s) nor Justin McCarty shall be responsible for any typographical errors, misinformation, misprints and shall be held totally harmless. 

©2026 State Listings, Inc. All rights reserved.

Powered by Luxury Presence